
6446 Nassau Court, Highlands Ranch, CO 80130
Local realty services provided by:Better Homes and Gardens Real Estate Kenney & Company
Listed by: jeremy walsleben
Office: berkshire hathaway homeservices colorado, llc. - highlands ranch real estate
MLS#:7803463
Source:ML
Price summary
- Price:$565,000
- Price per sq. ft.:$334.52
- Monthly HOA dues:$58
About this home
Welcome to The Beach House—a truly one-of-a-kind home offering the perfect blend of modern updates, outdoor living, and an unbeatable location. Tucked away on an oversized cul-de-sac lot and backing directly to a peaceful park and trail system, this exceptional property delivers privacy, recreation, and Colorado living at its finest.
Thoughtfully designed with 1,689 square feet of open-concept living space, the home is filled with natural light thanks to newer windows (2020) and two skylights. The west-facing orientation is ideal for Colorado, providing beautiful afternoon light inside while allowing you to enjoy cool shade in the backyard during summer evenings.
The current owner has invested over $40,000 in upgrades, making this home completely move-in ready. Recent improvements include the removal of popcorn ceilings, fresh interior and exterior paint, updated light fixtures, a new roof and gutters (2022), three beautifully remodeled bathrooms with updated flooring, vanities, and toilets, a new garage door, a brand-new deck and patio, a welcoming front patio, and a custom sand fire and play pit perfect for entertaining or relaxing under the stars.
The oversized backyard is the true centerpiece of this home. Backing to open park space with mature trees, walking trails, it offers an incredible extension of your living space and a setting that's hard to find.
The garage is future-ready with a 50-amp electric vehicle charging circuit and a dedicated 30-amp circuit for a sauna or additional equipment.
From the extensive updates to the incredible lot and location, every detail has been thoughtfully improved to create a home that is as functional as it is beautiful. Opportunities like this rarely come available—schedule your private showing today before it's gone.
House Listing Website: https://media.cineflyfilms.com/6446-Nassau-Ct...
Contact an agent
Home facts
- Year built:1988
- Subdivision & Development:Eastridge
- Listing ID #:7803463
Rooms and interior
- Bedrooms:3
- Total bathrooms:3
- Half bathrooms:1
- Flooring:Carpet, Laminate
- Kitchen Description:Dishwasher, Disposal, Microwave, Oven, Refrigerator
- Basement:Yes
- Basement Description:Crawl Space, Sump Pump, Unfinished
- Living area:1,689 sq. ft.
Heating and cooling
- Cooling:Central Air
- Heating:Forced Air, Natural Gas
- Central air:Yes
Structure and exterior
- Roof:Composition
- Year built:1988
- Building area:1,689 sq. ft.
- Lot area:0.13 Acres
- Lot Features:Cul-De-Sac, Greenbelt, Landscaped, Level, Many Trees, Open Space, Sprinklers In Front, Sprinklers In Rear
- Construction Materials:Frame, Wood Siding
- Exterior Features:Deck, Fire Pit, Front Porch, Garden, Patio, Playground, Private Yard, Rain Gutters
- Levels:3 or More Stories
Schools
- High school:Highlands Ranch
- Middle school:Cresthill
- Elementary school:Fox Creek
Utilities
- Water:Public
- Sewer:Public Sewer
Finances and disclosures
- Price:$565,000
- Price per sq. ft.:$334.52
- Tax amount:$3,663 (2025)
Features and amenities
- Amenities:Double Pane Windows, Skylight(s), Smoke Detector(s)
Parking
- Total parking spaces:2
- Parking description:220 Volts, Dry Walled
- Garage:Yes
- Garage spaces:2
 Based on information submitted to the MLS GRID as of September 16, 2026 08:03 AM. All data is obtained from various sources and may not have been verified by broker or MLS GRID. Supplied Open House information is subject to change without notice. All information should be independently reviewed and verified for accuracy. Properties may or may not be listed by the office/agent presenting the information.
New listings near 6446 Nassau Court
- Coming Soon
 $570,000Coming Soon3 beds 3 baths2,067 sq. ft.
8614 Gold Peak Drive #B, Highlands Ranch, CO 80130
MLS# 1621132Listed by: HOMESMART REALTY - Coming Soon
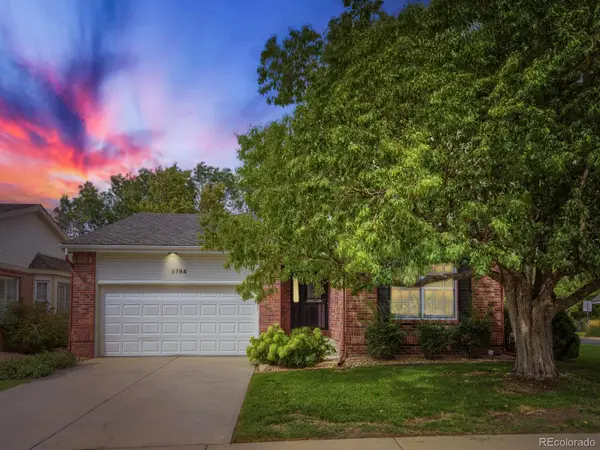 $710,000Coming Soon2 beds 3 baths2,509 sq. ft.
5784 Greenspointe Place, Highlands Ranch, CO 80130
MLS# 8478677Listed by: HOMESMART REALTY - Coming Soon
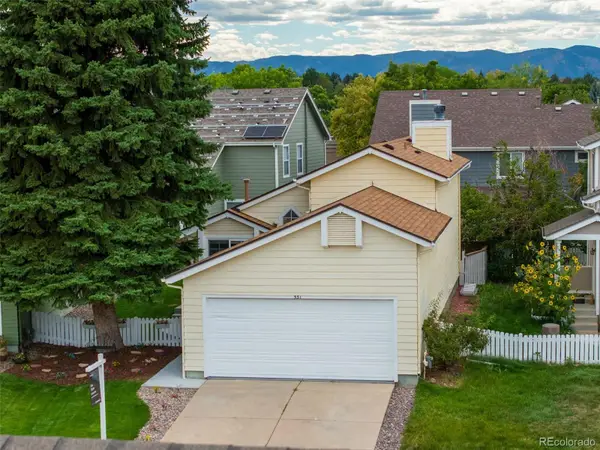 $519,000Coming Soon3 beds 2 baths1,279 sq. ft.
531 Arden Circle, Highlands Ranch, CO 80126
MLS# 4818304Listed by: COMPASS - DENVER - Coming Soon
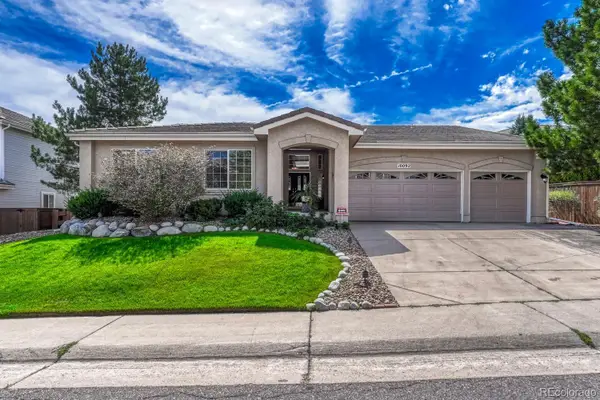 $875,000Coming Soon3 beds 3 baths3,296 sq. ft.
10092 Charissglen Lane, Highlands Ranch, CO 80126
MLS# 6655270Listed by: MADISON & COMPANY PROPERTIES - Coming SoonOpen Sat, 1 to 3pm
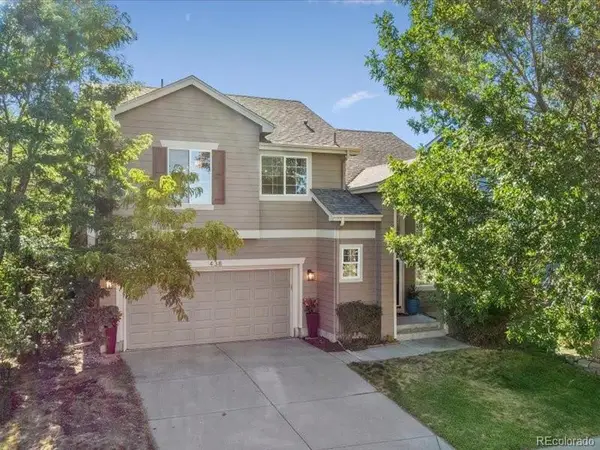 $619,000Coming Soon2 beds 3 baths1,929 sq. ft.
438 Sylvestor Trail, Highlands Ranch, CO 80129
MLS# 3135861Listed by: EQUITY COLORADO REAL ESTATE - Coming Soon
 $675,000Coming Soon4 beds 4 baths2,859 sq. ft.
9339 Waterford Court, Highlands Ranch, CO 80130
MLS# 3124002Listed by: EXP REALTY, LLC - New
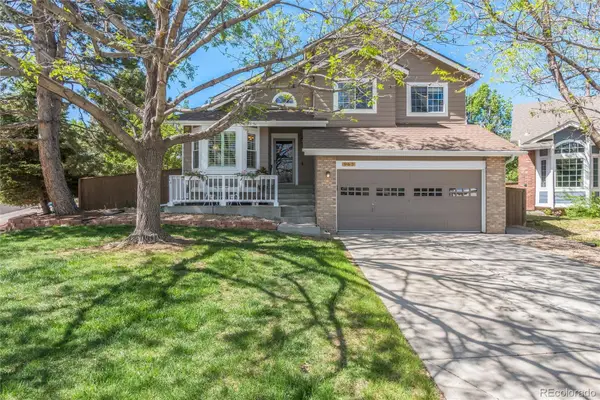 $675,000Active4 beds 4 baths2,133 sq. ft.
963 Garden, Highlands Ranch, CO 80126
MLS# 9144877Listed by: RE/MAX SYNERGY - New
 $560,000Active3 beds 4 baths2,079 sq. ft.
4435 Lyndenwood Circle, Highlands Ranch, CO 80130
MLS# 4861938Listed by: RE/MAX PROFESSIONALS - Open Wed, 9am to 7pmNew
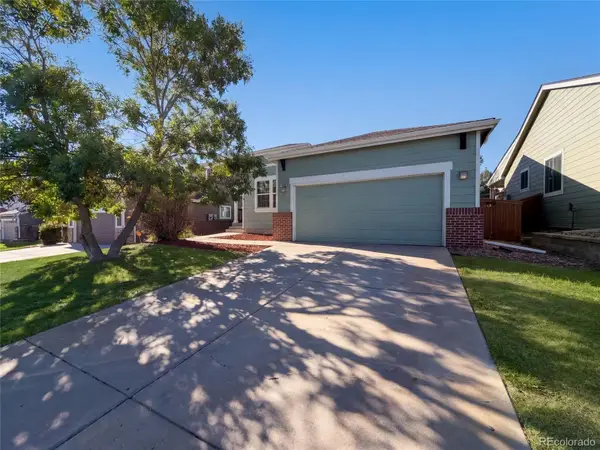 $560,000Active3 beds 2 baths2,524 sq. ft.
10009 Strathfield Lane, Highlands Ranch, CO 80126
MLS# 3381357Listed by: OPENDOOR BROKERAGE LLC - New
 $788,000Active4 beds 4 baths2,470 sq. ft.
1099 Thornbury Place, Highlands Ranch, CO 80129
MLS# 3273631Listed by: CORKEN + COMPANY REAL ESTATE GROUP, LLC


Protect your home and budget from life's surprises with an Assurant Home Warranty, backed by a partner that supports you through every step of homeownership. Explore Plans.
© 2026 Better Homes and Gardens Real Estate LLC. An Anywhere Real Estate company. All rights reserved. Better Homes and Gardens® Real Estate is a registered trademark owned by Meredith Operations Corporation, licensed to Better Homes and Gardens Real Estate LLC and used with permission. Better Homes and Gardens Real Estate LLC fully supports the principles of the Fair Housing Act and the Equal Opportunity Act. Listing information is deemed reliable but is not guaranteed accurate.
Each office is independently owned and operated.
Any services or products provided by third parties are not provided by, affiliated with or related to Better Homes and Gardens Real Estate LLC, or its affiliated companies.