
9595 Cherryvale Drive, Highlands Ranch, CO 80126
Local realty services provided by:Better Homes and Gardens Real Estate Kenney & Company
Listed by: courtni boulden
Office: keller williams dtc
MLS#:2133384
Source:ML
Price summary
- Price:$850,000
- Price per sq. ft.:$241.27
- Monthly HOA dues:$58
About this home
Welcome home to 9595 Cherryvale Drive, a warm and impeccably maintained two-story in the established Northridge community of Highlands Ranch. Offering over 3,400 finished square feet across two light-filled levels plus a fully finished basement, this home pairs everyday comfort with the space to grow, gather, and truly settle in.
The updated kitchen is built for real life. LG stainless steel appliances, paired with a quality Bosch dishwasher, bring warmth and function together alongside under-cabinet lighting and generous room to cook and connect. And the radiant heated floors make early mornings a pleasure. That same comfort carries into the spa-like primary bath, where heated floors turn an everyday routine into a small luxury. Throughout the home, green and smart upgrades quietly do the work: a sprinkler system, garage door, door locks, and thermostat you can control from your phone with a tap, for effortless, energy-conscious living whether you're home or away.
Family friendly neighborhood, served by Sand Creek Elementary, feeding into Mountain Ridge Middle and Mountain Vista High within the Douglas County RE-1 district, an ideal fit for a settled-before-the-first-bell move. Beyond the front door waits the Colorado lifestyle Highlands Ranch is known for: miles of trails encircle the community and connect neighborhood to neighborhood, while four rec centers, pools, tennis courts, and parks sit just moments away with easy access to shopping, dining, and commuter routes: it's all here.
Highlands Ranch's calendar of community events brings new neighbors and old friends together all year long, and the finished basement and expanded backyard patio both offer flexible room to work, play, host, or unwind.
Come experience the warmth, the upgrades, and the connected community for yourself. This is where your next chapter begins. Ask about preferred lender incentives like a free appraisal and $4,000 towards closing costs....
Contact an agent
Home facts
- Year built:1991
- Listing ID #:2133384
Rooms and interior
- Bedrooms:4
- Total bathrooms:4
- Full bathrooms:2
- Half bathrooms:1
- Flooring:Carpet, Tile
- Bathrooms Description:Five Piece Bath
- Kitchen Description:Dishwasher, Disposal, Double Oven, Eat-in Kitchen, Freezer, Pantry, Range, Refrigerator, Water Purifier, Water Softener
- Basement:Yes
- Basement Description:Finished, Partial
- Living area:3,523 sq. ft.
Heating and cooling
- Cooling:Central Air
- Heating:Forced Air, Radiant Floor
- Central air:Yes
Structure and exterior
- Roof:Composition
- Year built:1991
- Building area:3,523 sq. ft.
- Lot area:0.14 Acres
- Architectural Style:Traditional
- Construction Materials:Brick, Frame, Vinyl Siding
- Exterior Features:Front Porch, Patio, Smart Irrigation
- Foundation Description:Concrete Perimeter
- Levels:2 Story
Schools
- High school:Mountain Vista
- Middle school:Mountain Ridge
- Elementary school:Sand Creek
Utilities
- Sewer:Public Sewer
Finances and disclosures
- Price:$850,000
- Price per sq. ft.:$241.27
- Tax amount:$4,705 (2025)
Features and amenities
- Laundry features:Dryer, Washer
- Amenities:Skylight(s), Smart Cameras, Smart Locks, Sump Pump, Water Purifier, Water Softener, Window Coverings
Parking
- Total parking spaces:2
- Parking description:2 Carport Space(s), 220 Volts, Concrete Driveway, Electric Vehicle Charging Station(s), Floor Coating
- Carport spaces:2
 Based on information submitted to the MLS GRID as of July 10, 2026 12:49 PM. All data is obtained from various sources and may not have been verified by broker or MLS GRID. Supplied Open House information is subject to change without notice. All information should be independently reviewed and verified for accuracy. Properties may or may not be listed by the office/agent presenting the information.
New listings near 9595 Cherryvale Drive
- Coming Soon
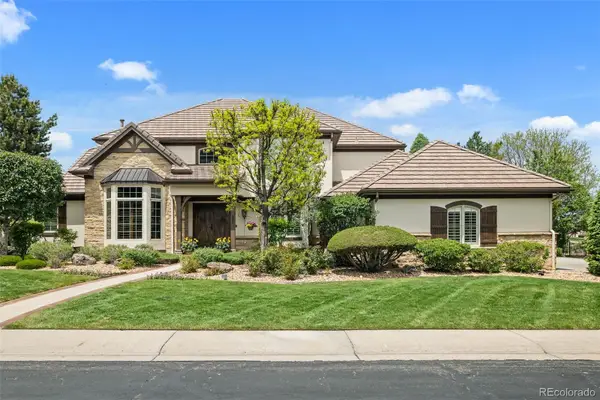 $2,299,900Coming Soon4 beds 5 baths
921 Courtland Place, Highlands Ranch, CO 80126
MLS# 8908548Listed by: COLORADO HOME ROAD - New
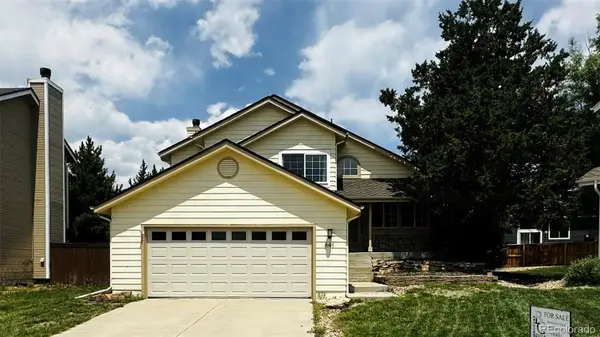 $585,000Active3 beds 2 baths1,788 sq. ft.
841 Thames Street, Highlands Ranch, CO 80126
MLS# 7217457Listed by: BROKERS GUILD HOMES - New
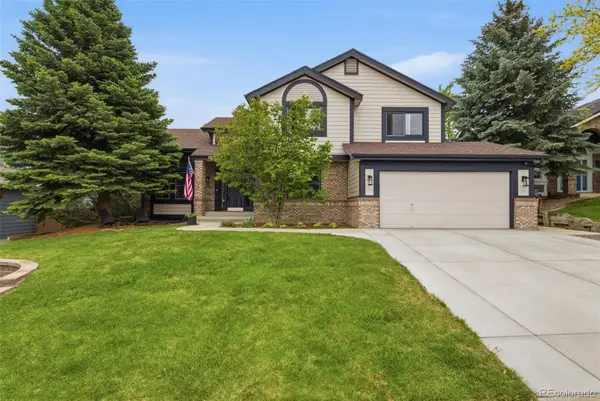 $1,185,000Active5 beds 4 baths3,881 sq. ft.
9810 Venneford Ranch Road, Littleton, CO 80126
MLS# 3399596Listed by: ATLAS REAL ESTATE GROUP - Coming Soon
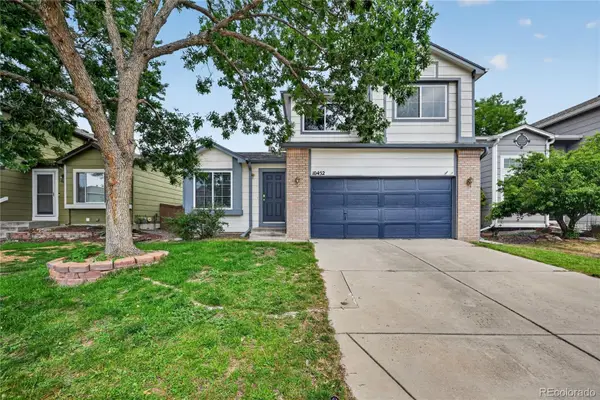 $599,000Coming Soon4 beds 3 baths
10452 Hyacinth Street, Littleton, CO 80129
MLS# 3081574Listed by: TRELORA REALTY, INC. - New
 $989,000Active4 beds 4 baths3,351 sq. ft.
4329 Swansboro Way, Littleton, CO 80126
MLS# 5075642Listed by: EXP REALTY, LLC - New
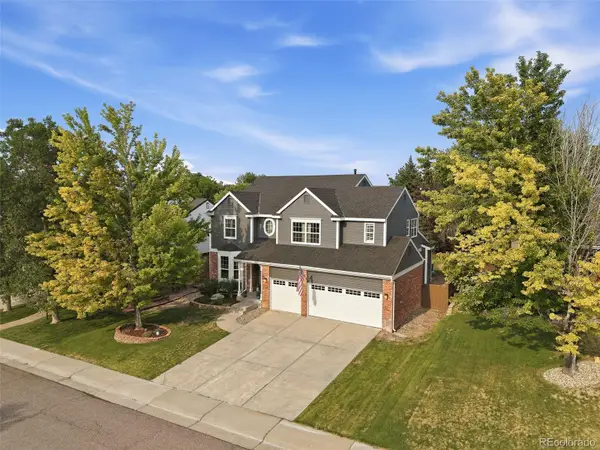 $1,100,000Active4 beds 4 baths4,802 sq. ft.
3537 Meadow Creek Place, Littleton, CO 80126
MLS# 6746139Listed by: RE/MAX PROFESSIONALS - New
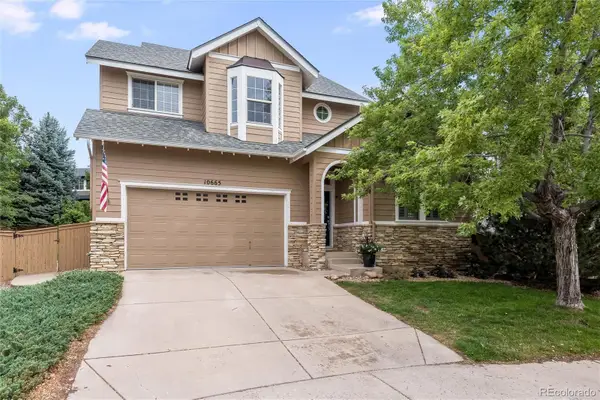 $729,900Active4 beds 4 baths2,944 sq. ft.
10665 Riverbrook Circle, Littleton, CO 80126
MLS# 7124942Listed by: RE/MAX PROFESSIONALS - New
 $464,900Active2 beds 2 baths1,623 sq. ft.
10549 Graymont Lane #14D, Littleton, CO 80126
MLS# 5857617Listed by: SIX STAR PROPERTIES LLC - New
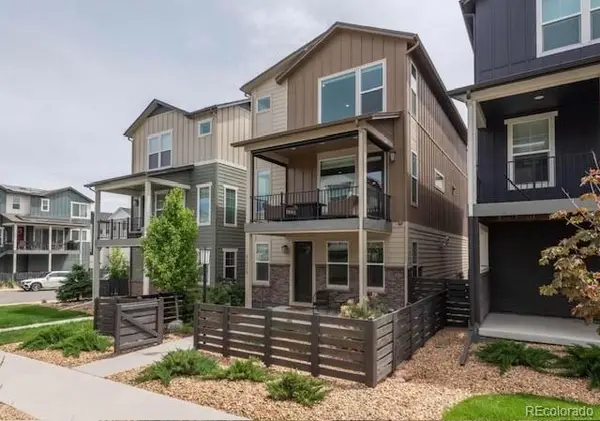 $730,000Active3 beds 4 baths2,398 sq. ft.
9029 Ramblestone Street, Highlands Ranch, CO 80129
MLS# 1699140Listed by: HOME SAVINGS REALTY


Protect your home and budget from life's surprises with an Assurant Home Warranty, backed by a partner that supports you through every step of homeownership. Explore Plans.
© 2026 Better Homes and Gardens Real Estate LLC. An Anywhere Real Estate company. All rights reserved. Better Homes and Gardens® Real Estate is a registered trademark owned by Meredith Operations Corporation, licensed to Better Homes and Gardens Real Estate LLC and used with permission. Better Homes and Gardens Real Estate LLC fully supports the principles of the Fair Housing Act and the Equal Opportunity Act. Listing information is deemed reliable but is not guaranteed accurate.
Each office is independently owned and operated.
Any services or products provided by third parties are not provided by, affiliated with or related to Better Homes and Gardens Real Estate LLC, or its affiliated companies.