
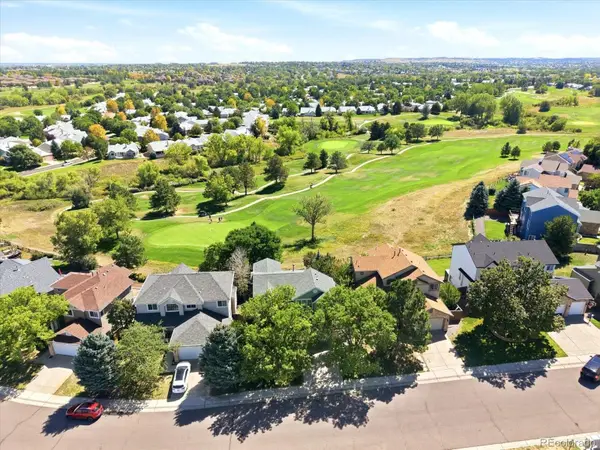
9727 Townsville Circle, Highlands Ranch, CO 80130
Local realty services provided by:Better Homes and Gardens Real Estate Kenney & Company
9727 Townsville Circle,Highlands Ranch, CO 80130
$816,000
- 4 Beds
- 4 Baths
- - sq. ft.
- Single family
- Sold
Listed by: brooke vanhavermaat
Office: guide real estate
MLS#:9667856
Source:ML
Sorry, we are unable to map this address
Price summary
- Price:$816,000
- Monthly HOA dues:$57
About this home
$18,000 in seller concessions with our preferred lender. See additional supplements to learn more.
This stunning 4-bedroom, 4-bathroom home has been thoughtfully updated from top to bottom. The fully remodeled high-end kitchen is the centerpiece of the home, featuring brand-new cabinetry, stylish countertops, updated lighting, and a fresh, contemporary design that's perfect for everyday living and entertaining. And don't forget the gourmet appliances & wine fridge.
Throughout the home, you'll find new hardwood flooring, new carpet, and fresh interior paint, creating a bright, move-in-ready feel. The spacious finished basement has also been beautifully remodeled, providing an additional living area ideal for a family room, media room, home office, fitness space, or playroom. In addition, the home features a non-conforming room with built-in shelving that is perfect for a home office, built-in basement closet storage, and an encapsulated crawl space that provides ample additional storage.
Step outside to enjoy the expansive backyard, complete with a covered patio and plenty of room for outdoor entertaining, gardening, pets, or play. Whether you're hosting summer barbecues or relaxing with your morning coffee, this outdoor space offers endless possibilities.
Located in one of Highlands Ranch's most desirable neighborhoods, this home is just minutes from top-rated schools, shopping, dining, parks, and miles of scenic walking and biking trails, offering the perfect combination of convenience and Colorado living.
Don't miss the opportunity to own this beautifully updated, move-in-ready home in an exceptional location. Schedule your private showing today! SHOWINGS START 7/31....
Contact an agent
Home facts
- Year built:1996
- Subdivision & Development:Highlands Ranch
- Listing ID #:9667856
Rooms and interior
- Bedrooms:4
- Total bathrooms:4
- Full bathrooms:2
- Half bathrooms:1
- Flooring:Carpet, Tile, Wood
- Bathrooms Description:Five Piece Bath
- Kitchen Description:Dishwasher, Eat-in Kitchen, Oven, Pantry, Refrigerator, Wine Cooler
- Basement:Yes
- Basement Description:Partial
Heating and cooling
- Cooling:Central Air
- Heating:Forced Air, Natural Gas
- Central air:Yes
Structure and exterior
- Roof:Composition
- Year built:1996
- Lot Features:Sprinklers In Front, Sprinklers In Rear
- Construction Materials:Frame
- Exterior Features:Balcony, Patio, Private Yard
- Levels:2 Story
Schools
- High school:Highlands Ranch
- Middle school:Cresthill
- Elementary school:Arrowwood
Utilities
- Water:Public
- Sewer:Public Sewer
Finances and disclosures
- Price:$816,000
- Tax amount:$4,935 (2025)
Features and amenities
- Laundry features:In Unit, Washer
- Amenities:Carbon Monoxide Detector(s), Smart Cameras, Wine Cooler
Parking
- Total parking spaces:2
- Garage:Yes
- Garage spaces:2
 Based on information submitted to the MLS GRID as of September 11, 2026 07:01 AM. All data is obtained from various sources and may not have been verified by broker or MLS GRID. Supplied Open House information is subject to change without notice. All information should be independently reviewed and verified for accuracy. Properties may or may not be listed by the office/agent presenting the information.
New listings near 9727 Townsville Circle
- Coming Soon
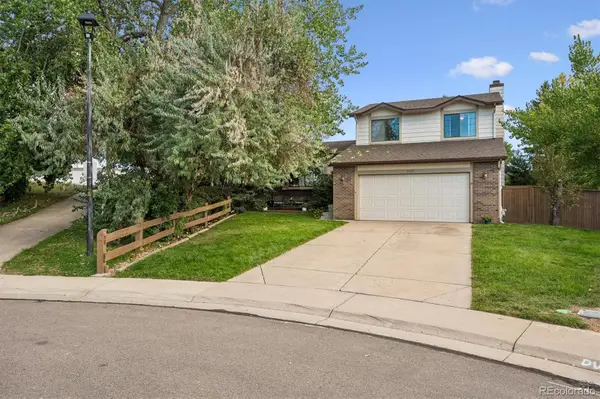 $630,000Coming Soon3 beds 3 baths2,153 sq. ft.
8995 Winrock Street, Highlands Ranch, CO 80126
MLS# 4088560Listed by: RE/MAX PROFESSIONALS - Coming Soon
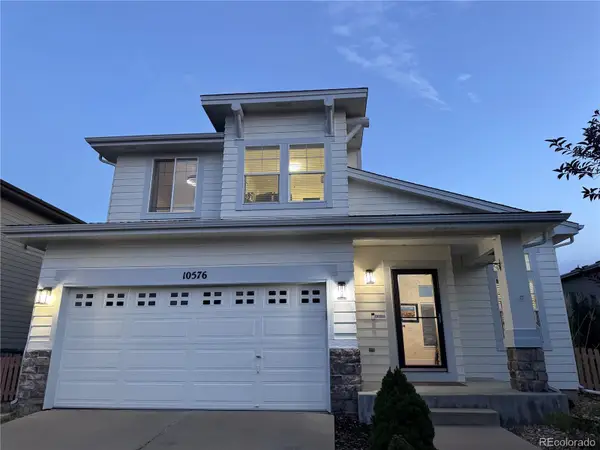 $625,000Coming Soon3 beds 3 baths2,171 sq. ft.
10576 Atwood Circle, Highlands Ranch, CO 80130
MLS# 8311160Listed by: COMPASS - DENVER - Coming SoonOpen Fri, 4 to 6pm
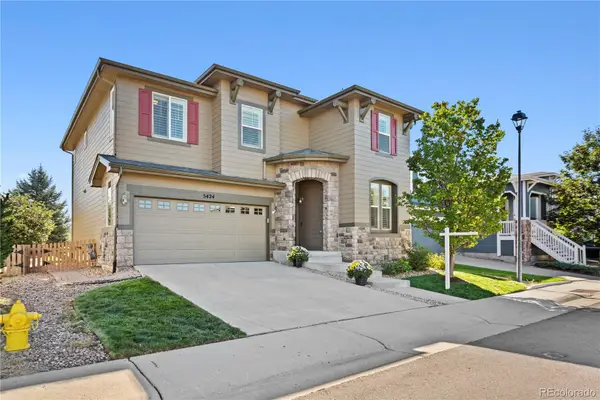 $729,000Coming Soon3 beds 3 baths2,742 sq. ft.
5424 Fullerton Circle, Highlands Ranch, CO 80130
MLS# 9351929Listed by: COLDWELL BANKER REALTY 24 - Coming Soon
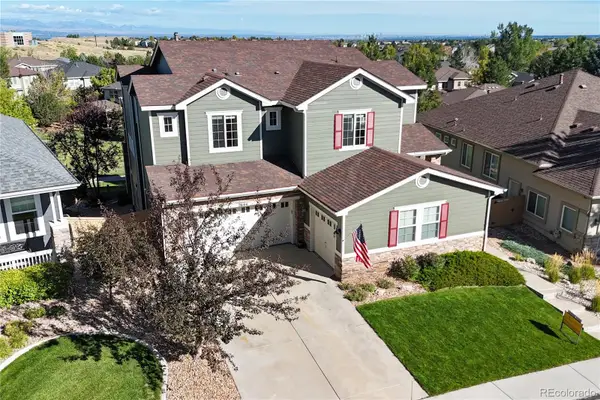 $1,125,000Coming Soon5 beds 4 baths5,065 sq. ft.
2644 Pemberly Avenue, Highlands Ranch, CO 80126
MLS# 5813469Listed by: THE W REAL ESTATE GROUP - Coming SoonOpen Sat, 11am to 2pm
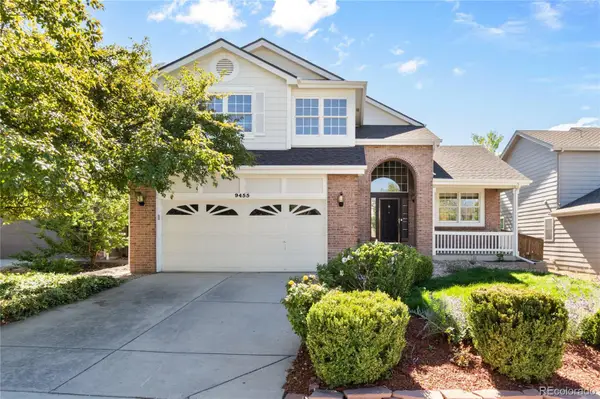 $725,000Coming Soon4 beds 4 baths3,040 sq. ft.
9455 Autumn Ash Place, Highlands Ranch, CO 80126
MLS# 9965417Listed by: 8Z REAL ESTATE - New
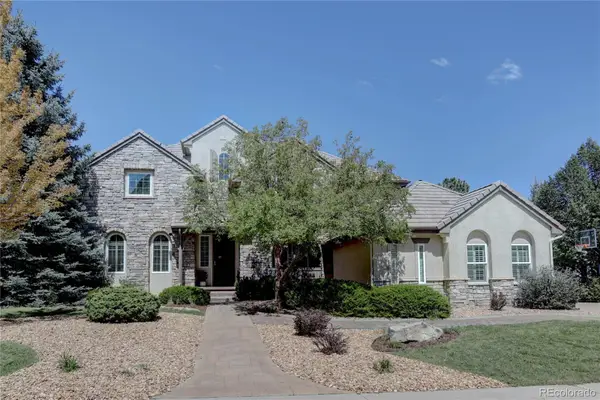 $1,890,000Active6 beds 7 baths5,858 sq. ft.
951 Courtland Place, Highlands Ranch, CO 80126
MLS# 3212761Listed by: BROKERS GUILD REAL ESTATE - Open Sat, 11am to 2pmNew
 $1,795,000Active5 beds 5 baths4,892 sq. ft.
9830 Eliza Court, Littleton, CO 80126
MLS# 2195485Listed by: KELLER WILLIAMS DTC - New
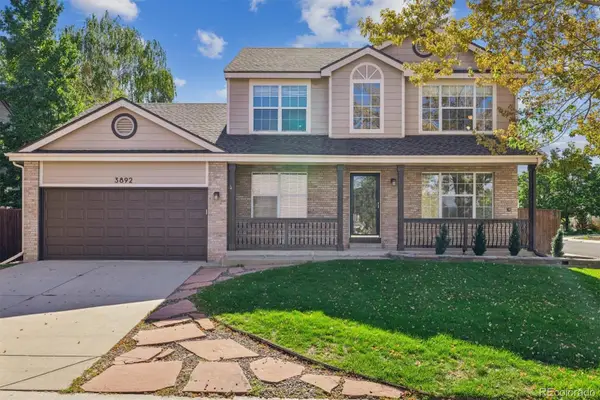 $654,000Active3 beds 3 baths2,723 sq. ft.
3892 Seramonte Drive, Highlands Ranch, CO 80129
MLS# 3537957Listed by: EQUITY COLORADO REAL ESTATE - Open Sat, 1am to 3pmNew
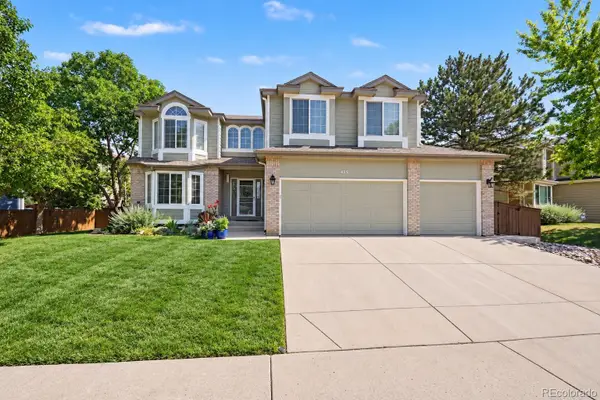 $685,000Active4 beds 3 baths3,149 sq. ft.
435 Bexley Street, Highlands Ranch, CO 80126
MLS# 3141720Listed by: YOUR CASTLE REAL ESTATE INC - New
 $800,000Active5 beds 4 baths3,309 sq. ft.
8664 Canongate Lane, Highlands Ranch, CO 80130
MLS# 5125980Listed by: EXP REALTY, LLC


Protect your home and budget from life's surprises with an Assurant Home Warranty, backed by a partner that supports you through every step of homeownership. Explore Plans.
© 2026 Better Homes and Gardens Real Estate LLC. An Anywhere Real Estate company. All rights reserved. Better Homes and Gardens® Real Estate is a registered trademark owned by Meredith Operations Corporation, licensed to Better Homes and Gardens Real Estate LLC and used with permission. Better Homes and Gardens Real Estate LLC fully supports the principles of the Fair Housing Act and the Equal Opportunity Act. Listing information is deemed reliable but is not guaranteed accurate.
Each office is independently owned and operated.
Any services or products provided by third parties are not provided by, affiliated with or related to Better Homes and Gardens Real Estate LLC, or its affiliated companies.