
9877 Falcon Creek Drive, Highlands Ranch, CO 80130
Local realty services provided by:Better Homes and Gardens Real Estate Kenney & Company
Listed by: frank duran, renee duran
Office: re/max alliance
MLS#:3181633
Source:ML
Price summary
- Price:$699,900
- Price per sq. ft.:$187.69
- Monthly HOA dues:$58
About this home
Rare Opportunities like this are becoming increasingly difficult to find! Backing to scenic Open Space in one of Highlands Ranch's most Sought-After Neighborhoods, this Special Home offers an Exceptional Location that's nearly impossible to duplicate! While ready for your personal updates and design vision, it's priced to reflect the Opportunity—allowing you to create your Dream Home while Building Equity in one of the area's most Desirable Communities. The Main Level features a private Office/Study that creates the perfect work-from-home space, a conveniently located powder room, Dramatic Vaulted Ceilings, and a warm, cozy fireplace. The spacious kitchen offers Abundant Cabinet Space, a Pantry, all appliances included, and Endless Possibilities to make it your own. Upstairs you'll find Three Bedrooms and Two Bathrooms, including an Impressive Primary Suite with Vaulted Ceilings, a Private Walk-In Closet, and a 5-piece Bathroom. An additional 3/4 Bathroom serves the secondary bedrooms. The unfinished Walk-Out Basement offers Tremendous Potential to Expand your Living Space with a potential recreation room, home theater, fitness room, guest suite, or multigenerational living area! Step outside onto your West-facing Deck and have a fresh cup of coffee as you enjoy Breathtaking Colorado mountain sunsets, peaceful Open Space Views, and the privacy that only a Premium Lot can provide. East Big Dry Creek Open Space and its extensive trail system are just one block away, while Highlands Heritage Regional Park—featuring concerts, athletic fields, a year-round dog park, and spectacular Fourth of July fireworks—is less than a mile away. Additional features include Brand New Central Air-Conditioning & recently installed New Furnace. Premium Lots like this Rarely become available. Bring your Vision, Build Equity, and make this Exceptional Highlands Ranch property your own.
Welcome Home! ***Don't miss the Flythrough Virtual Tour***...
Contact an agent
Home facts
- Year built:1988
- Subdivision & Development:Highlands Ranch
- Listing ID #:3181633
Rooms and interior
- Bedrooms:3
- Total bathrooms:3
- Full bathrooms:1
- Half bathrooms:1
- Bathrooms Description:Five Piece Bath
- Kitchen Description:Dishwasher, Disposal, Microwave, Oven, Refrigerator
- Basement:Yes
- Basement Description:Partial, Unfinished, Walk-Out Access
- Living area:3,729 sq. ft.
Heating and cooling
- Cooling:Central Air
- Heating:Forced Air
- Central air:Yes
Structure and exterior
- Year built:1988
- Building area:3,729 sq. ft.
- Lot area:0.21 Acres
- Lot Features:Sprinklers In Front, Sprinklers In Rear
- Construction Materials:Brick, Frame
- Exterior Features:Patio
- Levels:2 Story
Schools
- High school:Rock Canyon
- Middle school:Rocky Heights
- Elementary school:Wildcat Mountain
Utilities
- Water:Public
- Sewer:Public Sewer
Finances and disclosures
- Price:$699,900
- Price per sq. ft.:$187.69
- Tax amount:$4,495 (2025)
Features and amenities
- Laundry features:Dryer, Washer
- Amenities:Window Coverings
Parking
- Total parking spaces:3
- Garage:Yes
- Garage spaces:3
 Based on information submitted to the MLS GRID as of September 16, 2026 02:39 PM. All data is obtained from various sources and may not have been verified by broker or MLS GRID. Supplied Open House information is subject to change without notice. All information should be independently reviewed and verified for accuracy. Properties may or may not be listed by the office/agent presenting the information.
New listings near 9877 Falcon Creek Drive
- Coming Soon
 $570,000Coming Soon3 beds 3 baths2,067 sq. ft.
8614 Gold Peak Drive #B, Highlands Ranch, CO 80130
MLS# 1621132Listed by: HOMESMART REALTY - Coming Soon
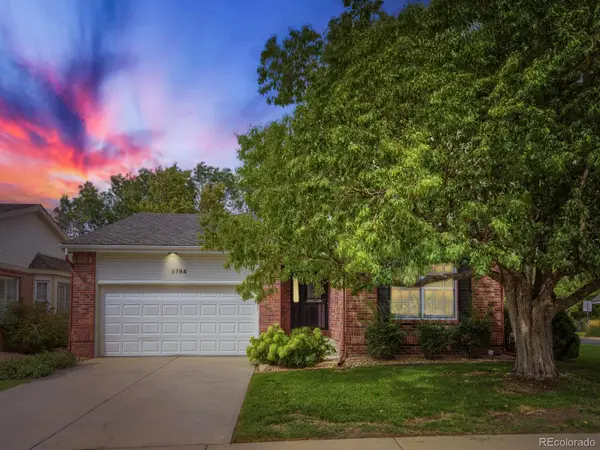 $710,000Coming Soon2 beds 3 baths2,509 sq. ft.
5784 Greenspointe Place, Highlands Ranch, CO 80130
MLS# 8478677Listed by: HOMESMART REALTY - Coming Soon
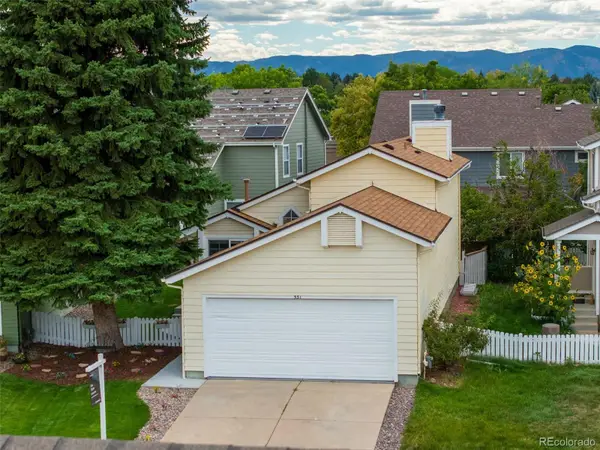 $519,000Coming Soon3 beds 2 baths1,279 sq. ft.
531 Arden Circle, Highlands Ranch, CO 80126
MLS# 4818304Listed by: COMPASS - DENVER - Coming Soon
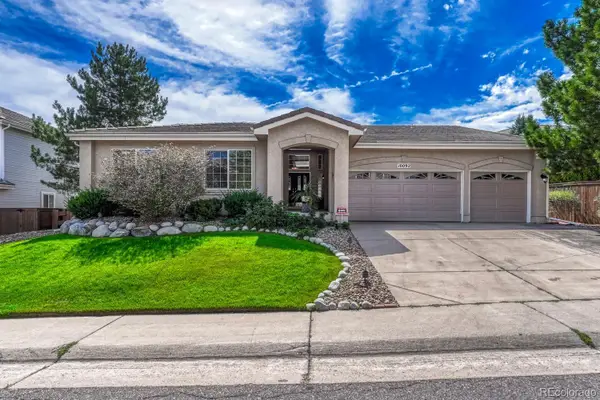 $875,000Coming Soon3 beds 3 baths3,296 sq. ft.
10092 Charissglen Lane, Highlands Ranch, CO 80126
MLS# 6655270Listed by: MADISON & COMPANY PROPERTIES - Coming SoonOpen Sat, 1 to 3pm
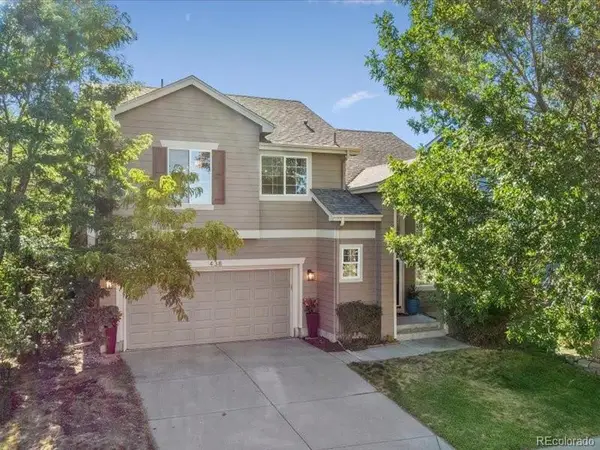 $619,000Coming Soon2 beds 3 baths1,929 sq. ft.
438 Sylvestor Trail, Highlands Ranch, CO 80129
MLS# 3135861Listed by: EQUITY COLORADO REAL ESTATE - Coming Soon
 $675,000Coming Soon4 beds 4 baths2,859 sq. ft.
9339 Waterford Court, Highlands Ranch, CO 80130
MLS# 3124002Listed by: EXP REALTY, LLC - New
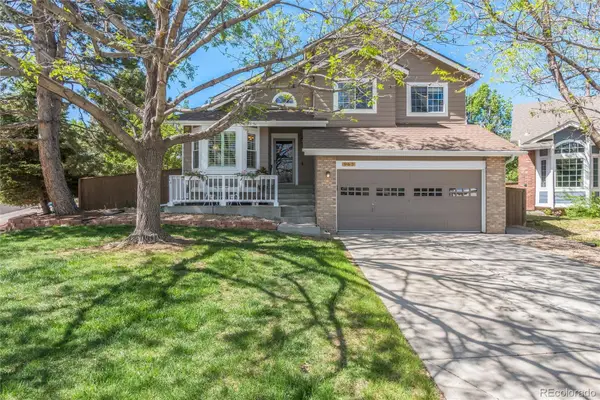 $675,000Active4 beds 4 baths2,133 sq. ft.
963 Garden, Highlands Ranch, CO 80126
MLS# 9144877Listed by: RE/MAX SYNERGY - New
 $560,000Active3 beds 4 baths2,079 sq. ft.
4435 Lyndenwood Circle, Highlands Ranch, CO 80130
MLS# 4861938Listed by: RE/MAX PROFESSIONALS - Open Thu, 9am to 7pmNew
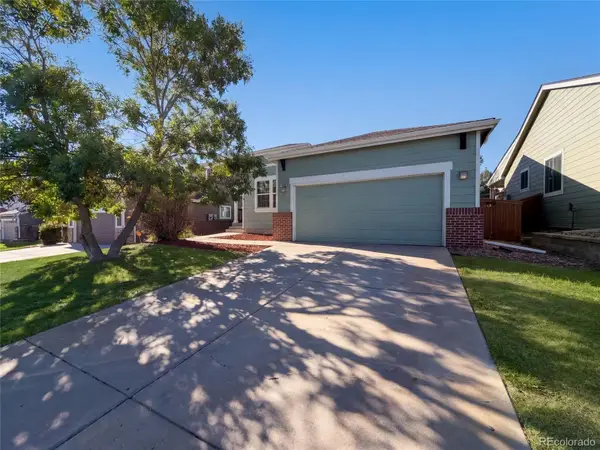 $560,000Active3 beds 2 baths2,524 sq. ft.
10009 Strathfield Lane, Highlands Ranch, CO 80126
MLS# 3381357Listed by: OPENDOOR BROKERAGE LLC - New
 $788,000Active4 beds 4 baths2,470 sq. ft.
1099 Thornbury Place, Highlands Ranch, CO 80129
MLS# 3273631Listed by: CORKEN + COMPANY REAL ESTATE GROUP, LLC


Protect your home and budget from life's surprises with an Assurant Home Warranty, backed by a partner that supports you through every step of homeownership. Explore Plans.
© 2026 Better Homes and Gardens Real Estate LLC. An Anywhere Real Estate company. All rights reserved. Better Homes and Gardens® Real Estate is a registered trademark owned by Meredith Operations Corporation, licensed to Better Homes and Gardens Real Estate LLC and used with permission. Better Homes and Gardens Real Estate LLC fully supports the principles of the Fair Housing Act and the Equal Opportunity Act. Listing information is deemed reliable but is not guaranteed accurate.
Each office is independently owned and operated.
Any services or products provided by third parties are not provided by, affiliated with or related to Better Homes and Gardens Real Estate LLC, or its affiliated companies.