
9879 Foxhill Circle, Highlands Ranch, CO 80129
Local realty services provided by:Better Homes and Gardens Real Estate Kenney & Company
Upcoming open houses
- Sat, Aug 1511:00 am - 01:00 pm
Listed by: nancy sawyer
Office: allegiance real estate services, inc.
MLS#:3960567
Source:ML
Price summary
- Price:$595,000
- Price per sq. ft.:$250.74
- Monthly HOA dues:$58
About this home
Rare opportunity to own this newly remodeled four-bed, four-bath home at an
affordable price, with nearby access to the open space trail system, schools,
recreation center, and shopping in desirable Highlands Ranch. Enjoy a morning
cup of coffee and evening gatherings for a barbecue on the beautiful gazebo
covered deck with a fire pit. This home is move-in ready with many new
upgrades including fresh new paint, luxury vinyl plank flooring, new carpeting, a
remodeled kitchen and all new bathrooms. Functional upgrades include a newer
HVAC system and water heater. As you enter there is an impressive living and
dining room perfect for entertaining. The kitchen features beautiful quartz
countertops, stainless appliances and freshly painted cabinets. The remodeled
bathrooms include new cabinets with quartz countertops, impressive hardware,
and new light fixtures. There is a main level laundry room with a front load
washer and dryer included. Upstairs is a large vaulted primary suite with an
updated ensuite full bath and two secondary bedrooms that share an updated full
bathroom. Enjoy an expansive finished basement with a family room, additional
flex space, a 4th bedroom/office, and a shower bathroom. The backyard has four
raised gardening beds for vegetables and flowers. The full sprinkler system
makes lawncare easy. This home offers over 2,300 finished square feet of living
space....
Contact an agent
Home facts
- Year built:1992
- Subdivision & Development:Westridge
- Listing ID #:3960567
Rooms and interior
- Bedrooms:4
- Total bathrooms:4
- Full bathrooms:2
- Half bathrooms:1
- Kitchen Description:Dishwasher, Eat-in Kitchen, Microwave, Oven, Range, Refrigerator
- Basement:Yes
- Basement Description:Finished, Full
- Living area:2,373 sq. ft.
Heating and cooling
- Cooling:Central Air
- Heating:Forced Air
- Central air:Yes
Structure and exterior
- Roof:Composition
- Year built:1992
- Building area:2,373 sq. ft.
- Lot area:0.1 Acres
- Architectural Style:Traditional
- Construction Materials:Brick, Frame
- Exterior Features:Deck, Fire Pit, Garden
- Levels:2 Story
Schools
- High school:Thunderridge
- Middle school:Ranch View
- Elementary school:Trailblazer
Utilities
- Sewer:Public Sewer
Finances and disclosures
- Price:$595,000
- Price per sq. ft.:$250.74
- Tax amount:$3,782 (2025)
Features and amenities
- Laundry features:Dryer, Washer
- Amenities:Bay Window(s), Video Doorbell
Parking
- Total parking spaces:2
- Garage:Yes
- Garage spaces:2
 Based on information submitted to the MLS GRID as of August 14, 2026 11:20 AM. All data is obtained from various sources and may not have been verified by broker or MLS GRID. Supplied Open House information is subject to change without notice. All information should be independently reviewed and verified for accuracy. Properties may or may not be listed by the office/agent presenting the information.
New listings near 9879 Foxhill Circle
- New
 $319,700Active2 beds 2 baths1,093 sq. ft.
8334 Pebble Creek Way #204, Littleton, CO 80126
MLS# 1640176Listed by: BROKERS GUILD HOMES - New
 $342,000Active2 beds 2 baths1,031 sq. ft.
8342 Pebble Creek Way #102, Littleton, CO 80126
MLS# 4615367Listed by: THE RESOURCE GROUP LLC - New
 $750,000Active2 beds 3 baths2,938 sq. ft.
9030 Old Tom Morris Circle, Littleton, CO 80129
MLS# 4945684Listed by: COLDWELL BANKER REALTY 18 - New
 $520,000Active2 beds 3 baths1,385 sq. ft.
932 Rockhurst Drive #A, Littleton, CO 80129
MLS# 2833557Listed by: EMPORIA RESIDENTIAL - New
 $725,000Active6 beds 4 baths3,252 sq. ft.
360 Kingbird Circle, Highlands Ranch, CO 80129
MLS# 5509362Listed by: RE/MAX PROFESSIONALS - New
 $625,000Active4 beds 4 baths2,150 sq. ft.
9674 Newcastle Drive, Littleton, CO 80130
MLS# 6891759Listed by: BROKERS GUILD HOMES - New
 $585,000Active3 beds 3 baths1,857 sq. ft.
4718 Rock Pipit Court, Littleton, CO 80126
MLS# 9730490Listed by: NEXTHOME ASPIRE - New
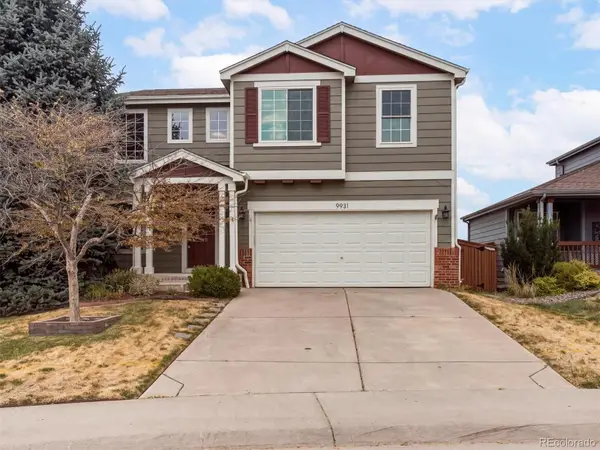 $645,000Active5 beds 4 baths2,609 sq. ft.
9931 Aftonwood Street, Littleton, CO 80126
MLS# 1636177Listed by: COLORADO REALTY 4 LESS, LLC - Coming Soon
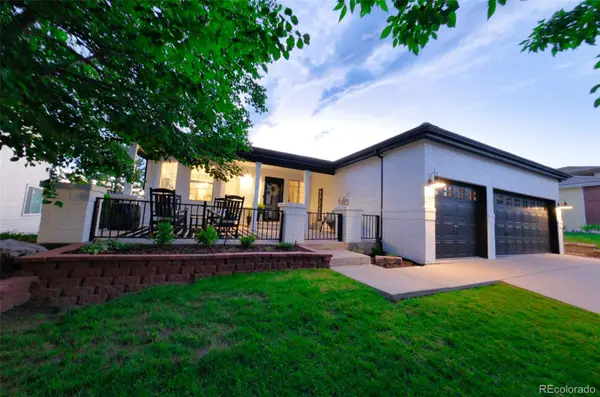 $900,000Coming Soon4 beds 3 baths
2109 Fox Fire Street, Littleton, CO 80129
MLS# 3964373Listed by: KELLER WILLIAMS DTC


Protect your home and budget from life's surprises with an Assurant Home Warranty, backed by a partner that supports you through every step of homeownership. Explore Plans.
© 2026 Better Homes and Gardens Real Estate LLC. An Anywhere Real Estate company. All rights reserved. Better Homes and Gardens® Real Estate is a registered trademark owned by Meredith Operations Corporation, licensed to Better Homes and Gardens Real Estate LLC and used with permission. Better Homes and Gardens Real Estate LLC fully supports the principles of the Fair Housing Act and the Equal Opportunity Act. Listing information is deemed reliable but is not guaranteed accurate.
Each office is independently owned and operated.
Any services or products provided by third parties are not provided by, affiliated with or related to Better Homes and Gardens Real Estate LLC, or its affiliated companies.