
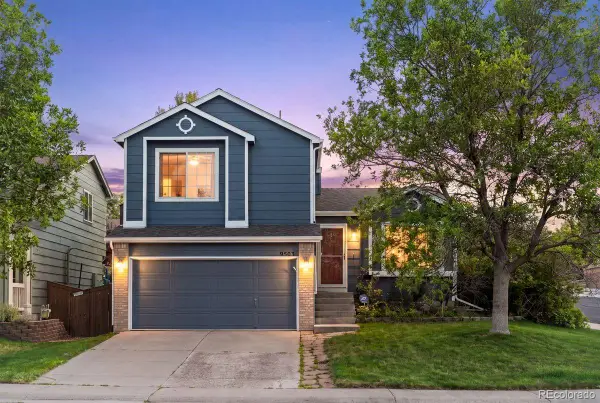
9895 Aftonwood Street, Highlands Ranch, CO 80126
Local realty services provided by:Better Homes and Gardens Real Estate Kenney & Company
9895 Aftonwood Street,Highlands Ranch, CO 80126
$587,500
- 4 Beds
- 4 Baths
- - sq. ft.
- Single family
- Sold
Listed by: jay hillman
Office: mb hillman real estate
MLS#:5822979
Source:ML
Sorry, we are unable to map this address
Price summary
- Price:$587,500
- Monthly HOA dues:$58
About this home
Awesome remodel on this 4 bed Plus Office, 4 bath home! Vaulted Ceilings and open floor plan! Stainless Appliances in Kitchen, 4 remodeled bathrooms, Luxury Vinyl Plank Wood in Kitchen, Dining and Baths! New Doors and Trim throughout! Ceiling Fans. New Lighting, Electric Fireplace with stone. Finished basement with office, bedroom and bath! Large deck with pergola leads to private back yard. New Exterior Paint in 2025. Close to Valor, Public Schools, Rec Centers and shopping!
Contact an agent
Home facts
- Year built:1999
- Subdivision & Development:Eastridge
- Listing ID #:5822979
Rooms and interior
- Bedrooms:4
- Total bathrooms:4
- Full bathrooms:1
- Half bathrooms:1
- Flooring:Carpet, Tile, Vinyl
- Kitchen Description:Dishwasher, Disposal, Microwave, Range, Refrigerator
- Basement:Yes
- Basement Description:Unfinished
Heating and cooling
- Cooling:Central Air
- Heating:Forced Air, Natural Gas
- Central air:Yes
Structure and exterior
- Roof:Composition
- Year built:1999
- Construction Materials:Frame
- Exterior Features:Covered, Deck, Private Yard
- Levels:2 Story
Schools
- High school:Mountain Vista
- Middle school:Mountain Ridge
- Elementary school:Sand Creek
Utilities
- Water:Public
- Sewer:Public Sewer
Finances and disclosures
- Price:$587,500
- Tax amount:$3,555 (2025)
Features and amenities
- Laundry features:Dryer, Washer
- Amenities:Double Pane Windows, Window Coverings
Parking
- Total parking spaces:2
- Garage:Yes
- Garage spaces:2
 Based on information submitted to the MLS GRID as of September 10, 2026 07:05 AM. All data is obtained from various sources and may not have been verified by broker or MLS GRID. Supplied Open House information is subject to change without notice. All information should be independently reviewed and verified for accuracy. Properties may or may not be listed by the office/agent presenting the information.
New listings near 9895 Aftonwood Street
- Coming SoonOpen Sun, 1 to 3pm
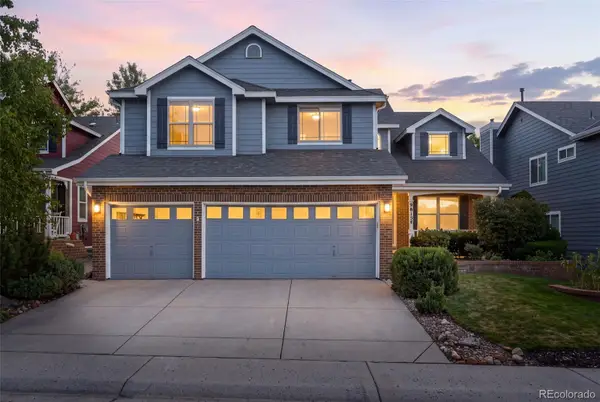 $825,000Coming Soon5 beds 4 baths3,715 sq. ft.
9815 Spring Hill Street, Highlands Ranch, CO 80129
MLS# 9742545Listed by: COMPASS - DENVER - Coming Soon
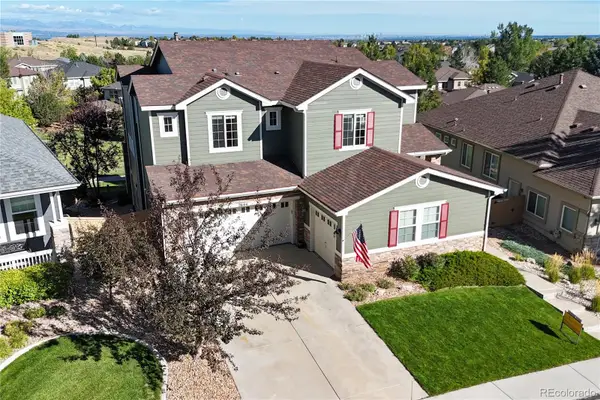 $1,125,000Coming Soon5 beds 4 baths5,065 sq. ft.
2644 Pemberly Avenue, Highlands Ranch, CO 80126
MLS# 5813469Listed by: THE W REAL ESTATE GROUP - Coming SoonOpen Sat, 11am to 2pm
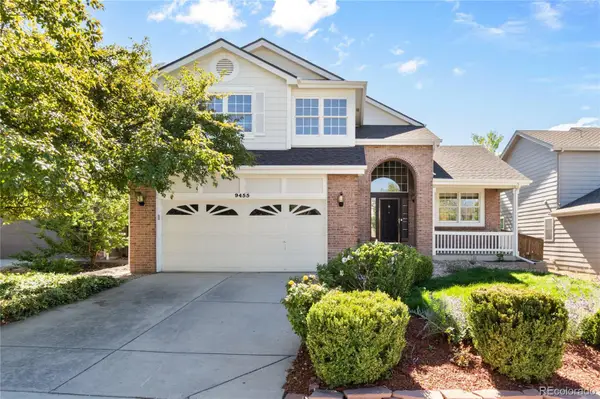 $725,000Coming Soon4 beds 4 baths3,040 sq. ft.
9455 Autumn Ash Place, Highlands Ranch, CO 80126
MLS# 9965417Listed by: 8Z REAL ESTATE - Coming Soon
 $920,000Coming Soon5 beds 5 baths4,586 sq. ft.
10425 Colby Canyon Drive, Highlands Ranch, CO 80129
MLS# 8175724Listed by: RE/MAX PROFESSIONALS - Coming Soon
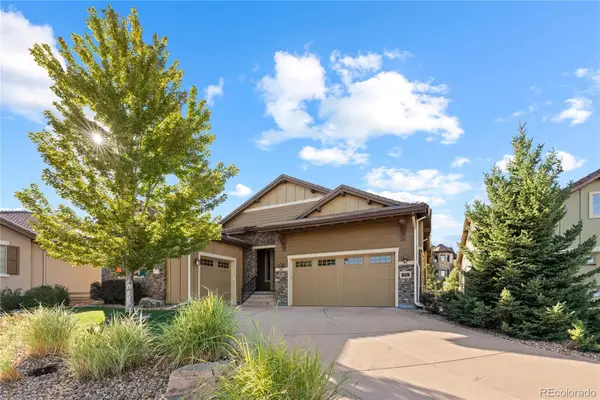 $1,325,000Coming Soon4 beds 4 baths4,399 sq. ft.
294 Featherwalk Court, Highlands Ranch, CO 80126
MLS# 5991357Listed by: COMPASS - DENVER - Coming Soon
 $630,000Coming Soon3 beds 3 baths1,801 sq. ft.
6363 Laguna Circle, Highlands Ranch, CO 80130
MLS# 1627121Listed by: RE/MAX PROFESSIONALS - Open Sat, 10am to 12pmNew
 $589,000Active4 beds 3 baths1,896 sq. ft.
9503 Castle Ridge Circle, Highlands Ranch, CO 80129
MLS# 2577993Listed by: LIV SOTHEBY'S INTERNATIONAL REALTY - New
 $565,000Active4 beds 3 baths1,840 sq. ft.
9712 Queenscliffe Drive, Highlands Ranch, CO 80130
MLS# 7594855Listed by: HIGHLAND PROPERTIES - Open Sun, 12 to 3pmNew
 $619,000Active4 beds 4 baths2,312 sq. ft.
5136 Weeping Willow Circle, Highlands Ranch, CO 80130
MLS# 4909775Listed by: BARKER REAL ESTATE COMPANY - New
 $1,100,000Active3 beds 3 baths3,778 sq. ft.
3036 Veneto Court, Highlands Ranch, CO 80126
MLS# 4220184Listed by: SWAN REALTY CORP


Protect your home and budget from life's surprises with an Assurant Home Warranty, backed by a partner that supports you through every step of homeownership. Explore Plans.
© 2026 Better Homes and Gardens Real Estate LLC. An Anywhere Real Estate company. All rights reserved. Better Homes and Gardens® Real Estate is a registered trademark owned by Meredith Operations Corporation, licensed to Better Homes and Gardens Real Estate LLC and used with permission. Better Homes and Gardens Real Estate LLC fully supports the principles of the Fair Housing Act and the Equal Opportunity Act. Listing information is deemed reliable but is not guaranteed accurate.
Each office is independently owned and operated.
Any services or products provided by third parties are not provided by, affiliated with or related to Better Homes and Gardens Real Estate LLC, or its affiliated companies.