
9896 Wedgewood, Highlands Ranch, CO 80126
Local realty services provided by:Better Homes and Gardens Real Estate Kenney & Company
9896 Wedgewood,Highlands Ranch, CO 80126
$750,000
- 4 Beds
- 4 Baths
- 3,100 sq. ft.
- Single family
- Coming Soon
Upcoming open houses
- Sat, Nov 2112:00 pm - 02:00 pm
Listed by: kylie cook
Office: west and main homes inc
MLS#:7451985
Source:ML
Price summary
- Price:$750,000
- Price per sq. ft.:$241.94
- Monthly HOA dues:$58
About this home
Welcome to this beautifully maintained 4-bedroom, 4-bathroom home on a corner lot in Highlands Ranch Southridge! The main level features fresh paint, refinished hardwood floors, professionally cleaned carpet, and an abundance of natural light. The spacious family room boasts vaulted ceilings, an updated fireplace, and beautiful shutters throughout. The updated kitchen features granite countertops, an oversized pantry for plenty of storage and an extra breakfast nook. Upstairs, you'll find four bedrooms, including a spacious primary suite with a beautifully updated 5-piece bathroom. The finished basement offers additional living and entertaining space with fresh paint and brand-new carpet. Step outside to your own private backyard oasis, complete with stamped concrete, beautifully manicured landscaping, and a peaceful water feature. Additional highlights include a brand new roof, 2-car attached garage and access to Highlands Ranch amenities, including 4 recreation centers, pools, fitness facilities, parks, and trails. This home is located close to the towncenter with restaurants, shops, a home improvement store, and mulitple schools. With so much to offer, this home is ready for its next owners!...
Contact an agent
Home facts
- Year built:1992
- Subdivision & Development:Highlands Ranch Southridge
- Listing ID #:7451985
Rooms and interior
- Bedrooms:4
- Total bathrooms:4
- Full bathrooms:2
- Half bathrooms:1
- Flooring:Carpet, Tile, Wood
- Bathrooms Description:Five Piece Bath
- Kitchen Description:Disposal, Microwave, Oven, Range, Refrigerator
- Basement Description:Finished
- Living area:3,100 sq. ft.
Heating and cooling
- Cooling:Central Air
- Heating:Forced Air
Structure and exterior
- Roof:Composition
- Year built:1992
- Building area:3,100 sq. ft.
- Lot Features:Corner, Landscaped, Master Planned, Sprinklers In Front, Sprinklers In Rear
- Architectural Style:Traditional
- Construction Materials:Brick, Frame, Wood Siding
- Exterior Features:Patio, Private Yard, Water Feature
- Levels:2 Story
Schools
- High school:Mountain Vista
- Middle school:Mountain Ridge
- Elementary school:Bear Canyon
Utilities
- Water:Public
- Sewer:Public Sewer
Finances and disclosures
- Price:$750,000
- Price per sq. ft.:$241.94
- Tax amount:$4,301
Features and amenities
- Laundry features:In Unit
Parking
- Garage spaces:2
 Based on information submitted to the MLS GRID as of November 17, 2026 07:51 PM. All data is obtained from various sources and may not have been verified by broker or MLS GRID. Supplied Open House information is subject to change without notice. All information should be independently reviewed and verified for accuracy. Properties may or may not be listed by the office/agent presenting the information.
New listings near 9896 Wedgewood
- New
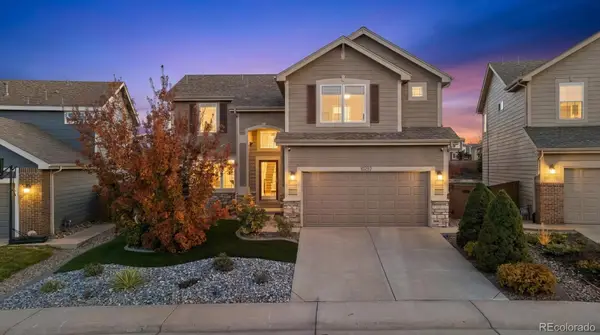 $675,000Active3 beds 3 baths1,949 sq. ft.
10292 Willowbridge, Highlands Ranch, CO 80126
MLS# 2425745Listed by: KOIS REAL ESTATE - Open Sat, 11am to 1pmNew
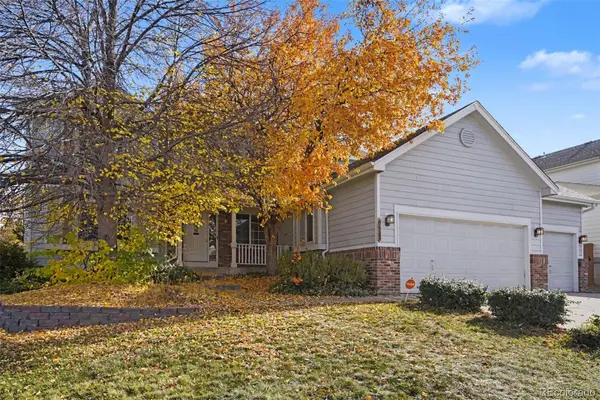 $790,000Active4 beds 4 baths3,320 sq. ft.
8852 Redwing, Littleton, CO 80126
MLS# 3598625Listed by: ORCHARD BROKERAGE LLC - New
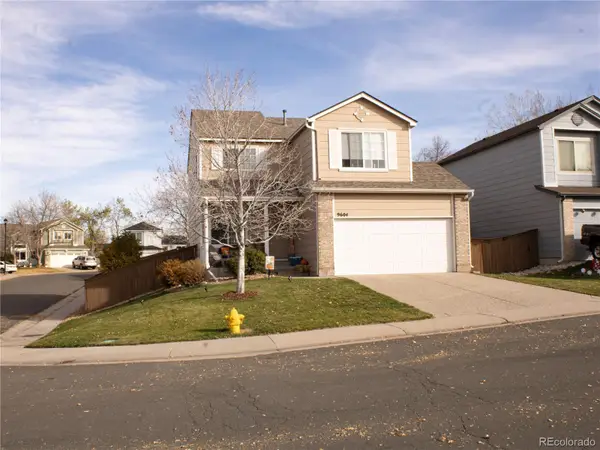 $583,000Active4 beds 3 baths1,511 sq. ft.
9604 Cove Creek, Highlands Ranch, CO 80129
MLS# 5780596Listed by: EDGAR ROMAN PROPERTIES - New
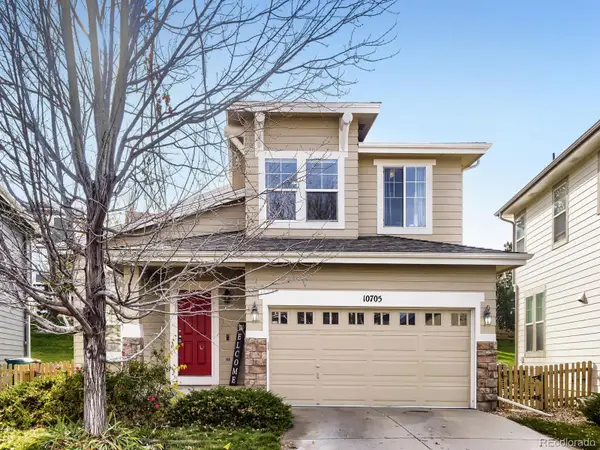 $610,000Active3 beds 3 baths1,443 sq. ft.
10705 Evondale, Highlands Ranch, CO 80126
MLS# 7204964Listed by: CORNERSTONE REAL ESTATE ROCKY MOUNTAINS - New
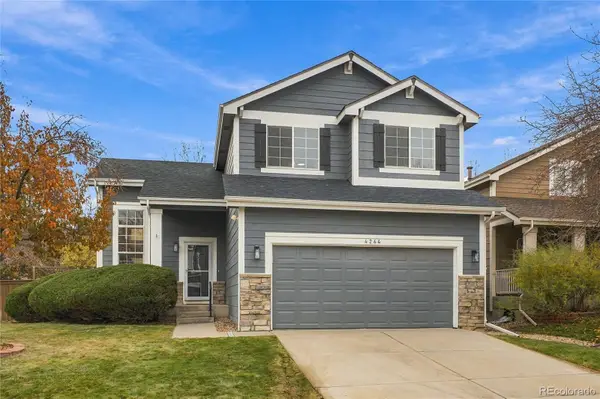 $625,000Active3 beds 3 baths1,837 sq. ft.
4264 Brookwood, Highlands Ranch, CO 80130
MLS# 2876042Listed by: CREATIVE REALTY LLC - New
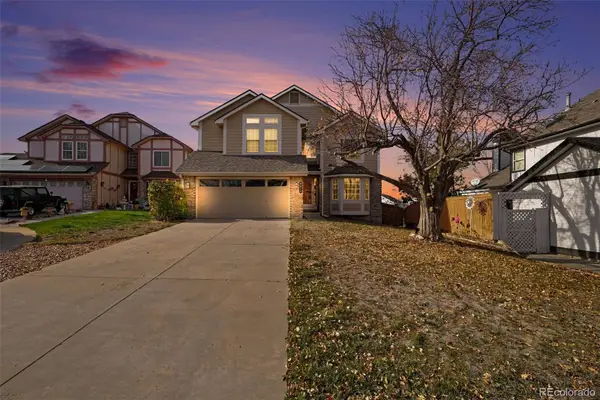 $695,000Active5 beds 4 baths3,413 sq. ft.
9675 Hemlock, Highlands Ranch, CO 80130
MLS# 7681448Listed by: KELLER WILLIAMS DTC - New
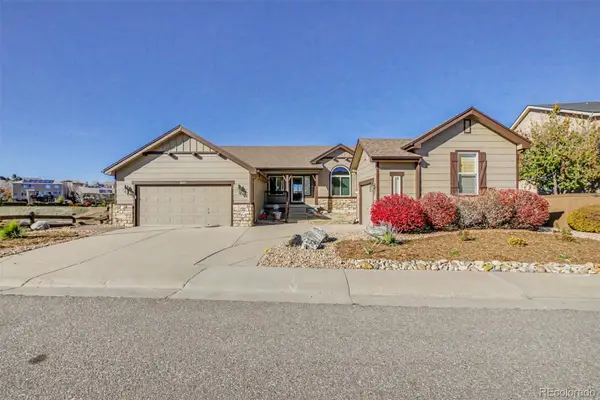 $1,100,000Active4 beds 2 baths3,289 sq. ft.
2809 Canyon Crest, Highlands Ranch, CO 80126
MLS# 5245918Listed by: HOMESMART - New
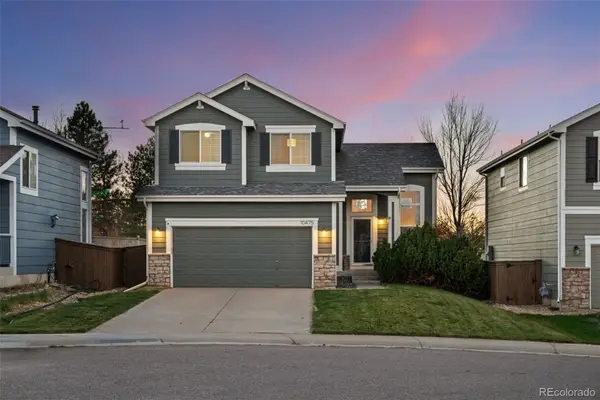 $625,000Active3 beds 3 baths2,064 sq. ft.
10475 Brookwood, Highlands Ranch, CO 80130
MLS# 2050271Listed by: RE/MAX PROFESSIONALS - New
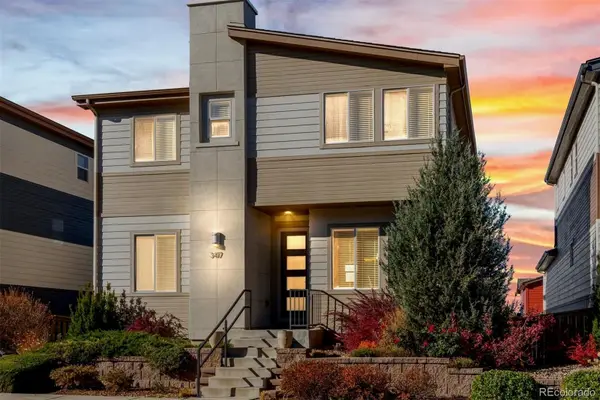 $625,000Active3 beds 4 baths2,456 sq. ft.
3417 Cranston, Highlands Ranch, CO 80126
MLS# 2606690Listed by: GUIDE REAL ESTATE


Protect your home and budget from life's surprises with an Assurant Home Warranty, backed by a partner that supports you through every step of homeownership. Explore Plans.
© 2026 Better Homes and Gardens Real Estate LLC. An Anywhere Real Estate company. All rights reserved. Better Homes and Gardens® Real Estate is a registered trademark owned by Meredith Operations Corporation, licensed to Better Homes and Gardens Real Estate LLC and used with permission. Better Homes and Gardens Real Estate LLC fully supports the principles of the Fair Housing Act and the Equal Opportunity Act. Listing information is deemed reliable but is not guaranteed accurate.
Each office is independently owned and operated.
Any services or products provided by third parties are not provided by, affiliated with or related to Better Homes and Gardens Real Estate LLC, or its affiliated companies.