
416 E Cedar Avenue, Hot Sulphur Springs, CO 80451
Local realty services provided by:Better Homes and Gardens Real Estate Kenney & Company
416 E Cedar Avenue,Hot Sulphur Springs, CO 80451
$595,000
- 3 Beds
- 2 Baths
- 1,980 sq. ft.
- Single family
- Active
Listed by: stacy strayer
Office: keller williams advantage realty llc.
MLS#:9213418
Source:ML
Price summary
- Price:$595,000
- Price per sq. ft.:$300.51
About this home
Watch video! Dreaming of a ranch-style mountain home with stunning views from nearly every window? This move-in-ready 3-bedroom, 2-bath gem delivers! Enjoy the bright open floor plan with updated flooring and a slight vaulted ceiling that adds charm and openness. The spacious primary suite features its own ensuite bath. Outside, relax in the fenced backyard while taking in the mountain vistas. Bonus: an extra lot is included that you can sell separately if desired. Practical features include an oversized 2-car attached garage, whole-house water purification system, and a brand-new water heater. Washer/dryer included.
Perfect for comfortable mountain living or investment in a fantastic location. Make this charming ranch your own slice of Colorado paradise, with endless recreational options
Contact an agent
Home facts
- Year built:2004
- Subdivision & Development:OTHER
- Listing ID #:9213418
Rooms and interior
- Bedrooms:3
- Total bathrooms:2
- Full bathrooms:1
- Flooring:Carpet, Vinyl
- Kitchen Description:Cooktop, Dishwasher, Freezer, Oven, Pantry, Refrigerator, Water Purifier
- Living area:1,980 sq. ft.
Heating and cooling
- Heating:Forced Air, Natural Gas
Structure and exterior
- Roof:Shingle
- Year built:2004
- Building area:1,980 sq. ft.
- Lot area:0.6 Acres
- Lot Features:Corner, Cul-De-Sac
- Construction Materials:Frame
- Exterior Features:Private Yard
- Levels:1 Story
Schools
- High school:Middle Park
- Middle school:East Grand
- Elementary school:Granby
Utilities
- Water:Public
- Sewer:Public Sewer
Finances and disclosures
- Price:$595,000
- Price per sq. ft.:$300.51
- Tax amount:$1,944 (2026)
Features and amenities
- Laundry features:Dryer, In Unit, Washer
- Amenities:Smoke Detector(s), Water Purifier
Parking
- Total parking spaces:2
- Garage:Yes
- Garage spaces:2
 Based on information submitted to the MLS GRID as of August 14, 2026 02:22 PM. All data is obtained from various sources and may not have been verified by broker or MLS GRID. Supplied Open House information is subject to change without notice. All information should be independently reviewed and verified for accuracy. Properties may or may not be listed by the office/agent presenting the information.
New listings near 416 E Cedar Avenue
- New
 $59,900Active0.28 Acres
Lot 9-12 Roosevelt Avenue, Hot Sulphur Springs, CO 80451
MLS# 7805522Listed by: COLDWELL BANKER - ELEVATED REALTY  $495,000Pending3 beds 2 baths2,100 sq. ft.
280 Nevava, Hot Sulphur, CO 80451
MLS# S1069998Listed by: KELLER WILLIAMS TOP OF ROCKIES $55,000Active0.29 Acres
Lot 38-41 E Ridgeway Avenue, Hot Sulphur Springs, CO 80451
MLS# 5336842Listed by: COLDWELL BANKER - ELEVATED REALTY $95,000Active0.36 Acres
521 E Ridgeway Avenue, Hot Sulphur Springs, CO 80451
MLS# 5875931Listed by: COLDWELL BANKER - ELEVATED REALTY $99,000Active0.65 Acres
Cedar, Hot Sulphur Springs, CO 80451
MLS# IR1061667Listed by: REMAX RED $75,000Active0.43 Acres
41 E Ridgeway Avenue, Hot Sulphur Springs, CO 80451
MLS# 8695502Listed by: RE/MAX PEAK TO PEAK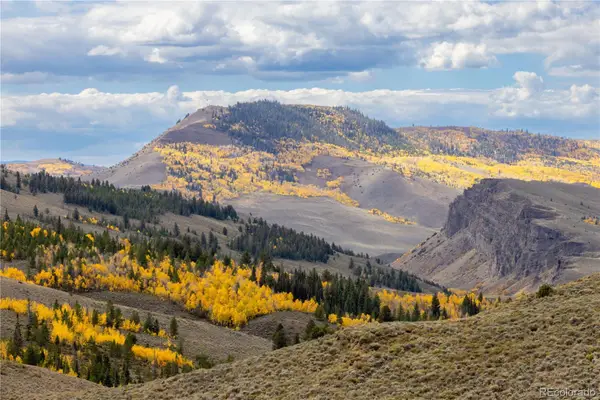 $15,000,000Active5 beds 4 baths6,708 sq. ft.
52326 Us Highway 40, Hot Sulphur Springs, CO 80451
MLS# 7663858Listed by: CONFLUENCE LAND COMPANY $499,900Active3 beds 2 baths1,264 sq. ft.
133 E Grand Avenue, Hot Sulphur Springs, CO 80451
MLS# 8021307Listed by: YOUR CASTLE REAL ESTATE INC $299,000Active4.84 Acres
Lot 1 Ridgeway, Hot Sulphur Springs, CO 80451
MLS# 1601076Listed by: COLDWELL BANKER - ELEVATED REALTY


Protect your home and budget from life's surprises with an Assurant Home Warranty, backed by a partner that supports you through every step of homeownership. Explore Plans.
© 2026 Better Homes and Gardens Real Estate LLC. An Anywhere Real Estate company. All rights reserved. Better Homes and Gardens® Real Estate is a registered trademark owned by Meredith Operations Corporation, licensed to Better Homes and Gardens Real Estate LLC and used with permission. Better Homes and Gardens Real Estate LLC fully supports the principles of the Fair Housing Act and the Equal Opportunity Act. Listing information is deemed reliable but is not guaranteed accurate.
Each office is independently owned and operated.
Any services or products provided by third parties are not provided by, affiliated with or related to Better Homes and Gardens Real Estate LLC, or its affiliated companies.