
14408 2830 Road, Hotchkiss, CO 81419
Local realty services provided by:Better Homes and Gardens Real Estate Fruit & Wine
14408 2830 Road,Hotchkiss, CO 81419
$574,000
- 4 Beds
- 3 Baths
- 2,432 sq. ft.
- Single family
- Active
Listed by: trent buchanan, guida anderson
Office: united country real colorado properties
MLS#:20264375
Source:CO_GJARA
Price summary
- Price:$574,000
- Price per sq. ft.:$236.02
About this home
Discover peaceful Western Colorado living at 14408 2830 Road in Hotchkiss. Situated on approximately 2.9 secluded acres, this spacious true modular home offers 2,432 square feet, four bedrooms, three bathrooms, and scenic views of the surrounding countryside. Its private setting provides a quiet rural atmosphere while keeping the conveniences of Hotchkiss within easy reach. Inside, the home features an open, light-filled floor plan with generous living areas and a large kitchen offering abundant space for cooking, gathering, and entertaining. A dedicated office or flex space provides additional room for working from home, hobbies, or storage. With four bedrooms and three bathrooms, the versatile layout offers plenty of space for comfortable everyday living. Outside, the property includes a detached two-car garage and multiple storage sheds, providing ample room for vehicles, tools, recreational equipment, and outdoor gear. The property includes a horse area for all your equine needs. There is a Well on the property, buyer to certify all information through the county. The acreage also offers space for animals, gardening, and outdoor living. Enjoy the privacy, open space, and natural beauty that make the North Fork Valley such a desirable place to call home....
Contact an agent
Home facts
- Year built:2007
- Subdivision & Development:Redlands Mesa
- Listing ID #:20264375
- Added:51 day(s) ago
- Updated:October 16, 2026 at 01:49 AM
Rooms and interior
- Bedrooms:4
- Total bathrooms:3
- Full bathrooms:3
- Flooring:Carpet, Tile
- Dining Description:Kitchen/Dining Combo
- Kitchen Description:Dishwasher, Gas Oven, Gas Range, Refrigerator
- Bedroom Description:Main Level Primary
- Basement:Yes
- Basement Description:Block, Crawl Space
- Living area:2,432 sq. ft.
Heating and cooling
- Cooling:Evaporative Cooling
- Heating:Forced Air, Propane
Structure and exterior
- Roof:Asphalt, Composition
- Year built:2007
- Building area:2,432 sq. ft.
- Lot area:2.91 Acres
- Lot Features:Cul De Sac
- Construction Materials:Block, Modular Prefab
- Exterior Features:Propane Tank Leased, Shed
- Foundation Description:Block
- Levels:1 Story
Schools
- High school:Open Enrollment
- Middle school:Open Enrollement
- Elementary school:Open Enrollment
Utilities
- Water:Public
- Sewer:Septic Tank
Finances and disclosures
- Price:$574,000
- Price per sq. ft.:$236.02
Features and amenities
- Appliances:Dishwasher, Gas Oven, Gas Range, Refrigerator
- Laundry features:Dryer Hookup, Washer Hookup
- Amenities:Ceiling Fans
Parking
- Parking description:Detached, Garage
- Garage:Yes
- Garage spaces:2
New listings near 14408 2830 Road
 $935,000Pending3 beds 3 baths2,660 sq. ft.
10783 3200 Road, Hotchkiss, CO 81419
MLS# 20262730Listed by: NEEDLEROCK MOUNTAIN REALTY & LANDS, LLC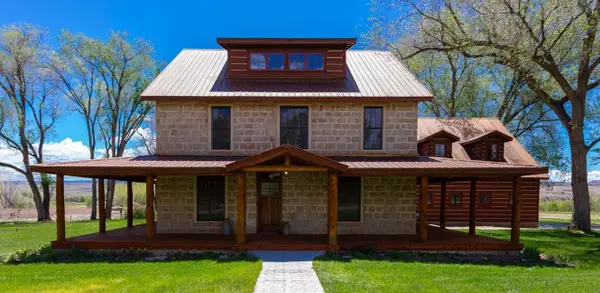 $1,799,000Pending4 beds 5 baths5,395 sq. ft.
30394 J Road, Hotchkiss, CO 81419
MLS# 20262103Listed by: RE/MAX 4000, INC $350,000Active23 Acres
15444 3050 Road, Hotchkiss, CO 81419
MLS# 20260116Listed by: HOMESMART REALTY PARTNERS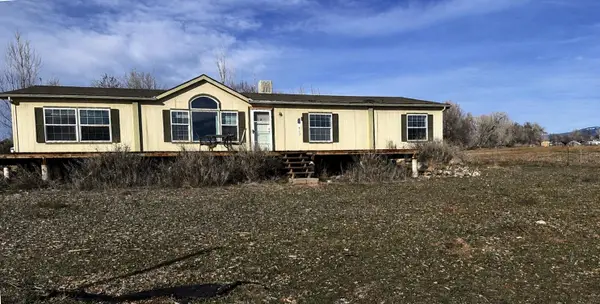 $534,000Active4 beds 2 baths11,880 sq. ft.
9556 3160 Road, Hotchkiss, CO 81419
MLS# 20255715Listed by: COLORADO SELECT REAL ESTATE $599,900Active4 beds 3 baths3,719 sq. ft.
28803 Redlands Mesa Road, Hotchkiss, CO 81419
MLS# 20263367Listed by: RE/MAX TODAY


Protect your home and budget from life's surprises with an Assurant Home Warranty, backed by a partner that supports you through every step of homeownership. Explore Plans.
© 2026 Better Homes and Gardens Real Estate LLC. An Anywhere Real Estate company. All rights reserved. Better Homes and Gardens® Real Estate is a registered trademark owned by Meredith Operations Corporation, licensed to Better Homes and Gardens Real Estate LLC and used with permission. Better Homes and Gardens Real Estate LLC fully supports the principles of the Fair Housing Act and the Equal Opportunity Act. Listing information is deemed reliable but is not guaranteed accurate.
Each office is independently owned and operated.
Any services or products provided by third parties are not provided by, affiliated with or related to Better Homes and Gardens Real Estate LLC, or its affiliated companies.