
15175 Almstead, Hudson, CO 80642
Local realty services provided by:Better Homes and Gardens Real Estate Kenney & Company
15175 Almstead,Hudson, CO 80642
$905,000
- 4 Beds
- 4 Baths
- 2,911 sq. ft.
- Single family
- Active
Listed by: tanner kinnison
Office: compass - denver
MLS#:2412861
Source:ML
Price summary
- Price:$905,000
- Price per sq. ft.:$310.89
- Monthly HOA dues:$100
About this home
PRIVATE RETREAT | 9.95 ACRES | GEO-THERMAL ENERGY | NEW CLASS 4 ROOF | MULTI-GENERATIONAL LAYOUT
Welcome to 15175 Almstead Street in Hudson, where nearly 10 acres of Colorado open space meet a home that has been thoughtfully renovated and updated over the past five years. Beyond the views and the room to roam, this property is built to be efficient, with a geothermal heating and cooling system that harnesses the earth’s steady underground temperatures to deliver cost-effective comfort year-round.
Protection and peace of mind come with a brand-new Class 4 impact-resistant roof, a valuable upgrade in Colorado’s hail country.
Inside, the flexible floor plan offers four bedrooms plus a bonus room that can serve as a fifth bedroom, private office, or hobby space. The finished walkout basement with kitchenette creates a natural setup for multi-generational living, with room for extended family, guests, or a private retreat for everyone under one roof.
Outside, the covered back decks are made for morning coffee and sunset gatherings. A four-car garage and ample parking give you space for vehicles, equipment, and toys, and with 9.95 acres there is plenty of room to grow.
Country living doesn’t mean being far from everything. Enjoy easy access to the city and Denver International Airport, within 30 minutes commuting and travel made simple.
There are too many improvements to list. This one is a must-see! We invite you to schedule your private showing today.
Efficient living. Room to grow. Colorado at its best....
Contact an agent
Home facts
- Year built:2002
- Subdivision & Development:Estates at Bromley
- Listing ID #:2412861
Rooms and interior
- Bedrooms:4
- Total bathrooms:4
- Full bathrooms:3
- Half bathrooms:1
- Flooring:Carpet, Tile, Wood
- Bathrooms Description:Five Piece Bath
- Kitchen Description:Dishwasher, Disposal, Eat-in Kitchen, Kitchen Island, Microwave, Pantry, Range, Refrigerator
- Basement Description:Finished
- Living area:2,911 sq. ft.
Heating and cooling
- Cooling:Central Air
- Heating:Geothermal
Structure and exterior
- Roof:Composition
- Year built:2002
- Building area:2,911 sq. ft.
- Lot Features:Meadow
- Construction Materials:Frame
- Exterior Features:Balcony, Covered, Deck, Fire Pit, Garden, Lighting, Patio, Private Yard
- Levels:2 Story
Schools
- High school:Brighton
- Middle school:Overland Trail
- Elementary school:Mary E Pennock
Utilities
- Sewer:Septic Tank
Finances and disclosures
- Price:$905,000
- Price per sq. ft.:$310.89
- Tax amount:$6,841
Features and amenities
- Laundry features:In Unit
- Amenities:Double Pane Windows
Parking
- Garage spaces:4
 Based on information submitted to the MLS GRID as of November 4, 2026 07:56 PM. All data is obtained from various sources and may not have been verified by broker or MLS GRID. Supplied Open House information is subject to change without notice. All information should be independently reviewed and verified for accuracy. Properties may or may not be listed by the office/agent presenting the information.
New listings near 15175 Almstead
- New
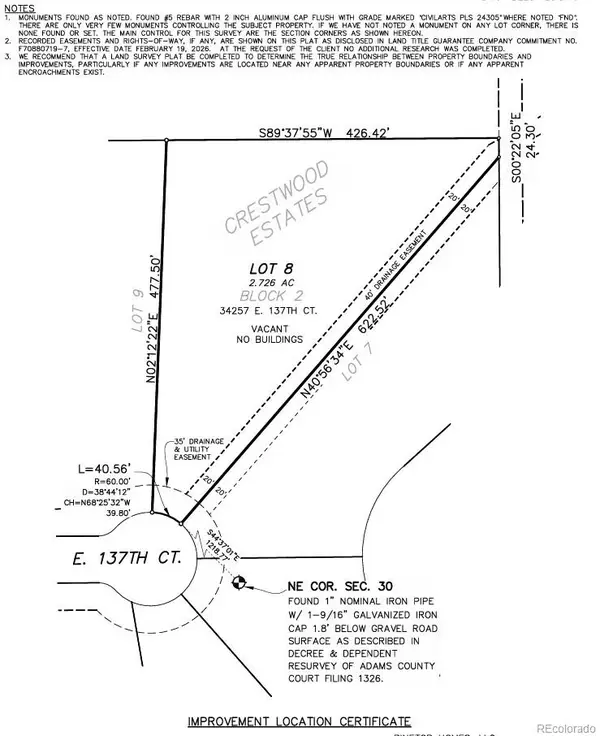 $265,000Active0 Acres
34257 E 137th, Hudson, CO 80642
MLS# 2333163Listed by: MEGASTAR REALTY - New
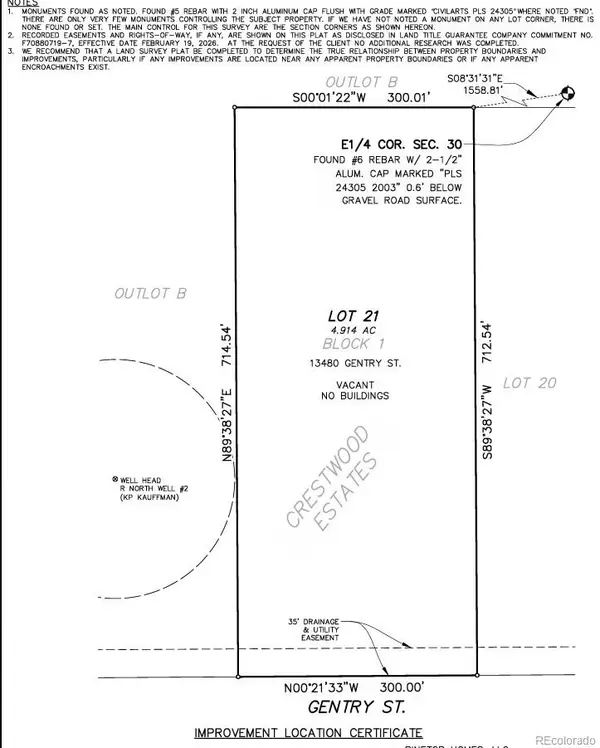 $305,000Active0 Acres
13480 Gentry, Hudson, CO 80642
MLS# 2684274Listed by: MEGASTAR REALTY - New
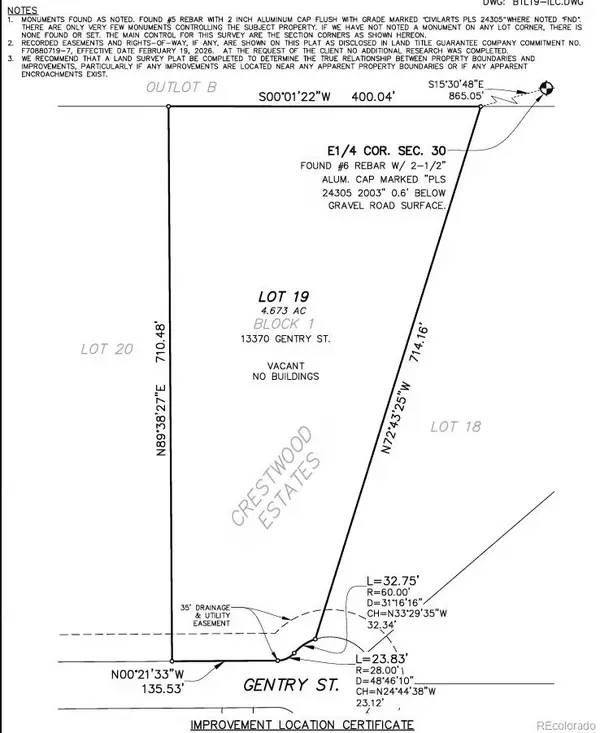 $300,000Active0 Acres
13370 Gentry, Hudson, CO 80642
MLS# 4447608Listed by: MEGASTAR REALTY - New
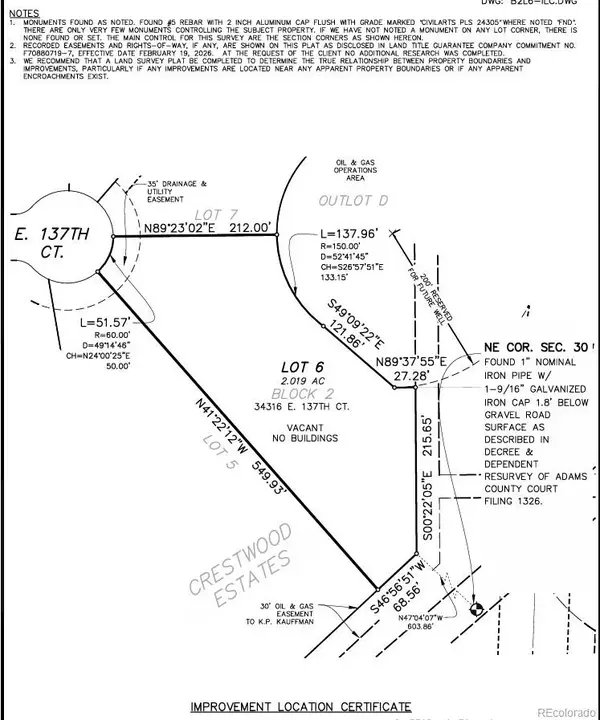 $250,000Active0 Acres
34316 E 137th, Hudson, CO 80642
MLS# 6079639Listed by: MEGASTAR REALTY - New
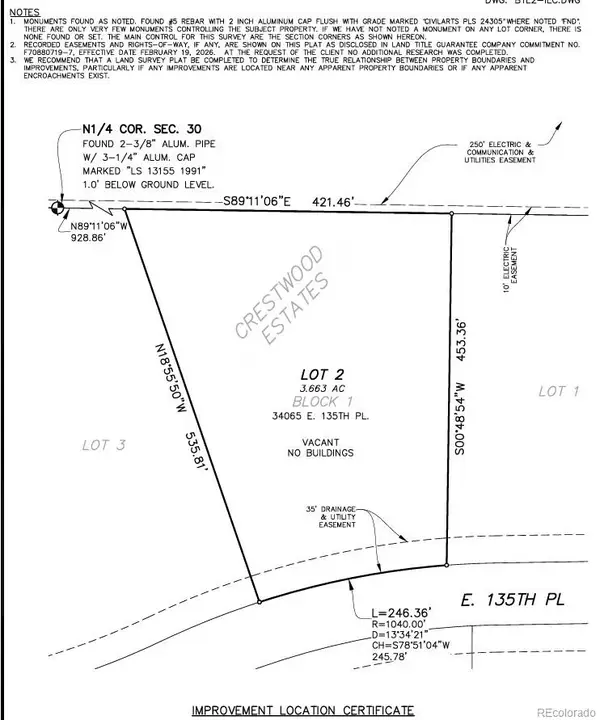 $275,000Active0 Acres
34065 E 135th, Hudson, CO 80642
MLS# 9972954Listed by: MEGASTAR REALTY - New
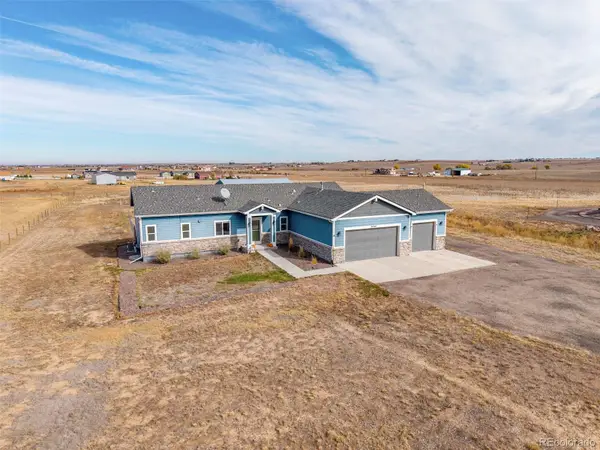 $869,000Active5 beds 4 baths3,594 sq. ft.
34261 E 141st, Hudson, CO 80642
MLS# 7131319Listed by: COMPASS - DENVER 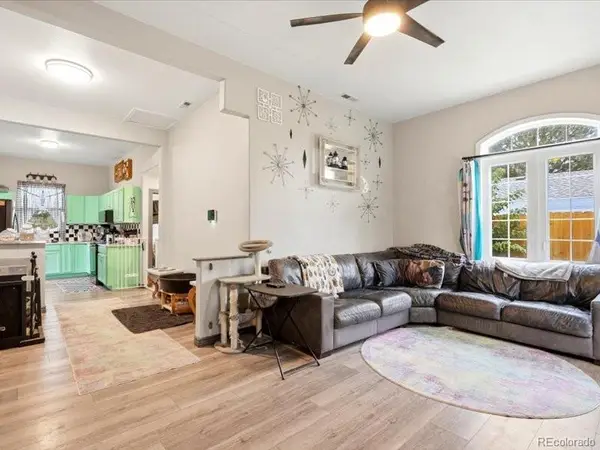 $340,000Active1 beds 1 baths720 sq. ft.
253 Birch, Hudson, CO 80642
MLS# 5509145Listed by: SERHANT COLORADO LLC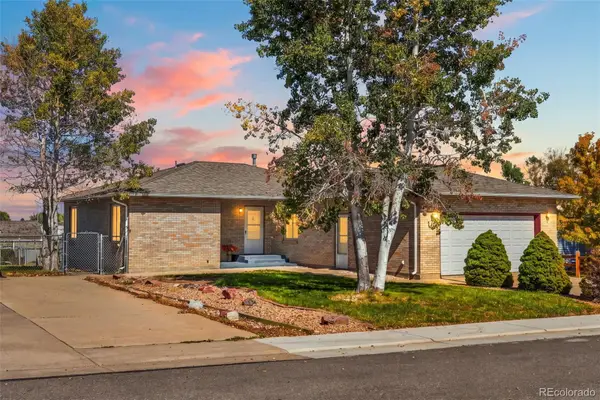 $428,000Active4 beds 3 baths2,188 sq. ft.
11 Sunset, Hudson, CO 80642
MLS# 1746175Listed by: LPT REALTY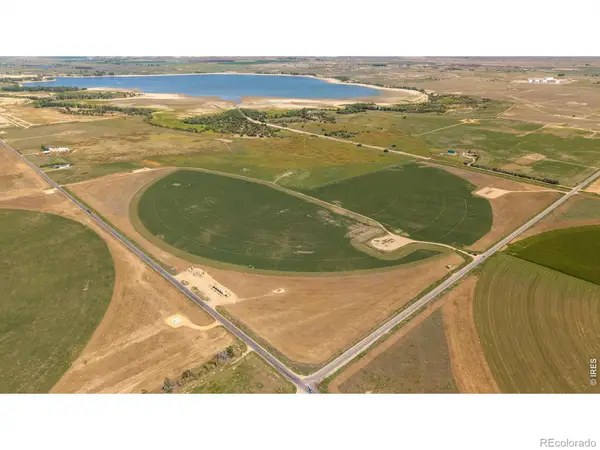 $900,000Active0 Acres
0 Tbd, Hudson, CO 80642
MLS# IR1069970Listed by: HAYDEN OUTDOORS - WINDSOR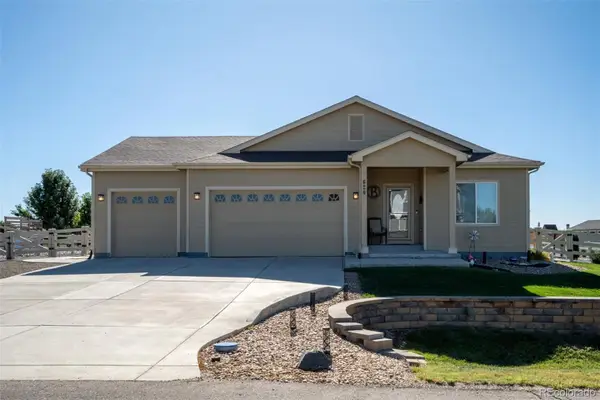 $749,900Active3 beds 2 baths1,838 sq. ft.
620 Remington, Hudson, CO 80642
MLS# 8895188Listed by: RE/MAX MOMENTUM


Protect your home and budget from life's surprises with an Assurant Home Warranty, backed by a partner that supports you through every step of homeownership. Explore Plans.
© 2026 Better Homes and Gardens Real Estate LLC. An Anywhere Real Estate company. All rights reserved. Better Homes and Gardens® Real Estate is a registered trademark owned by Meredith Operations Corporation, licensed to Better Homes and Gardens Real Estate LLC and used with permission. Better Homes and Gardens Real Estate LLC fully supports the principles of the Fair Housing Act and the Equal Opportunity Act. Listing information is deemed reliable but is not guaranteed accurate.
Each office is independently owned and operated.
Any services or products provided by third parties are not provided by, affiliated with or related to Better Homes and Gardens Real Estate LLC, or its affiliated companies.