
16631 Tree Haven, Hudson, CO 80642
Local realty services provided by:Better Homes and Gardens Real Estate Kenney & Company
16631 Tree Haven,Hudson, CO 80642
$690,000
- 4 Beds
- 4 Baths
- 3,270 sq. ft.
- Single family
- Coming Soon
Listed by: alejandro garcia
Office: group centerra
MLS#:IR1071853
Source:ML
Price summary
- Price:$690,000
- Price per sq. ft.:$211.01
- Monthly HOA dues:$19.17
About this home
Hudson Home on 1 Acre, No Metro District, with Room for RV, Shop & Sport CourtSpace, freedom, and a smart location come together at 16631 Tree Haven St. Sitting on a full 1-acre parcel with no metro district, this 4-bedroom, 4-bathroom home gives you the room to live, play, and store everything you own, without the extra tax burden that comes with so many newer communities.Inside, vaulted ceilings and lots of natural light create an open, welcoming feel. NEW LIGHT FIXTURES, NEW STAIR RAILINGS, and FRESH TRIM PAINT give the home a clean, updated look, and NEW QUARTZ COUNTERTOPS in the kitchen add a modern touch. The large finished basement offers tons of flexible space for a media room, gym, guest suite, home office, or play area, and a NEWER WATER HEATER means one less thing to worry about.The big-ticket exterior work is done. A NEW CLASS 4 IMPACT-RESISTANT ROOF, NEW GUTTERS, and FRESH EXTERIOR PAINT were all completed in October 2025, offering lasting protection and real peace of mind in Colorado hail country.Outside, the possibilities are endless. A large concrete patio is made for summer entertaining, and a second concrete pad is ready for a sport court or additional storage shed. There is space for RV and trailer parking, plus room for an outbuilding or detached garage. Native grass keeps maintenance minimal, and non-potable water access helps keep irrigation costs in check.The location makes commuting easy. You are 5 minutes to I-76, 25 minutes to DIA, and 30 minutes to downtown Denver, ideal for frequent travelers and Denver commuters who want space without giving up access. Barr Lake State Park is just 15 minutes away, with paddle boarding, fishing, and a 9-mile hiking trail for weekend adventures.If you have been searching for acreage, flexibility, and updated finishes without the metro district, 16631 Tree Haven St is the one. Schedule your private showing today. HOME WARRANTY INCLUDED....
Contact an agent
Home facts
- Year built:2002
- Subdivision & Development:Box Elder Creek Ranch
- Listing ID #:IR1071853
Rooms and interior
- Bedrooms:4
- Total bathrooms:4
- Full bathrooms:2
- Half bathrooms:1
- Flooring:Wood
- Bathrooms Description:Five Piece Bath
- Kitchen Description:Dishwasher, Eat-in Kitchen, Microwave, Oven, Refrigerator
- Basement Description:Full
- Living area:3,270 sq. ft.
Heating and cooling
- Cooling:Central Air
- Heating:Forced Air
Structure and exterior
- Roof:Composition
- Year built:2002
- Building area:3,270 sq. ft.
- Lot Features:Rolling Slope, Sprinklers In Front
- Architectural Style:Contemporary, Rustic Contemporary
- Construction Materials:Brick, Wood Frame
- Levels:2 Story
Schools
- High school:Brighton
- Middle school:Overland Trail
- Elementary school:Other
Utilities
- Water:Public
- Sewer:Septic Tank
Finances and disclosures
- Price:$690,000
- Price per sq. ft.:$211.01
- Tax amount:$7,520
Features and amenities
- Laundry features:In Unit
- Amenities:Window Coverings
Parking
- Parking description:Oversized
- Garage spaces:3
 Based on information submitted to the MLS GRID as of November 9, 2026 01:02 AM. All data is obtained from various sources and may not have been verified by broker or MLS GRID. Supplied Open House information is subject to change without notice. All information should be independently reviewed and verified for accuracy. Properties may or may not be listed by the office/agent presenting the information.
New listings near 16631 Tree Haven
- New
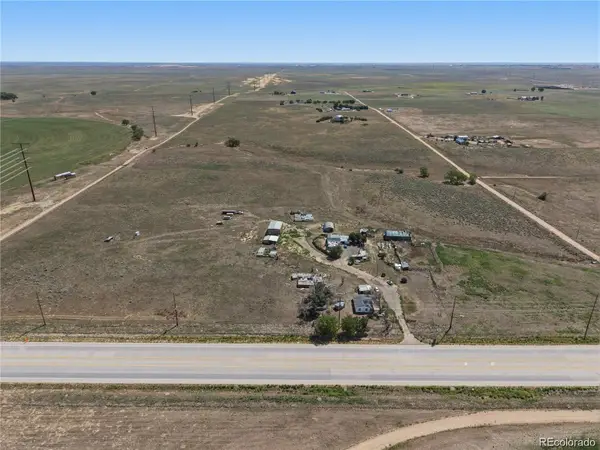 $725,000Active3 beds 1 baths1,783 sq. ft.
11822 County Road 49, Hudson, CO 80642
MLS# 5724409Listed by: KELLER WILLIAMS REALTY NORTHERN COLORADO - New
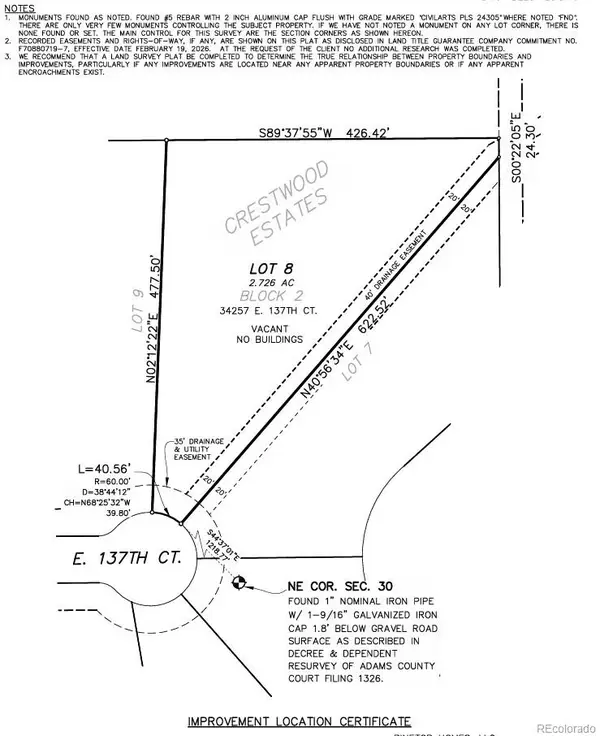 $265,000Active0 Acres
34257 E 137th, Hudson, CO 80642
MLS# 2333163Listed by: MEGASTAR REALTY - New
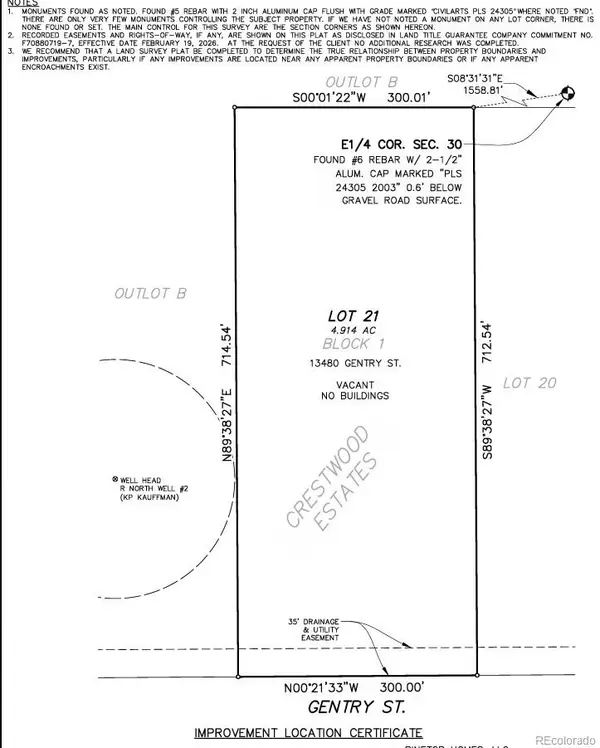 $305,000Active0 Acres
13480 Gentry, Hudson, CO 80642
MLS# 2684274Listed by: MEGASTAR REALTY - New
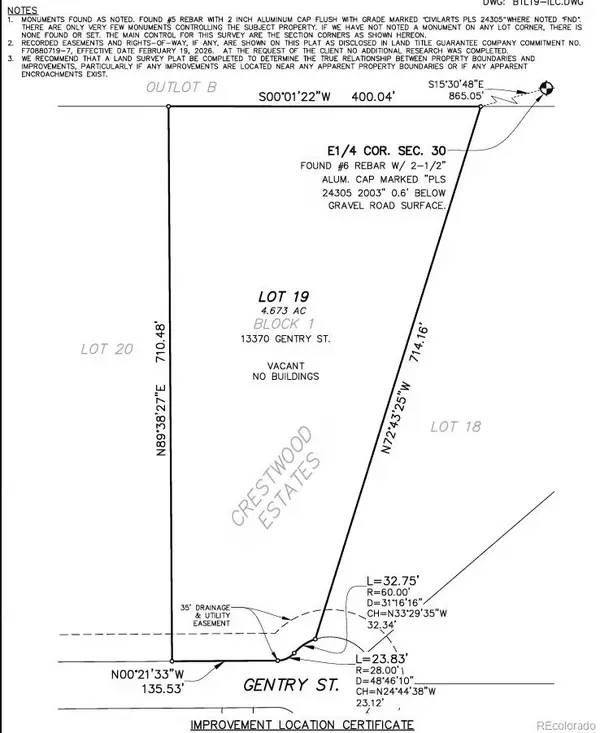 $300,000Active0 Acres
13370 Gentry, Hudson, CO 80642
MLS# 4447608Listed by: MEGASTAR REALTY - New
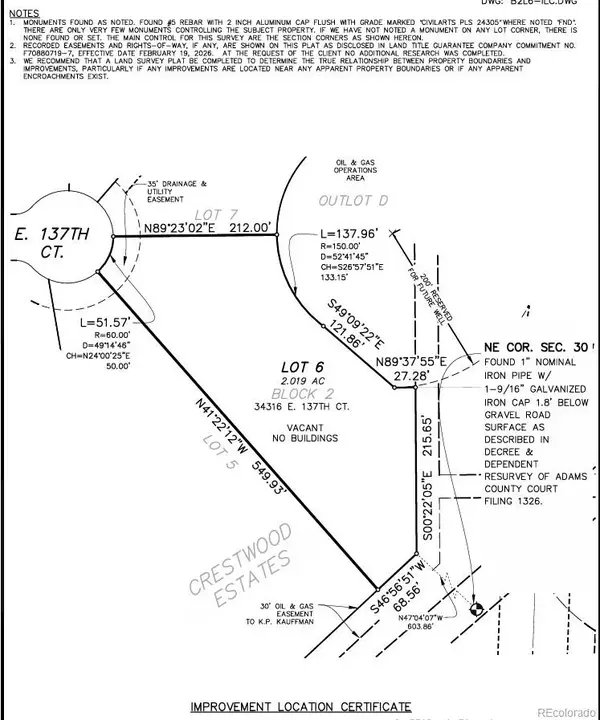 $250,000Active0 Acres
34316 E 137th, Hudson, CO 80642
MLS# 6079639Listed by: MEGASTAR REALTY - New
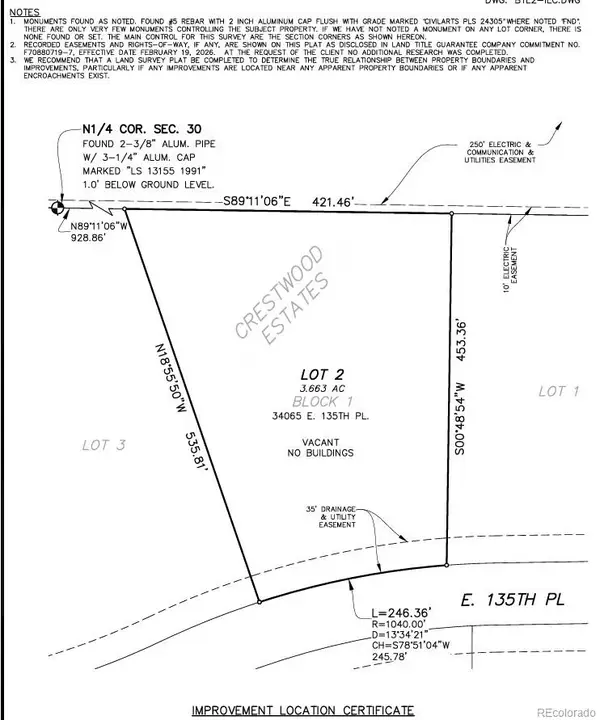 $275,000Active0 Acres
34065 E 135th, Hudson, CO 80642
MLS# 9972954Listed by: MEGASTAR REALTY - New
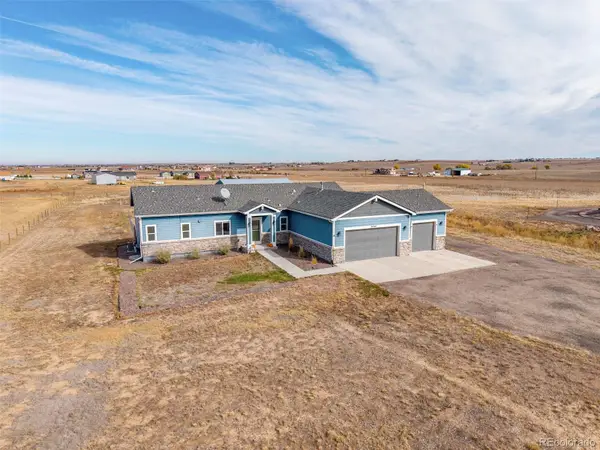 $869,000Active5 beds 4 baths3,594 sq. ft.
34261 E 141st, Hudson, CO 80642
MLS# 7131319Listed by: COMPASS - DENVER  $335,000Active1 beds 1 baths720 sq. ft.
253 Birch, Hudson, CO 80642
MLS# 5509145Listed by: SERHANT COLORADO LLC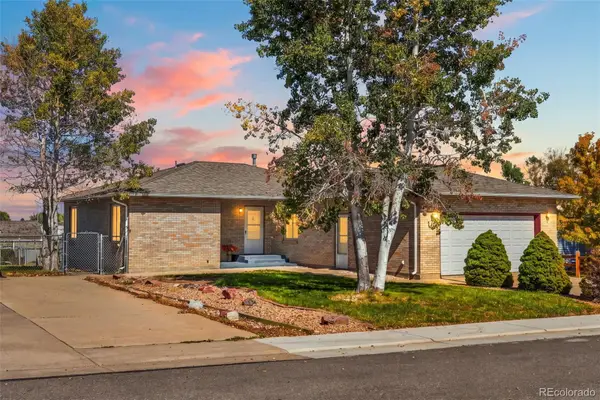 $428,000Active4 beds 3 baths2,188 sq. ft.
11 Sunset, Hudson, CO 80642
MLS# 1746175Listed by: LPT REALTY


Protect your home and budget from life's surprises with an Assurant Home Warranty, backed by a partner that supports you through every step of homeownership. Explore Plans.
© 2026 Better Homes and Gardens Real Estate LLC. An Anywhere Real Estate company. All rights reserved. Better Homes and Gardens® Real Estate is a registered trademark owned by Meredith Operations Corporation, licensed to Better Homes and Gardens Real Estate LLC and used with permission. Better Homes and Gardens Real Estate LLC fully supports the principles of the Fair Housing Act and the Equal Opportunity Act. Listing information is deemed reliable but is not guaranteed accurate.
Each office is independently owned and operated.
Any services or products provided by third parties are not provided by, affiliated with or related to Better Homes and Gardens Real Estate LLC, or its affiliated companies.