
35880 E 149th Court, Hudson, CO 80642
Local realty services provided by:Better Homes and Gardens Real Estate Kenney & Company
Listed by: brian lee burke
Office: keller williams dtc
MLS#:6658049
Source:ML
Price summary
- Price:$1,150,000
- Price per sq. ft.:$285.64
- Monthly HOA dues:$108.33
About this home
Perched on a hilltop with sweeping, unobstructed views in every direction — mountains, plains, even a lake — this 10-acre horse property delivers the setup country buyers actually want and rarely find done right. The custom stucco-and-stone ranch offers 4 beds, 4 baths, and 3,729 finished square feet across a bright, open main level and a finished walkout lower level. Soaring ceilings, arched openings, and walls of windows pull those endless Colorado views into nearly every room. The kitchen features maple cabinetry, double ovens, a convection oven, slate backsplash, and a wraparound breakfast bar open to the great room. Step out to the massive covered deck — or soak in the hot tub — and take in sunrises, sunsets, and hundred-mile skies. Downstairs, the walkout level adds a huge rec room, second kitchen/wet bar with bar fridge, and a cozy pellet stove — perfect for guests, multi-gen living, or game day. Now for the toys and the horses: an oversized attached garage PLUS a detached shop with RV-height door, concrete floor, and power — 4 garage spaces in all, with room for the trailer, the tractor, and everything else. The barn/loafing shed includes stalls, hay storage, water, and electric, with fenced pasture suitable for grazing and ready for your horses on day one. Well water and septic, with the low $325/quarter HOA covering road maintenance AND water. Landscaped with front and rear sprinklers, all in the Estates at Bromley South just minutes from Hwy 52 and I-76 — an easy shot to Brighton, DIA, and Denver. Built solid, laid out smart, and positioned on the best lot on the hill. Helping You Find Your Pad™ — schedule your private showing today....
Contact an agent
Home facts
- Year built:2002
- Subdivision & Development:Estates at Bromley South
- Listing ID #:6658049
Rooms and interior
- Bedrooms:4
- Total bathrooms:4
- Full bathrooms:3
- Half bathrooms:1
- Kitchen Description:Bar Fridge, Convection Oven, Cooktop, Dishwasher, Disposal, Double Oven, Microwave, Refrigerator
- Basement:Yes
- Basement Description:Finished, Full, Walk-Out Access
- Living area:4,026 sq. ft.
Heating and cooling
- Cooling:Central Air
- Heating:Forced Air, Pellet Stove, Propane
- Central air:Yes
Structure and exterior
- Roof:Composition
- Year built:2002
- Building area:4,026 sq. ft.
- Lot area:10 Acres
- Lot Features:Landscaped, Rolling Slope, Sprinklers In Front, Sprinklers In Rear, Suitable For Grazing
- Construction Materials:Frame, Stone, Stucco
- Exterior Features:Covered, Deck, Lighting, Patio, Private Yard, Rain Gutters, Spa/Hot Tub
- Levels:1 Story
Schools
- High school:Brighton
- Middle school:Overland Trail
- Elementary school:Mary E Pennock
Utilities
- Water:Public
- Sewer:Septic Tank
Finances and disclosures
- Price:$1,150,000
- Price per sq. ft.:$285.64
- Tax amount:$8,998 (2025)
Features and amenities
- Laundry features:Dryer, Washer
- Amenities:Bar Fridge, Bay Window(s), Double Pane Windows, Window Coverings
Parking
- Total parking spaces:4
- Parking description:220 Volts, Circular Driveway, Concrete Driveway, Dry Walled, Exterior Access Door, Gravel, Insulated Garage, Oversized, RV Garage, Tandem
- Garage:Yes
- Garage spaces:4
 Based on information submitted to the MLS GRID as of August 26, 2026 02:24 PM. All data is obtained from various sources and may not have been verified by broker or MLS GRID. Supplied Open House information is subject to change without notice. All information should be independently reviewed and verified for accuracy. Properties may or may not be listed by the office/agent presenting the information.
New listings near 35880 E 149th Court
 $885,000Active4 beds 4 baths3,921 sq. ft.
16515 Umpire Court, Hudson, CO 80642
MLS# 2207739Listed by: JPAR MODERN REAL ESTATE $1,500,000Active3 beds 1 baths1,218 sq. ft.
33578 E 160th Avenue, Hudson, CO 80642
MLS# 9726898Listed by: DAY AND COMPANY INC $90,000Active3 beds 2 baths924 sq. ft.
218 Grape Street, Hudson, CO 80642
MLS# 8002227Listed by: RE/MAX NEXUS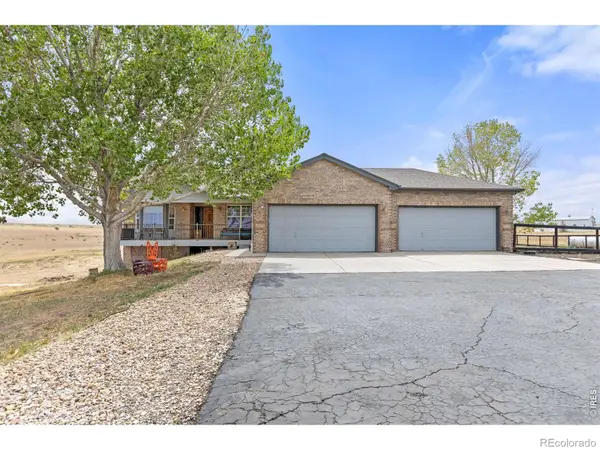 $990,000Active3 beds 2 baths4,134 sq. ft.
15330 Perrytown Street, Hudson, CO 80642
MLS# IR1065608Listed by: PRIORITY REALTY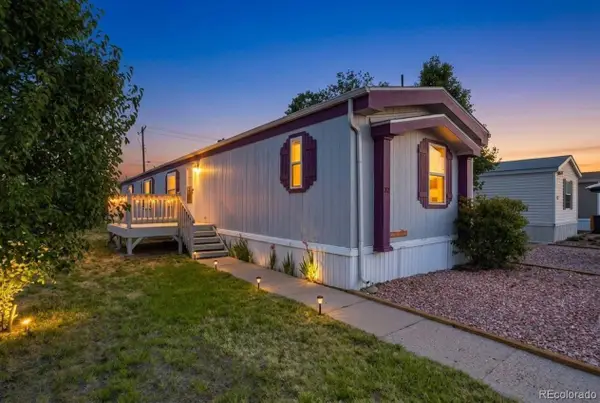 $70,000Active3 beds 2 baths1,216 sq. ft.
218 Grape Street, Hudson, CO 80642
MLS# 7793049Listed by: MEGASTAR REALTY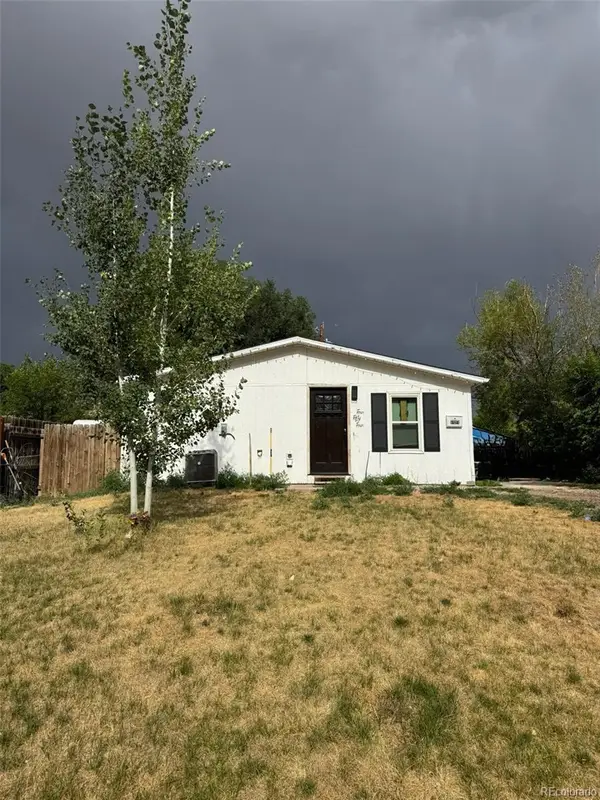 $340,000Active3 beds 2 baths1,092 sq. ft.
454 Birch Street, Hudson, CO 80642
MLS# 1748448Listed by: HOMESMART $1,495,000Active2 beds 1 baths1,648 sq. ft.
21191 I 76 Frontage Road, Hudson, CO 80642
MLS# IR1063978Listed by: LANDPROFESSIONALS, LLC $1,200,000Active3 beds 3 baths4,368 sq. ft.
13001 Imboden Road, Hudson, CO 80642
MLS# 4570073Listed by: CARDINAL REAL ESTATE, LLC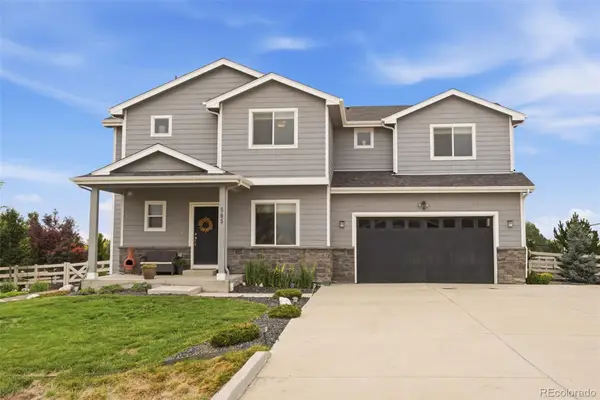 $740,500Active4 beds 3 baths2,952 sq. ft.
565 Remington Drive, Hudson, CO 80642
MLS# 7611861Listed by: RE/MAX MOMENTUM


Protect your home and budget from life's surprises with an Assurant Home Warranty, backed by a partner that supports you through every step of homeownership. Explore Plans.
© 2026 Better Homes and Gardens Real Estate LLC. An Anywhere Real Estate company. All rights reserved. Better Homes and Gardens® Real Estate is a registered trademark owned by Meredith Operations Corporation, licensed to Better Homes and Gardens Real Estate LLC and used with permission. Better Homes and Gardens Real Estate LLC fully supports the principles of the Fair Housing Act and the Equal Opportunity Act. Listing information is deemed reliable but is not guaranteed accurate.
Each office is independently owned and operated.
Any services or products provided by third parties are not provided by, affiliated with or related to Better Homes and Gardens Real Estate LLC, or its affiliated companies.