
1229 Colorado Boulevard, Idaho Springs, CO 80452
Local realty services provided by:Better Homes and Gardens Real Estate Kenney & Company
1229 Colorado Boulevard,Idaho Springs, CO 80452
$475,000
- 2 Beds
- 3 Baths
- - sq. ft.
- Single family
- Sold
Listed by: michelle mcwilliams
Office: homesmart
MLS#:4248735
Source:ML
Sorry, we are unable to map this address
Price summary
- Price:$475,000
About this home
Charming Victorian-style home filled with character and natural light. The inviting exterior features a covered front porch, decorative gable details, low-maintenance landscaping, and a welcoming brick walkway. Inside, hardwood floors flow through the dining area and kitchen, while the spacious living room offers comfortable carpeting, a cozy fireplace, bowed windows, and plenty of room for entertaining. The kitchen features painted cabinetry, generous counter space, tile backsplash, black appliances, and a bright window over the sink. Upstairs, the bedrooms provide comfortable retreats, complemented by two bathrooms with neutral finishes. With its tall ceilings, original architectural details, and warm, traditional style, this home offers a wonderful opportunity to add personal touches while preserving its historic charm. The detached two-car garage provides secure parking, additional storage space, and convenient access from the alley and backyard. Enjoy peace of mind with a new Class 4 impact-resistant roof installed in 2026 (House only garage roof was not replaced) kitchen appliances replaced in 2025.
Schedule your showing today!...
Contact an agent
Home facts
- Year built:1996
- Subdivision & Development:Idaho Springs
- Listing ID #:4248735
Rooms and interior
- Bedrooms:2
- Total bathrooms:3
- Half bathrooms:1
- Flooring:Carpet, Laminate, Vinyl, Wood
- Kitchen Description:Dishwasher, Disposal, Range, Refrigerator
Heating and cooling
- Heating:Forced Air
Structure and exterior
- Roof:Composition
- Year built:1996
- Lot Features:Landscaped, Level
- Architectural Style:Victorian
- Construction Materials:Concrete, Vinyl Siding
- Exterior Features:Covered, Deck, Front Porch
- Foundation Description:Concrete Perimeter
- Levels:3 or More Stories
Schools
- High school:Clear Creek
- Middle school:Clear Creek
- Elementary school:Carlson
Utilities
- Sewer:Public Sewer
Finances and disclosures
- Price:$475,000
- Tax amount:$2,227 (2025)
Features and amenities
- Laundry features:Dryer, In Unit, Washer
- Amenities:Carbon Monoxide Detector(s), Double Pane Windows, Smoke Detector(s), Video Doorbell, Window Coverings
Parking
- Total parking spaces:2
- Parking description:Gravel
- Garage:Yes
- Garage spaces:2
 Based on information submitted to the MLS GRID as of August 31, 2026 07:26 AM. All data is obtained from various sources and may not have been verified by broker or MLS GRID. Supplied Open House information is subject to change without notice. All information should be independently reviewed and verified for accuracy. Properties may or may not be listed by the office/agent presenting the information.
New listings near 1229 Colorado Boulevard
- Coming Soon
 $700,000Coming Soon3 beds 3 baths1,906 sq. ft.
812 Soda Creek Road, Idaho Springs, CO 80452
MLS# 9112503Listed by: EXP REALTY, LLC - New
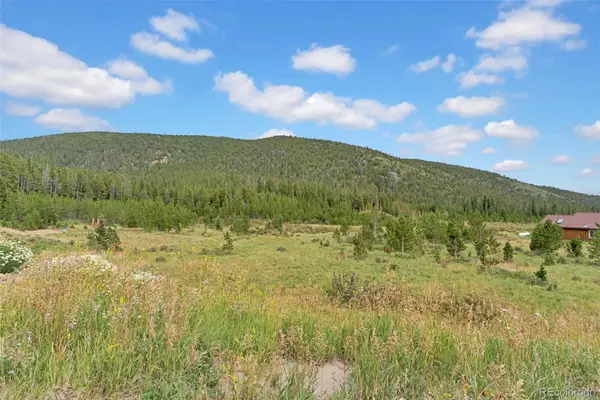 $60,000Active0.65 Acres
Lot 43 & 44 Silver Creek Road, Idaho Springs, CO 80452
MLS# 9252146Listed by: KELLER WILLIAMS REALTY DOWNTOWN LLC - New
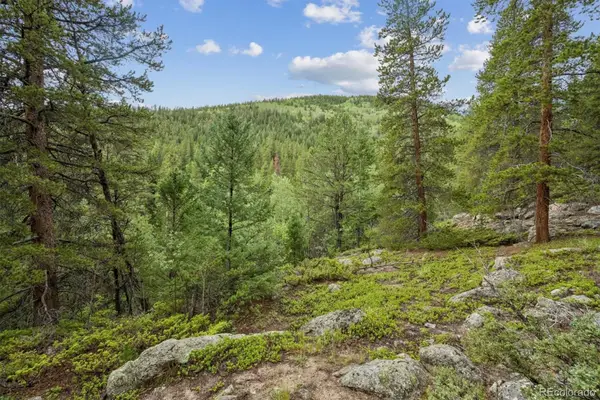 $190,000Active6.7 Acres
001 Fall River Road, Idaho Springs, CO 80452
MLS# 3566656Listed by: HOMESMART REALTY - New
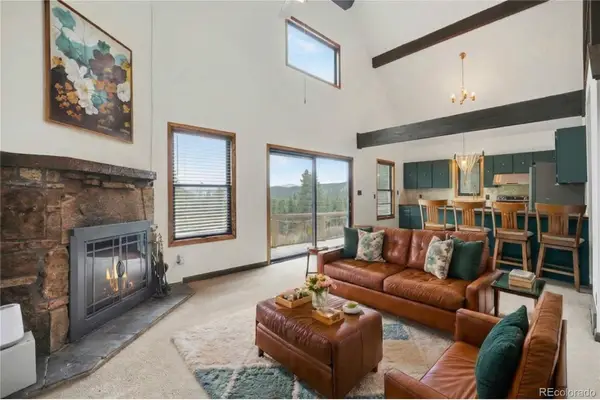 $450,000Active3 beds 1 baths1,452 sq. ft.
201 Silver Creek Road, Idaho Springs, CO 80452
MLS# 5803099Listed by: KELLER WILLIAMS REALTY NORTHERN COLORADO - New
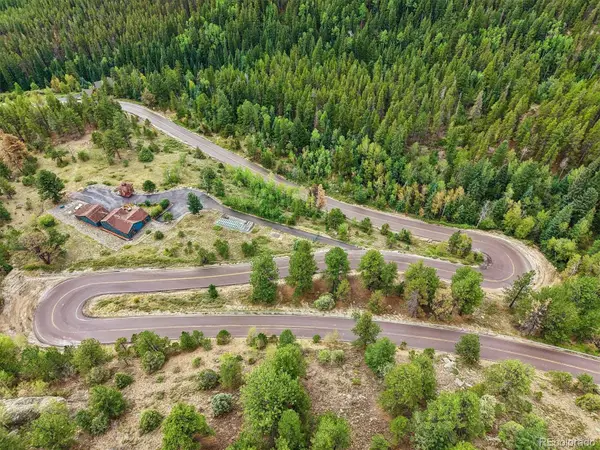 $290,000Active6.17 Acres
002 Fall River Road, Idaho Springs, CO 80452
MLS# 8360121Listed by: HOMESMART REALTY - New
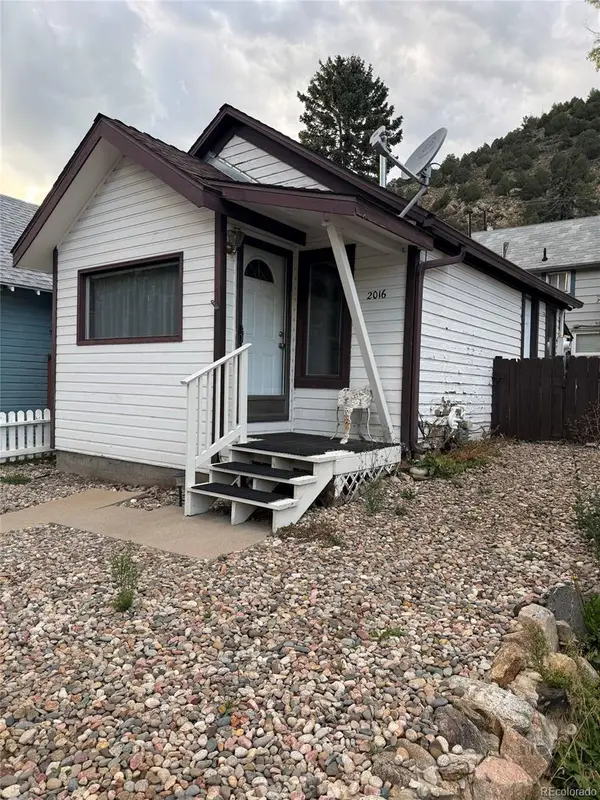 $95,000Active1 beds 1 baths519 sq. ft.
2016 Riverside Drive, Idaho Springs, CO 80452
MLS# 9183796Listed by: KELLER WILLIAMS INTEGRITY REAL ESTATE LLC - New
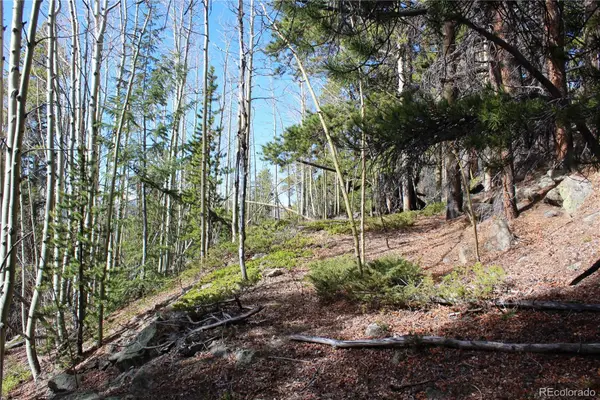 $108,900Active5.14 Acres
4-2 Lamertine Road, Idaho Springs, CO 80452
MLS# 4483999Listed by: MINERS REALTY LLC. - New
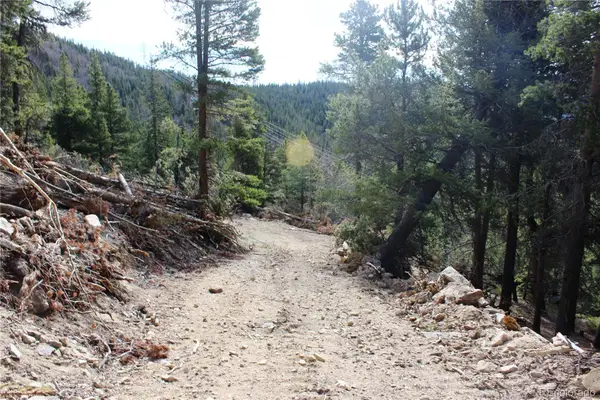 $108,900Active3.82 Acres
4-1 Lamertine Road, Idaho Springs, CO 80452
MLS# 7986622Listed by: MINERS REALTY LLC. - New
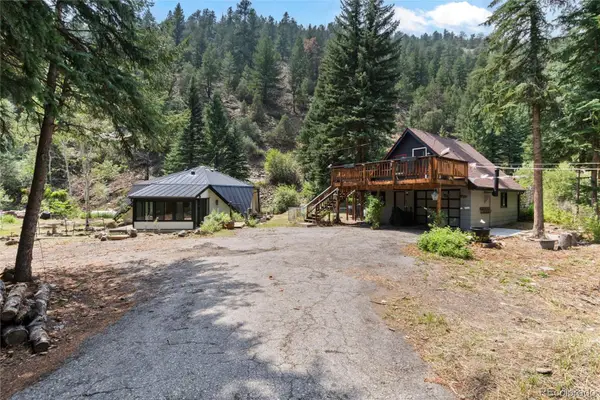 $585,000Active1 beds 1 baths910 sq. ft.
403 Fall River Road, Idaho Springs, CO 80452
MLS# 3754615Listed by: KELLER WILLIAMS INTEGRITY REAL ESTATE LLC - New
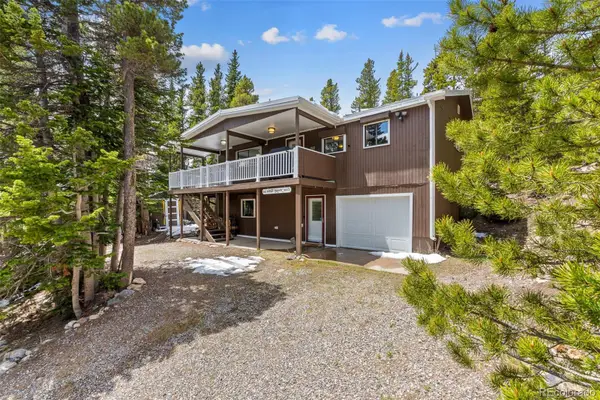 $579,000Active3 beds 2 baths1,818 sq. ft.
218 Brook Drive, Idaho Springs, CO 80452
MLS# 4442031Listed by: C3 REAL ESTATE SOLUTIONS LLC


Protect your home and budget from life's surprises with an Assurant Home Warranty, backed by a partner that supports you through every step of homeownership. Explore Plans.
© 2026 Better Homes and Gardens Real Estate LLC. An Anywhere Real Estate company. All rights reserved. Better Homes and Gardens® Real Estate is a registered trademark owned by Meredith Operations Corporation, licensed to Better Homes and Gardens Real Estate LLC and used with permission. Better Homes and Gardens Real Estate LLC fully supports the principles of the Fair Housing Act and the Equal Opportunity Act. Listing information is deemed reliable but is not guaranteed accurate.
Each office is independently owned and operated.
Any services or products provided by third parties are not provided by, affiliated with or related to Better Homes and Gardens Real Estate LLC, or its affiliated companies.