
2128 Virginia Street, Idaho Springs, CO 80452
Local realty services provided by:Better Homes and Gardens Real Estate Kenney & Company
2128 Virginia Street,Idaho Springs, CO 80452
$421,000
- 3 Beds
- 1 Baths
- - sq. ft.
- Single family
- Sold
Listed by: lisa mutschler
Office: expert real estate
MLS#:7917059
Source:ML
Sorry, we are unable to map this address
Price summary
- Price:$421,000
About this home
Discover timeless Victorian charm in one of Idaho Springs' most desirable locations. Beautifully preserving its historic character while incorporating thoughtful modern updates, this inviting home is just blocks from historic downtown & the newly opened Mighty Argo Gondola, offering an exceptional mountain lifestyle with everyday convenience. Inside, you'll find an updated kitchen with attractive cabinetry, modern countertops, an amazing gas range, & new flooring. The windows have been replaced & a new pellet stove & front entry door & rear French doors all enhance energy efficiency while bringing additional natural light into the home. Original architectural details create the warmth & character that make historic homes so special, while thoughtful updates provide the comfort today's buyers appreciate. Outside, mountain views, a charming covered front porch, backyard patio, fully fenced yard & new artificial turf create inviting spaces to relax, entertain, & enjoy a low-maintenance Colorado lifestyle. Two storage sheds provide plenty of room for bicycles, skis, tools, & all your Colorado adventure gear, making it easy to enjoy everything the surrounding mountains have to offer. Enjoy convenient access to locally owned restaurants, breweries, coffee shops, boutiques, festivals, & year-round community events, along with Virginia Canyon Mountain Park, miles of hiking and mountain biking trails, Clear Creek rafting & fishing, ATV & OHV trails, & world-class skiing just a short drive away. With Denver approximately 30 minutes away & Denver International Airport about an hour away, this home offers the perfect balance of quaint mountain-town living & metropolitan convenience. Whether you're searching for a full-time residence, a weekend mountain retreat, or an affordable & much needed investment opportunity, this home offers a rare combination of historic charm, thoughtful updates, an outstanding location, & the Colorado lifestyle buyers come to Idaho Springs to find!...
Contact an agent
Home facts
- Year built:1900
- Subdivision & Development:Sunnyside Addition
- Listing ID #:7917059
Rooms and interior
- Bedrooms:3
- Total bathrooms:1
- Full bathrooms:1
- Flooring:Carpet, Laminate
- Kitchen Description:Eat-in Kitchen, Range, Refrigerator
Heating and cooling
- Heating:Floor Furnace, Natural Gas, Pellet Stove
Structure and exterior
- Roof:Composition
- Year built:1900
- Architectural Style:Victorian
- Construction Materials:Frame
- Exterior Features:Front Porch, Patio, Rain Gutters
- Foundation Description:Block
- Levels:2 Story
Schools
- High school:Clear Creek
- Middle school:Clear Creek
- Elementary school:Carlson
Utilities
- Water:Public
- Sewer:Public Sewer
Finances and disclosures
- Price:$421,000
- Tax amount:$1,701 (2025)
Features and amenities
- Amenities:Carbon Monoxide Detector(s), Double Pane Windows, Gas Water Heater, Smoke Detector(s)
Parking
- Total parking spaces:1
 Based on information submitted to the MLS GRID as of September 11, 2026 07:01 AM. All data is obtained from various sources and may not have been verified by broker or MLS GRID. Supplied Open House information is subject to change without notice. All information should be independently reviewed and verified for accuracy. Properties may or may not be listed by the office/agent presenting the information.
New listings near 2128 Virginia Street
- New
 $359,000Active2 beds 1 baths1,036 sq. ft.
103 Forest Haven Lane, Idaho Springs, CO 80452
MLS# 6613256Listed by: 1 PERCENT LISTS MILE HIGH - New
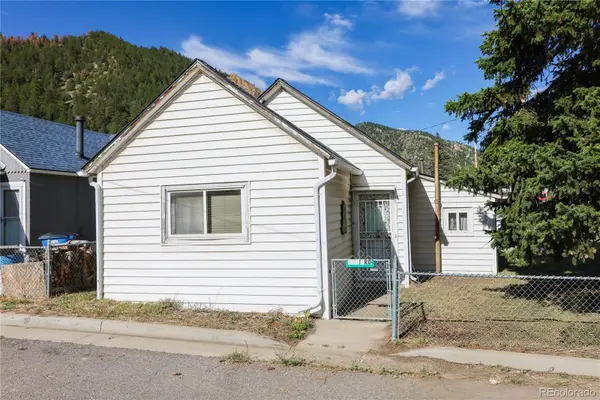 $275,000Active1 beds 1 baths634 sq. ft.
223 3rd Avenue, Idaho Springs, CO 80452
MLS# 4409509Listed by: COLDWELL BANKER REALTY 24 - New
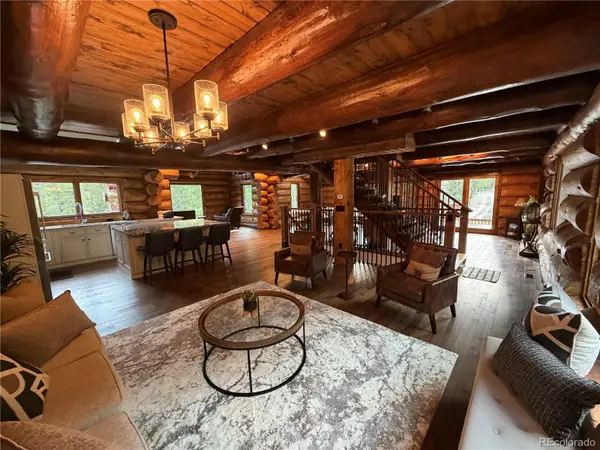 $2,000,000Active3 beds 5 baths4,424 sq. ft.
733 Rainbow Road, Idaho Springs, CO 80452
MLS# 5186143Listed by: COMPASS - DENVER - New
 $60,000Active1.09 Acres
111 Green Court, Idaho Springs, CO 80452
MLS# 3338951Listed by: KELLER WILLIAMS INTEGRITY REAL ESTATE LLC - New
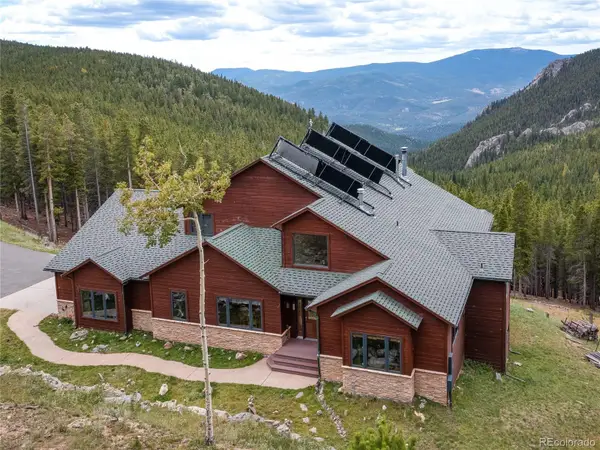 $1,795,000Active5 beds 4 baths5,604 sq. ft.
76 Raven Ridge Road, Idaho Springs, CO 80452
MLS# 1746897Listed by: LIV SOTHEBY'S INTERNATIONAL REALTY - New
 $699,000Active3 beds 3 baths2,872 sq. ft.
2008 Virginia Canyon Road, Idaho Springs, CO 80452
MLS# 5886204Listed by: AMERICAN HOME AGENTS - New
 $59,000Active0.36 Acres
Elk Road, Idaho Springs, CO 80452
MLS# 3535480Listed by: ENGEL & VOLKERS DENVER  $700,000Active3 beds 3 baths1,906 sq. ft.
812 Soda Creek Road, Idaho Springs, CO 80452
MLS# 9112503Listed by: EXP REALTY, LLC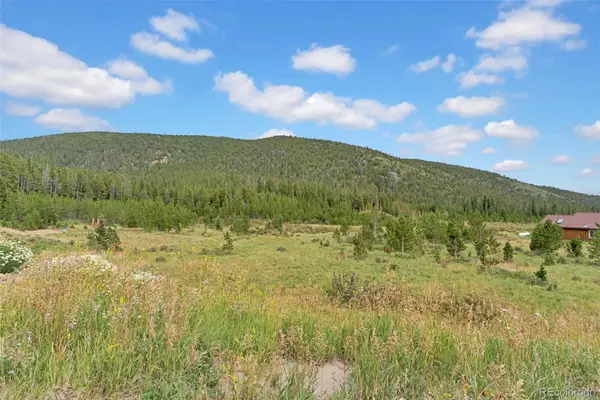 $60,000Pending0.65 Acres
Lot 43 & 44 Silver Creek Road, Idaho Springs, CO 80452
MLS# 9252146Listed by: KELLER WILLIAMS REALTY DOWNTOWN LLC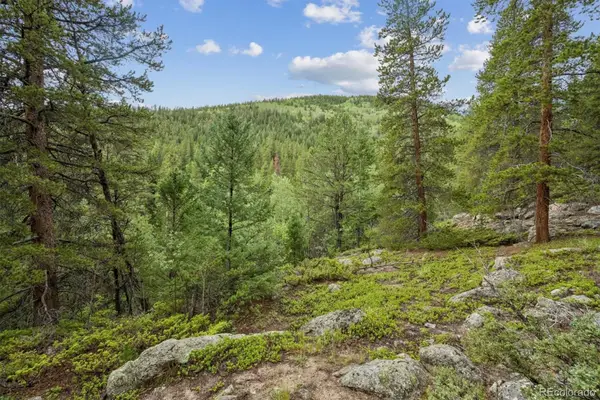 $190,000Active6.7 Acres
001 Fall River Road, Idaho Springs, CO 80452
MLS# 3566656Listed by: HOMESMART REALTY


Protect your home and budget from life's surprises with an Assurant Home Warranty, backed by a partner that supports you through every step of homeownership. Explore Plans.
© 2026 Better Homes and Gardens Real Estate LLC. An Anywhere Real Estate company. All rights reserved. Better Homes and Gardens® Real Estate is a registered trademark owned by Meredith Operations Corporation, licensed to Better Homes and Gardens Real Estate LLC and used with permission. Better Homes and Gardens Real Estate LLC fully supports the principles of the Fair Housing Act and the Equal Opportunity Act. Listing information is deemed reliable but is not guaranteed accurate.
Each office is independently owned and operated.
Any services or products provided by third parties are not provided by, affiliated with or related to Better Homes and Gardens Real Estate LLC, or its affiliated companies.