
644 Virginia Street, Idaho Springs, CO 80452
Local realty services provided by:Better Homes and Gardens Real Estate Kenney & Company
Listed by: nichole nemmers
Office: 8z real estate
MLS#:2821806
Source:ML
Price summary
- Price:$485,000
- Price per sq. ft.:$379.2
About this home
Welcome to 644 Virginia Street—a turnkey Idaho Springs home where major improvements have already been completed, leaving you more time to enjoy mountain living. This 3-bedroom, 2-full-bath home offers a comfortable layout, thoughtful updates, outdoor living space, and the added convenience of both off-street parking and a detached garage.
Step inside to an updated kitchen featuring newer stainless steel appliances, replaced countertops, and plumbing improvements. The en suite primary bedroom includes a private full bathroom with a brand-new Jacuzzi soaking tub, while the home’s second bathroom is also a full bath with a bathtub. A separate mudroom provides a practical everyday entrance and includes a full-size washer and dryer.
Many of the big-ticket improvements are already done, including a new roof, brand-new hot water heater, brand-new furnace, new plumbing throughout, and updated electrical. Foundation improvements were professionally completed by Groundworks of Colorado and include a 25-year warranty, providing additional peace of mind. Low-maintenance vinyl siding completes the exterior.
Outside, enjoy a fenced backyard with a raised garden bed ready for flowers, vegetables, or your gardening ideas. The private front deck is a wonderful spot for entertaining, morning coffee, or simply relaxing while taking in views of Chief Mountain. The detached garage offers additional workspace beyond parking and storage, while dedicated off-street parking provides even more convenience.
With major systems updated, comfortable indoor and outdoor spaces, mountain views, a garage with workspace, and a location in Idaho Springs, 644 Virginia Street is truly move-in ready and waiting for you to make it home....
Contact an agent
Home facts
- Year built:1900
- Subdivision & Development:Idaho Springs
- Listing ID #:2821806
Rooms and interior
- Bedrooms:3
- Total bathrooms:2
- Full bathrooms:2
- Flooring:Carpet, Vinyl
- Kitchen Description:Dishwasher, Disposal, Eat-in Kitchen, Microwave, Oven, Range, Refrigerator, Self Cleaning Oven
- Basement:Yes
- Basement Description:Cellar, Unfinished
- Living area:1,279 sq. ft.
Heating and cooling
- Heating:Forced Air
Structure and exterior
- Roof:Composition
- Year built:1900
- Building area:1,279 sq. ft.
- Lot area:0.11 Acres
- Lot Features:Level, Near Ski Area
- Architectural Style:Traditional
- Construction Materials:Vinyl Siding
- Exterior Features:Deck
- Foundation Description:Raised
- Levels:1 Story
Schools
- High school:Clear Creek
- Middle school:Clear Creek
- Elementary school:Carlson
Utilities
- Water:Public
- Sewer:Public Sewer
Finances and disclosures
- Price:$485,000
- Price per sq. ft.:$379.2
- Tax amount:$2,051 (2025)
Features and amenities
- Laundry features:Dryer, Washer
Parking
- Total parking spaces:1
- Parking description:Concrete Driveway
- Garage:Yes
- Garage spaces:1
 Based on information submitted to the MLS GRID as of August 22, 2026 02:26 PM. All data is obtained from various sources and may not have been verified by broker or MLS GRID. Supplied Open House information is subject to change without notice. All information should be independently reviewed and verified for accuracy. Properties may or may not be listed by the office/agent presenting the information.
New listings near 644 Virginia Street
- Coming Soon
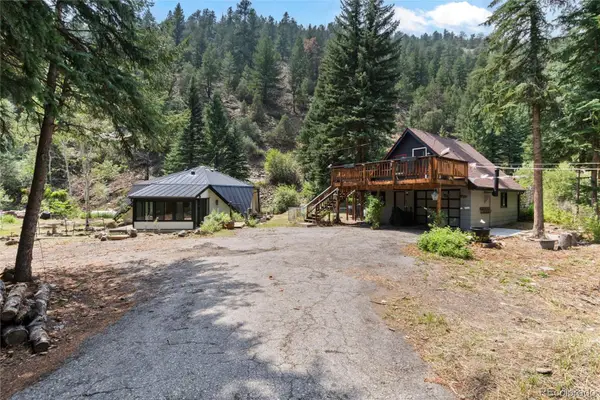 $585,000Coming Soon1 beds 1 baths910 sq. ft.
403 Fall River Road, Idaho Springs, CO 80452
MLS# 3754615Listed by: KELLER WILLIAMS INTEGRITY REAL ESTATE LLC - New
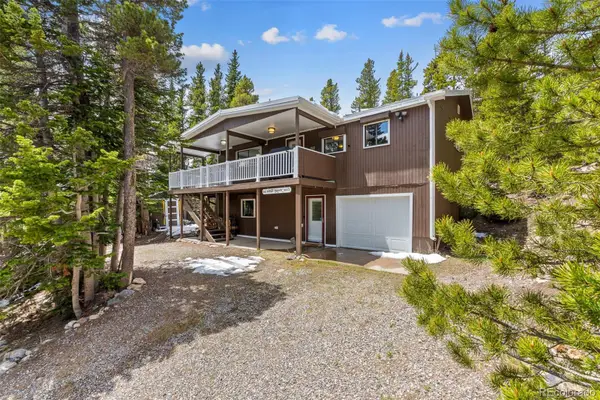 $579,000Active3 beds 2 baths1,818 sq. ft.
218 Brook Drive, Idaho Springs, CO 80452
MLS# IR1066974Listed by: C3 REAL ESTATE SOLUTIONS, LLC - New
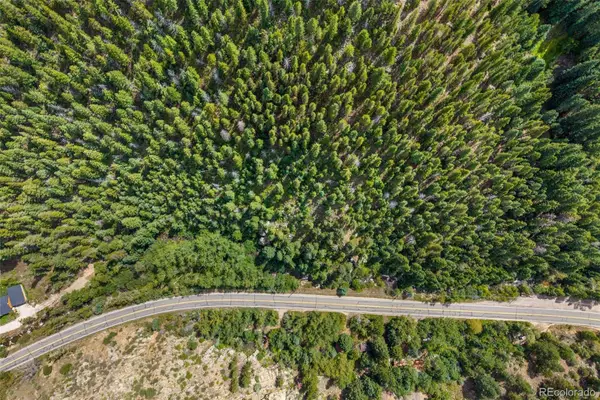 $65,000Active0.83 Acres
4955 Colorado 103, Idaho Springs, CO 80452
MLS# 8555674Listed by: ED PRATHER REAL ESTATE - New
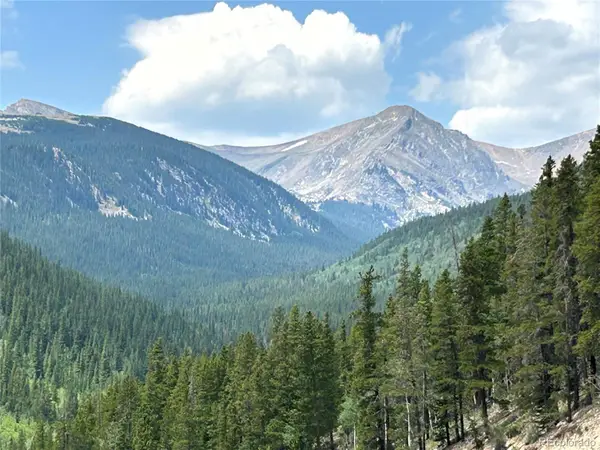 $49,500Active0.33 Acres
230 Harris Drive, Idaho Springs, CO 80452
MLS# 7191534Listed by: HOMESMART - New
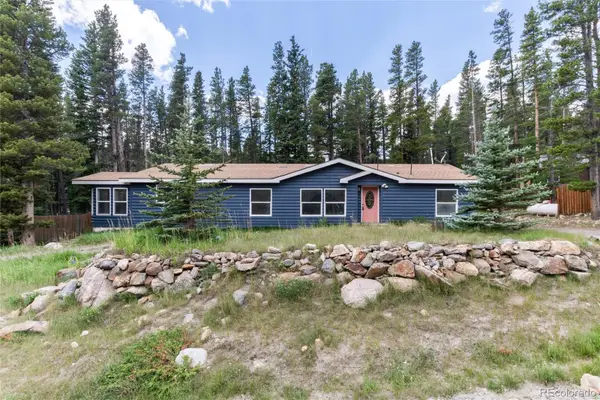 $380,000Active3 beds 2 baths1,796 sq. ft.
865 Silver Creek Road, Idaho Springs, CO 80452
MLS# 2563869Listed by: KELLER WILLIAMS INTEGRITY REAL ESTATE LLC - New
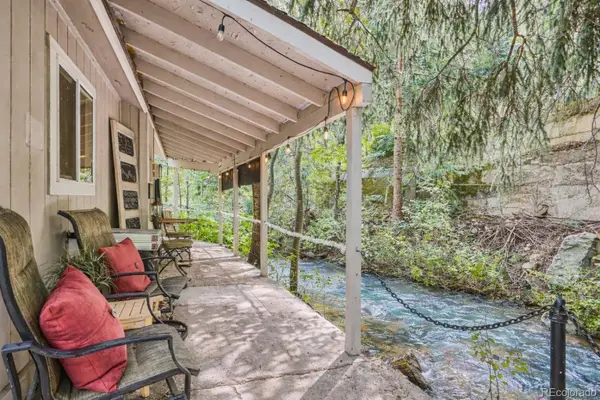 $229,000Active0.4 Acres
4421 Colorado Hwy 103, Idaho Springs, CO 80452
MLS# 3680937Listed by: KELLER WILLIAMS INTEGRITY REAL ESTATE LLC - New
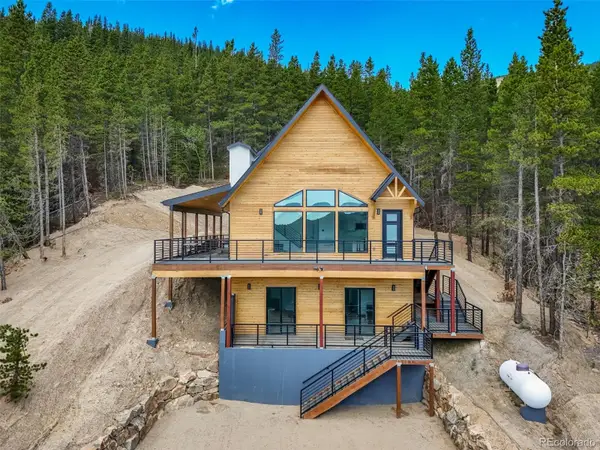 $1,050,000Active4 beds 3 baths3,128 sq. ft.
717 Alice Road, Idaho Springs, CO 80452
MLS# 9700603Listed by: EXP REALTY, LLC - New
 $539,000Active3 beds 2 baths1,794 sq. ft.
10 Lost Trail Road, Idaho Springs, CO 80452
MLS# 7791191Listed by: CLEAR CREEK REALTY COLORADO LLC  $150,000Active1 beds 1 baths552 sq. ft.
872 Hefferman Gulch Road, Idaho Springs, CO 80452
MLS# 8022602Listed by: CLEAR CREEK REALTY COLORADO LLC $30,000Active0.33 Acres
000 Steuart Road, Idaho Springs, CO 80452
MLS# 9262179Listed by: EXP REALTY, LLC


Protect your home and budget from life's surprises with an Assurant Home Warranty, backed by a partner that supports you through every step of homeownership. Explore Plans.
© 2026 Better Homes and Gardens Real Estate LLC. An Anywhere Real Estate company. All rights reserved. Better Homes and Gardens® Real Estate is a registered trademark owned by Meredith Operations Corporation, licensed to Better Homes and Gardens Real Estate LLC and used with permission. Better Homes and Gardens Real Estate LLC fully supports the principles of the Fair Housing Act and the Equal Opportunity Act. Listing information is deemed reliable but is not guaranteed accurate.
Each office is independently owned and operated.
Any services or products provided by third parties are not provided by, affiliated with or related to Better Homes and Gardens Real Estate LLC, or its affiliated companies.