
22867 Pawnee Road, Indian Hills, CO 80454
Local realty services provided by:Better Homes and Gardens Real Estate Kenney & Company
22867 Pawnee Road,Indian Hills, CO 80454
$799,000
- 3 Beds
- 3 Baths
- 2,449 sq. ft.
- Single family
- Active
Listed by: amy freeman
Office: root real estate inc
MLS#:8854639
Source:ML
Price summary
- Price:$799,000
- Price per sq. ft.:$326.26
About this home
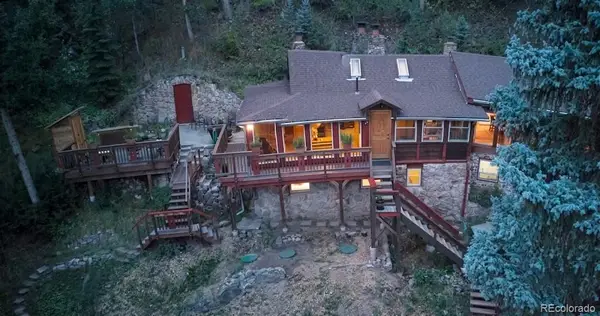
Rare Indian Hills horse property at this price point, set on 2.64 acres just minutes from Mount Falcon. This rustic contemporary mountain property offers the space, setting, and flexibility buyers are looking for, with fenced pasture, an outdoor arena, a 2-stall run-in shed, and a metal Butler outbuilding perfect for hay storage and tack.
The 3-bedroom, 3-bath home is ready for its next owner to make it their own. The recently renovated primary suite features a deep freestanding soaking tub, separate shower, and walk-in closet, creating a comfortable retreat within the home. The main level also offers flexible bedroom and living spaces, an eat-in kitchen, a wood-burning fireplace, and a sunroom/mudroom area with skylights that adds both function and charm.
For those needing garage, hobby, storage, or workshop space, this property delivers. There is an oversized side-by-side 2-car attached garage, plus an additional attached tandem garage currently used as a workshop. The unfinished walk-out basement offers excellent value-add potential for future expanded living space and already includes a half bathroom with a toilet and sink.
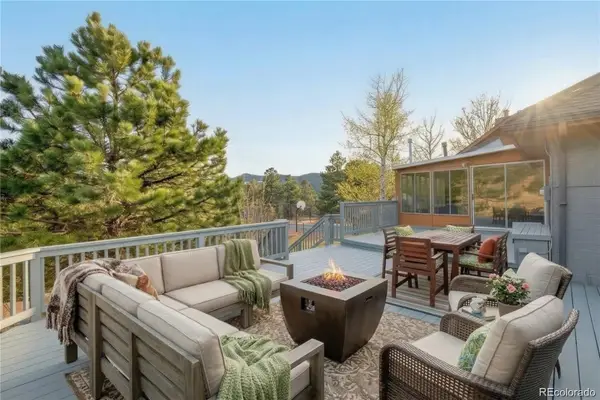
Outside, enjoy the peaceful mountain setting from the covered outdoor living area and wraparound deck. With usable horse-friendly acreage, existing equestrian structures, multiple garage spaces, public water, natural gas, wired internet, and a prime Indian Hills location near Mount Falcon, this property offers a unique opportunity to create something truly special....
Contact an agent
Home facts
- Year built:1920
- Subdivision & Development:377400 INDIAN HILLS 5TH FLG
- Listing ID #:8854639
Rooms and interior
- Bedrooms:3
- Total bathrooms:3
- Full bathrooms:1
- Half bathrooms:1
- Flooring:Carpet, Laminate, Tile
- Kitchen Description:Dishwasher, Eat-in Kitchen, Kitchen Island, Microwave, Oven, Range, Refrigerator, Water Softener
- Basement:Yes
- Basement Description:Bath/Stubbed, Exterior Entry, Sump Pump, Unfinished, Walk-Out Access
- Living area:2,449 sq. ft.
Heating and cooling
- Heating:Baseboard, Forced Air, Wood Stove
Structure and exterior
- Roof:Metal
- Year built:1920
- Building area:2,449 sq. ft.
- Lot area:2.64 Acres
- Lot Features:Fire Mitigation, Level, Sloped
- Construction Materials:Cement Siding, Frame
- Exterior Features:Covered, Deck, Dog Run, Garden, Private Yard, Wrap Around
- Foundation Description:Slab
- Levels:1 Story
Schools
- High school:Conifer
- Middle school:West Jefferson
- Elementary school:Parmalee
Utilities
- Water:Public
- Sewer:Septic Tank
Finances and disclosures
- Price:$799,000
- Price per sq. ft.:$326.26
- Tax amount:$4,332 (2025)
Features and amenities
- Laundry features:Dryer, In Unit, Washer
- Amenities:Carbon Monoxide Detector(s), Double Pane Windows, Skylight(s), Smoke Detector(s), Storm Window(s), Tankless Water Heater, Water Softener
Parking
- Total parking spaces:4
- Parking description:Concrete Driveway, Exterior Access Door, Gravel, Lighted, Oversized, Tandem
- Garage:Yes
- Garage spaces:4
 Based on information submitted to the MLS GRID as of August 26, 2026 02:24 PM. All data is obtained from various sources and may not have been verified by broker or MLS GRID. Supplied Open House information is subject to change without notice. All information should be independently reviewed and verified for accuracy. Properties may or may not be listed by the office/agent presenting the information.
New listings near 22867 Pawnee Road
- Open Sat, 11am to 1pmNew
 $800,000Active3 beds 3 baths2,143 sq. ft.
5541 Parmalee Gulch Road, Indian Hills, CO 80454
MLS# 7759965Listed by: KENTWOOD REAL ESTATE CHERRY CREEK - New
 $2,250,000Active6 beds 5 baths4,783 sq. ft.
22196 Boar Head Road, Indian Hills, CO 80454
MLS# 7106628Listed by: KELLER WILLIAMS REALTY NORTHERN COLORADO  $30,000,000Active4 beds 8 baths12,097 sq. ft.
4095 Lakota Road, Indian Hills, CO 80454
MLS# 9072374Listed by: NOVELLA REAL ESTATE $2,150,000Active4 beds 3 baths3,605 sq. ft.
21761 Falcon Wing Road, Indian Hills, CO 80454
MLS# 4103865Listed by: LIV SOTHEBY'S INTERNATIONAL REALTY $1,800,000Active3 beds 3 baths4,297 sq. ft.
5269 S Algonquin Road, Indian Hills, CO 80454
MLS# 2590556Listed by: LIV SOTHEBY'S INTERNATIONAL REALTY $675,000Active4 beds 3 baths2,210 sq. ft.
23445 Weisshorn Drive, Indian Hills, CO 80454
MLS# 8506309Listed by: BROKER DIRECT COMPANY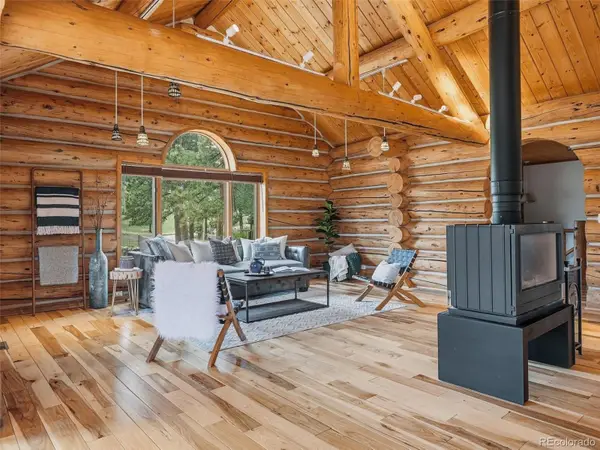 $1,000,000Active4 beds 3 baths2,834 sq. ft.
23231 Maricopa Road, Indian Hills, CO 80454
MLS# 8714961Listed by: COMPASS - DENVER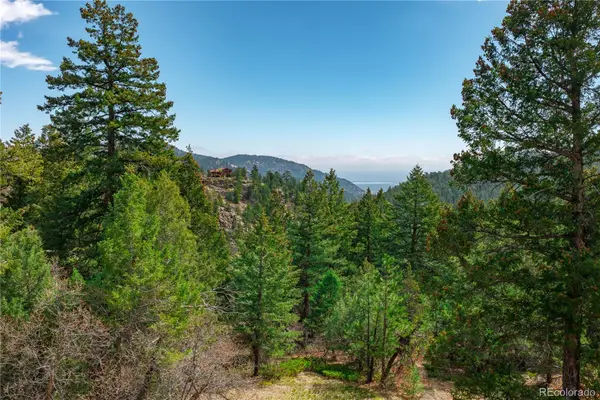 $239,000Active1.25 Acres
22668 Shawnee Road, Indian Hills, CO 80454
MLS# 4561139Listed by: WHITFIELD COMPANY $3,750,000Active4 beds 4 baths5,941 sq. ft.
4150 Lakota Road, Indian Hills, CO 80454
MLS# 6170203Listed by: BERKSHIRE HATHAWAY HOMESERVICES ELEVATED LIVING RE


Protect your home and budget from life's surprises with an Assurant Home Warranty, backed by a partner that supports you through every step of homeownership. Explore Plans.
© 2026 Better Homes and Gardens Real Estate LLC. An Anywhere Real Estate company. All rights reserved. Better Homes and Gardens® Real Estate is a registered trademark owned by Meredith Operations Corporation, licensed to Better Homes and Gardens Real Estate LLC and used with permission. Better Homes and Gardens Real Estate LLC fully supports the principles of the Fair Housing Act and the Equal Opportunity Act. Listing information is deemed reliable but is not guaranteed accurate.
Each office is independently owned and operated.
Any services or products provided by third parties are not provided by, affiliated with or related to Better Homes and Gardens Real Estate LLC, or its affiliated companies.