
23924 Matterhorn, Indian Hills, CO 80454
Local realty services provided by:Better Homes and Gardens Real Estate Kenney & Company
Upcoming open houses
- Sat, Nov 1410:00 am - 12:00 pm
Listed by: moore at re/max alliance, louis moore ii
Office: re/max alliance
MLS#:1672720
Source:ML
Price summary
- Price:$1,199,000
- Price per sq. ft.:$340.05
About this home
Architectural distinction meets extraordinary Colorado mountain living. Set on five private acres bordering O'Fallon Park, this custom residence captures sweeping views of snow-capped peaks, forested hillsides, and the valley below. Designed by acclaimed architects Luis O. Acosta and Kevin C. Larson, the home pairs exceptional craftsmanship with an unforgettable natural setting. Acosta's celebrated work includes the Ellie Caulkins Opera House renovation and Denver International Airport's sky bridge.
The seller has thoughtfully updated nearly every major component of this home, including a new hail-resistant roof, Andersen hail-resistant windows, a new septic tank, fresh interior and exterior paint, beautifully refinished slate floors, new carpet, and freshly stained decks. Enjoy the character of a distinctive architectural residence with extensive modern improvements already complete.
Inside, soaring vaulted ceilings, exposed wood beams, and expansive windows frame breathtaking mountain views. A wood-burning fireplace anchors the great room, complemented by hardwood floors and custom-lit shelving. The gourmet kitchen features a Wolf range, Bosch dishwasher, walk-in pantry, and breakfast area, while the formal dining room is perfect for entertaining. Step onto the expansive deck to experience the spectacular surroundings. A versatile sitting room or fitness space offers its own private deck.
Upstairs, three bedrooms include a spacious primary suite with a walk-in closet, ensuite bath, and remarkable views. The lower level offers a generous family room with gas stove, garden-level windows, laundry, three-quarter bath, and oversized workshop/storage area.
A three-car garage with new doors and EV hookups, owned solar panels & Tesla solar, Trane furnace, and central air complete this exceptional property. With world-class hiking, mountain biking, and fly fishing in neighboring O'Fallon Park, this is a rare opportunity to experience true Colorado living!...
Contact an agent
Home facts
- Year built:1994
- Subdivision & Development:Indian Hills
- Listing ID #:1672720
Rooms and interior
- Bedrooms:3
- Total bathrooms:4
- Full bathrooms:2
- Half bathrooms:1
- Flooring:Carpet, Tile, Wood
- Kitchen Description:Dishwasher, Eat-in Kitchen, Microwave, Oven, Range, Refrigerator
- Basement Description:Daylight, Finished
- Living area:3,526 sq. ft.
Heating and cooling
- Cooling:Central Air
- Heating:Forced Air, Natural Gas
Structure and exterior
- Roof:Metal
- Year built:1994
- Building area:3,526 sq. ft.
- Lot Features:Borders Public Land, Foothills, Level
- Architectural Style:Contemporary
- Construction Materials:Stucco, Wood Siding
- Exterior Features:Deck, Garden
- Foundation Description:Slab
- Levels:2 Story
Schools
- High school:Conifer
- Middle school:West Jefferson
- Elementary school:Parmalee
Utilities
- Water:Well
- Sewer:Septic Tank
Finances and disclosures
- Price:$1,199,000
- Price per sq. ft.:$340.05
- Tax amount:$6,218
Features and amenities
- Laundry features:Dryer, Washer
- Amenities:Double Pane Windows, Gas Water Heater
Parking
- Parking description:Oversized
- Garage spaces:3
 Based on information submitted to the MLS GRID as of November 9, 2026 05:11 PM. All data is obtained from various sources and may not have been verified by broker or MLS GRID. Supplied Open House information is subject to change without notice. All information should be independently reviewed and verified for accuracy. Properties may or may not be listed by the office/agent presenting the information.
New listings near 23924 Matterhorn
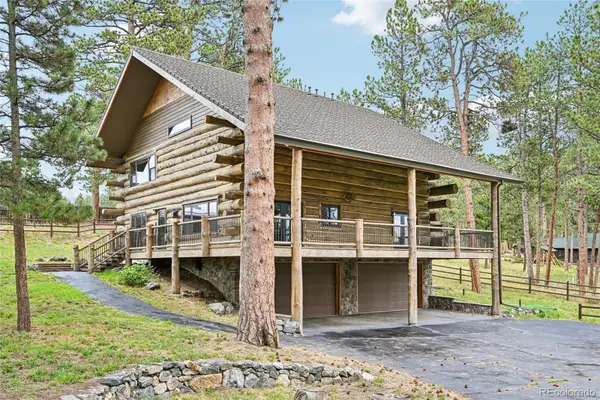 $1,050,000Active4 beds 5 baths2,920 sq. ft.
4150 Aztec, Indian Hills, CO 80454
MLS# 7402164Listed by: OPENDOOR BROKERAGE LLC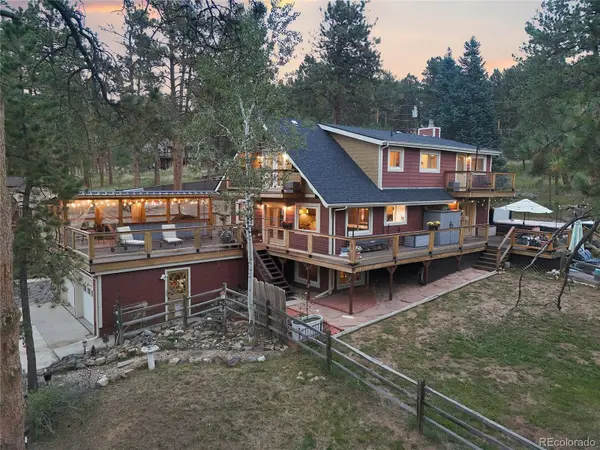 $1,250,000Active3 beds 3 baths2,336 sq. ft.
4590 Parmalee Gulch Road, Indian Hills, CO 80454
MLS# 9770485Listed by: BROKERS GUILD REAL ESTATE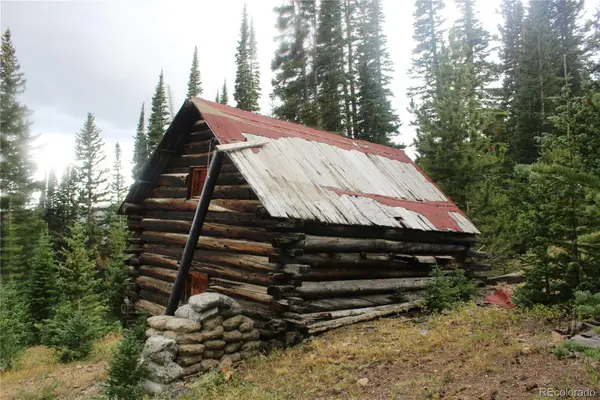 $105,000Active0 Acres
17582 Santa Clara #2, Rollinsville, CO 80422
MLS# 9959304Listed by: MINERS REALTY LLC.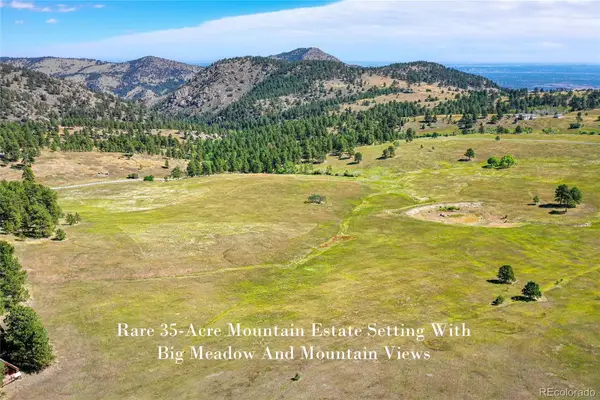 $1,500,000Active0 Acres
4501 Lakota, Indian Hills, CO 80454
MLS# 5733172Listed by: MOUNTAIN REALTY & DEVELOPMENT, LLC $799,000Active2 beds 2 baths2,066 sq. ft.
22937 Pawnee, Indian Hills, CO 80454
MLS# 3075379Listed by: REAL BROKER, LLC DBA REAL $30,000,000Active4 beds 8 baths11,200 sq. ft.
4095 Lakota, Indian Hills, CO 80454
MLS# 9072374Listed by: NOVELLA REAL ESTATE $2,000,000Active4 beds 3 baths3,605 sq. ft.
21761 Falcon Wing, Indian Hills, CO 80454
MLS# 4103865Listed by: LIV SOTHEBY'S INTERNATIONAL REALTY $1,775,000Active3 beds 3 baths3,441 sq. ft.
5269 S Algonquin, Indian Hills, CO 80454
MLS# 2590556Listed by: LIV SOTHEBY'S INTERNATIONAL REALTY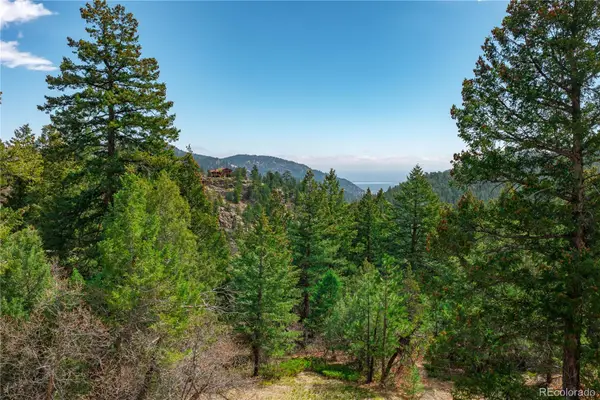 $239,000Active0 Acres
22668 Shawnee, Indian Hills, CO 80454
MLS# 4561139Listed by: WHITFIELD COMPANY $3,750,000Active4 beds 4 baths5,941 sq. ft.
4150 Lakota, Indian Hills, CO 80454
MLS# 6170203Listed by: BERKSHIRE HATHAWAY HOMESERVICES ELEVATED LIVING RE


Protect your home and budget from life's surprises with an Assurant Home Warranty, backed by a partner that supports you through every step of homeownership. Explore Plans.
© 2026 Better Homes and Gardens Real Estate LLC. An Anywhere Real Estate company. All rights reserved. Better Homes and Gardens® Real Estate is a registered trademark owned by Meredith Operations Corporation, licensed to Better Homes and Gardens Real Estate LLC and used with permission. Better Homes and Gardens Real Estate LLC fully supports the principles of the Fair Housing Act and the Equal Opportunity Act. Listing information is deemed reliable but is not guaranteed accurate.
Each office is independently owned and operated.
Any services or products provided by third parties are not provided by, affiliated with or related to Better Homes and Gardens Real Estate LLC, or its affiliated companies.