
1478 W Longbow Drive, Jefferson, CO 80456
Local realty services provided by:Better Homes and Gardens Real Estate Kenney & Company
1478 W Longbow Drive,Jefferson, CO 80456
$925,000
- 4 Beds
- 4 Baths
- 4,371 sq. ft.
- Single family
- Active
Upcoming open houses
- Sat, Aug 2911:00 am - 01:00 pm
Listed by: cynthia weld
Office: broker's guild real estate
MLS#:S1071237
Source:CO_SAR
Price summary
- Price:$925,000
- Price per sq. ft.:$211.62
- Monthly HOA dues:$3.75
About this home
Escape to the Rockies: Sprawling Mountain Home on 4.59 Combined Acres
Discover mountain living at its finest in historic Como, Colorado. Situated on 4 separate lots totaling 4.59 acres, this impressive home offers unmatched elbow room, pine-scented privacy, and sweeping high-country views.
Step inside to discover a thoughtful, generous layout with tons of storage throughout the entire house to easily keep life organized. The large kitchen serves as the heart of the home, opening to an expansive family room anchored by mountain warmth, a formal dining room ready for dinner parties, and a cozy den perfect for a home office or quiet reading nook.
Off the main areas, you'll find an exceptionally cozy playroom packed with playful charm—complete with connected "secret" hide-and-seek tunnels that weave through spaces for endless fun and imagination. Upstairs and down, 4 bedrooms and 4 bathrooms ensure everyone has their own comfortable retreat.
Outside, the possibilities are endless across your private 4.59-acre mountain haven. Store your vehicles and outdoor gear in the 2-car attached garage, keep your stove stocked with the dedicated wood shed, and enjoy the added value and privacy of the 3 extra lots. Whether you are looking for a full-time mountain residence or a high-alpine getaway, this Como estate delivers space, comfort, and pure mountain magic...
Contact an agent
Home facts
- Year built:1981
- Subdivision & Development:INDIAN MOUNTAIN
- Listing ID #:S1071237
- Added:1 day(s) ago
- Updated:August 29, 2026 at 04:06 AM
Rooms and interior
- Bedrooms:4
- Total bathrooms:4
- Full bathrooms:3
- Half bathrooms:1
- Flooring:Carpet, Tile
- Kitchen Description:Dishwasher, Electric Range, Microwave, Microwave Hood Fan, Oven, Refrigerator
- Living area:4,371 sq. ft.
Heating and cooling
- Heating:Baseboard, Solar
Structure and exterior
- Roof:Asphalt
- Year built:1981
- Building area:4,371 sq. ft.
- Lot area:4.59 Acres
- Construction Materials:Frame
- Exterior Features:Deck
Utilities
- Water:Well
- Sewer:Septic Available, Septic Tank
Finances and disclosures
- Price:$925,000
- Price per sq. ft.:$211.62
- Tax amount:$1,782 (2025)
Features and amenities
- Appliances:Dishwasher, Microwave, Oven, Refrigerator, Washer
- Laundry features:Dryer, Laundry Closet, Washer
- Amenities:Skylights
Parking
- Parking description:Attached, Garage, Off Street
- Garage:Yes
- Garage spaces:2
New listings near 1478 W Longbow Drive
- Open Sat, 11am to 1pmNew
 $925,000Active4 beds 4 baths3,670 sq. ft.
1478 W Longbow Drive, Como, CO 80456
MLS# 8226064Listed by: BROKERS GUILD REAL ESTATE
- New
 $35,000Active2 Acres
252 Albino Road, Jefferson, CO 80456
MLS# 5900091Listed by: CENTURY 21 COMMUNITY FIRST - New
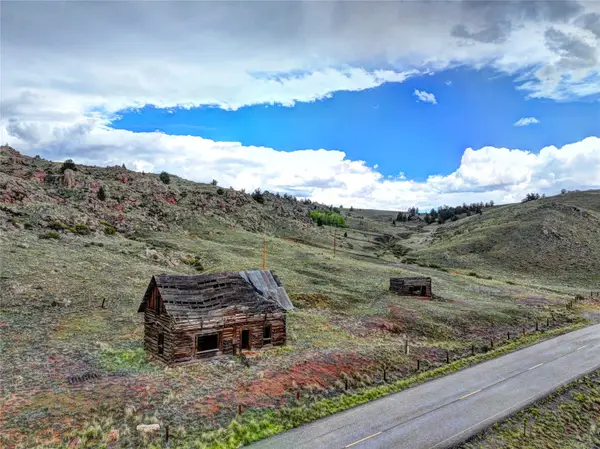 $239,900Active20 Acres
TBD Co Rd 77, Jefferson, CO 80456
MLS# S1071309Listed by: JEFFERSON REAL ESTATE, INC. - New
 $49,999Active2 Acres
429 Turk Pony Way, Como, CO 80432
MLS# 2277138Listed by: WHITETAIL PROPERTIES REAL ESTATE LLC - New
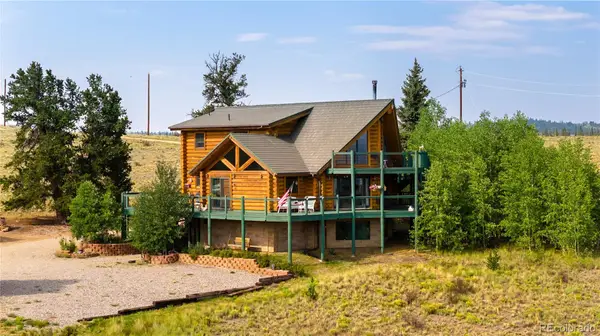 $799,000Active4 beds 3 baths2,842 sq. ft.
486 Turk Pony Way, Como, CO 80456
MLS# 7721742Listed by: WHITETAIL PROPERTIES REAL ESTATE LLC - New
 $61,999Active2 Acres
811 S Quarter Horse Road, Como, CO 80432
MLS# 8384422Listed by: WHITETAIL PROPERTIES REAL ESTATE LLC - New
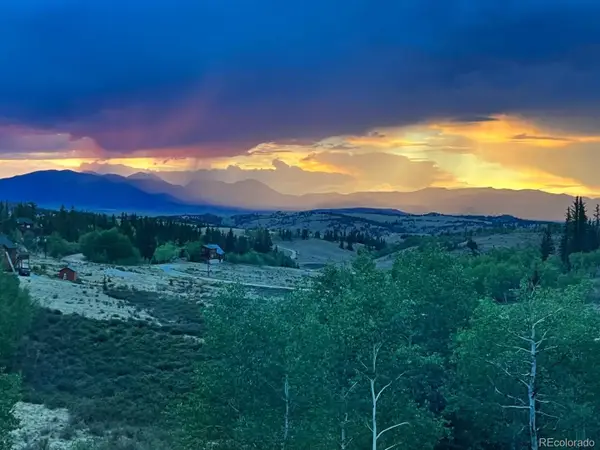 $750,000Active3 beds 3 baths2,019 sq. ft.
405 Quarter Horse Road, Como, CO 80456
MLS# 2882415Listed by: EXP REALTY, LLC - New
 $395,000Active19.5 Acres
711 Willow Way, Jefferson, CO 80456
MLS# 2852362Listed by: HIGH RIDGE REALTY - New
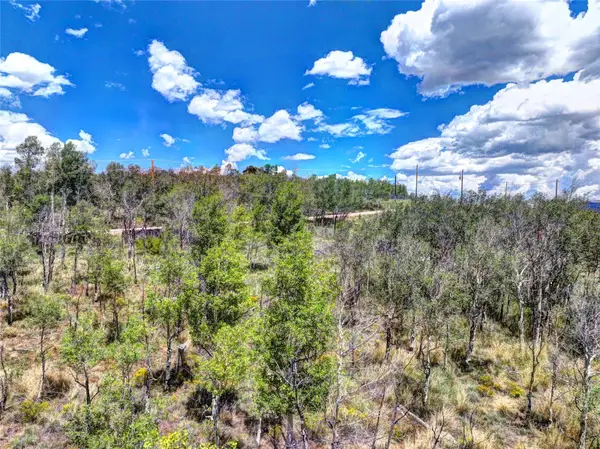 $115,000Active4.5 Acres
0 Georgia Drive, Jefferson, CO 80456
MLS# S1071272Listed by: JEFFERSON REAL ESTATE, INC.


Protect your home and budget from life's surprises with an Assurant Home Warranty, backed by a partner that supports you through every step of homeownership. Explore Plans.
© 2026 Better Homes and Gardens Real Estate LLC. An Anywhere Real Estate company. All rights reserved. Better Homes and Gardens® Real Estate is a registered trademark owned by Meredith Operations Corporation, licensed to Better Homes and Gardens Real Estate LLC and used with permission. Better Homes and Gardens Real Estate LLC fully supports the principles of the Fair Housing Act and the Equal Opportunity Act. Listing information is deemed reliable but is not guaranteed accurate.
Each office is independently owned and operated.
Any services or products provided by third parties are not provided by, affiliated with or related to Better Homes and Gardens Real Estate LLC, or its affiliated companies.