
2349 Michigan Hill Road, Jefferson, CO 80456
Local realty services provided by:Better Homes and Gardens Real Estate Kenney & Company
2349 Michigan Hill Road,Jefferson, CO 80456
$575,000
- 3 Beds
- 2 Baths
- 2,112 sq. ft.
- Single family
- Active
Listed by: danielle foster, katie stamp
Office: exp realty, llc, mountain house properties
MLS#:S1068991
Source:CO_SAR
Price summary
- Price:$575,000
- Price per sq. ft.:$272.25
- Monthly HOA dues:$16.67
About this home
Incredible mountain views! Perfectly situated on a 3-acre lot with a beautiful mix of trees and wide-open mountain views, this home is a must-see. The open floor plan brings in abundant natural light on both levels and offers a warm, inviting feel throughout. Enjoy wood-burning stoves upstairs and down, stainless steel appliances, and an open-concept, centrally located kitchen ideal for cooking, gathering, and entertaining. Cozy enough for a quiet mountain retreat, yet spacious enough to host family and friends. With convenient access to Highway 285, you’re approximately 50 minutes from Breckenridge and just over an hour from downtown Denver. The home has also been recently painted and features newer composite decking, creating the perfect space to relax and take in the surrounding mountain scenery.
Contact an agent
Home facts
- Year built:1990
- Subdivision & Development:MICHIGAN HILLS
- Listing ID #:S1068991
- Added:128 day(s) ago
- Updated:September 25, 2026 at 03:16 PM
Rooms and interior
- Bedrooms:3
- Total bathrooms:2
- Full bathrooms:2
- Flooring:Stone, Tile, Wood
- Kitchen Description:Dishwasher, Refrigerator
- Basement:Yes
- Basement Description:Finished
- Living area:2,112 sq. ft.
Heating and cooling
- Heating:Forced Air, Propane
Structure and exterior
- Roof:Metal
- Year built:1990
- Building area:2,112 sq. ft.
- Lot area:3 Acres
- Construction Materials:Block, Wood Siding
- Exterior Features:Deck
- Levels:2 Story
Utilities
- Water:Well
- Sewer:Septic Tank
Finances and disclosures
- Price:$575,000
- Price per sq. ft.:$272.25
- Tax amount:$2,196 (2025)
Features and amenities
- Appliances:Dishwasher, Refrigerator
New listings near 2349 Michigan Hill Road
 $59,900Pending2.35 Acres
126 S Quarter Horse Road, Como, CO 80432
MLS# S1071647Listed by: JEFFERSON REAL ESTATE, INC.- New
 $39,900Active3 Acres
491 Longbow Drive W, Como, CO 80432
MLS# S1071645Listed by: JEFFERSON REAL ESTATE, INC. - New
 $155,000Active5 Acres
736 Stagestop Road, Jefferson, CO 80456
MLS# S1071622Listed by: JEFFERSON REAL ESTATE, INC.  $550,000Active3 beds 2 baths1,920 sq. ft.
85 Swandyke Court, Jefferson, CO 80456
MLS# S1071547Listed by: JEFFERSON REAL ESTATE, INC.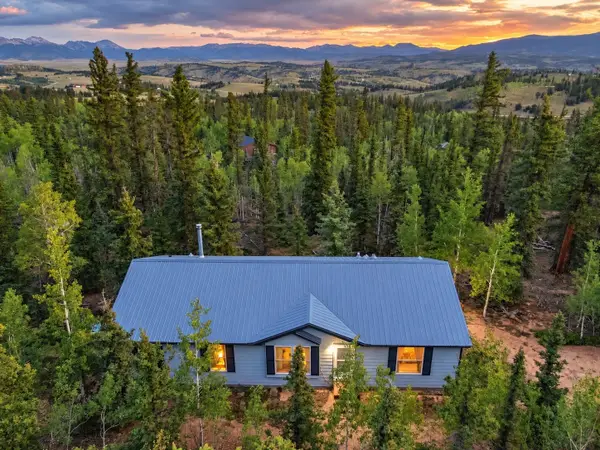 $349,900Active3 beds 2 baths1,456 sq. ft.
647 Wampum Lane, Como, CO 80432
MLS# S1071476Listed by: JEFFERSON REAL ESTATE, INC. $170,000Active4 Acres
00 Georgia Pass Lookout, Jefferson, CO 80456
MLS# S1071455Listed by: JEFFERSON REAL ESTATE, INC.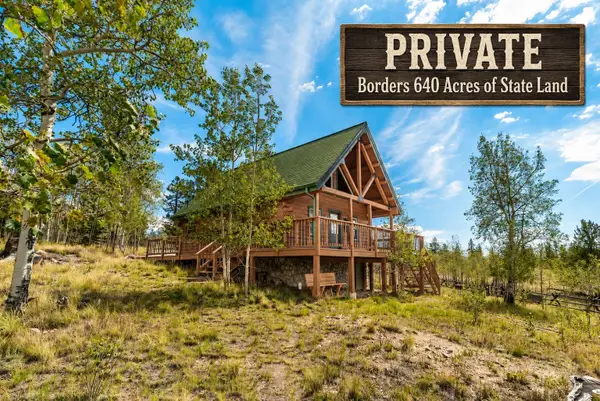 $469,900Active2 beds 1 baths920 sq. ft.
485 Longbow Drive, Como, CO 80456
MLS# S1071424Listed by: JEFFERSON REAL ESTATE, INC. $629,900Pending3 beds 2 baths2,052 sq. ft.
505 Palomino Drive, Jefferson, CO 80456
MLS# S1071423Listed by: JEFFERSON REAL ESTATE, INC. $67,900Active2 Acres
820 Overland Circle, Jefferson, CO 80456
MLS# S1071372Listed by: JEFFERSON REAL ESTATE, INC. $69,900Active2 Acres
75 Swiggler Road, Jefferson, CO 80456
MLS# S1071371Listed by: JEFFERSON REAL ESTATE, INC.


Protect your home and budget from life's surprises with an Assurant Home Warranty, backed by a partner that supports you through every step of homeownership. Explore Plans.
© 2026 Better Homes and Gardens Real Estate LLC. An Anywhere Real Estate company. All rights reserved. Better Homes and Gardens® Real Estate is a registered trademark owned by Meredith Operations Corporation, licensed to Better Homes and Gardens Real Estate LLC and used with permission. Better Homes and Gardens Real Estate LLC fully supports the principles of the Fair Housing Act and the Equal Opportunity Act. Listing information is deemed reliable but is not guaranteed accurate.
Each office is independently owned and operated.
Any services or products provided by third parties are not provided by, affiliated with or related to Better Homes and Gardens Real Estate LLC, or its affiliated companies.