
505 Palomino Drive, Jefferson, CO 80456
Local realty services provided by:Better Homes and Gardens Real Estate Kenney & Company
Listed by: kevin copeland
Office: jefferson real estate, inc.
MLS#:S1071423
Source:CO_SAR
Price summary
- Price:$629,900
- Price per sq. ft.:$306.97
About this home
**Turn-key mountain living with jaw-dropping views of the snowcapped Continental Divide!** Set on three private acres among towering pines, aspens, and dramatic rock formations, this thoughtfully updated 3-bedroom, 2-bath home offers just over 2,000 square feet of comfortable mountain living.
Tucked against a legendary rock outcropping, the home brings the rugged Rocky Mountain landscape right to the back door. The HUGE custom deck wraps outdoor living into the natural surroundings, providing an unforgettable setting for morning coffee, evening gatherings, or simply relaxing beside the massive rock formations. Step directly from the deck into the hot tub and unwind beneath Park County’s dark skies, where brilliant stars and the Milky Way create a nightly show.
Inside, new flooring, fresh paint, vaulted ceilings, an open floor plan, a spacious great room, and a loft create a warm, inviting atmosphere. Numerous thoughtful upgrades throughout make the home truly move-in ready. Fresh exterior stain, a recently improved driveway, and a tuck-under garage complete the package.
Enjoy privacy, wildlife, sweeping Continental Divide views, and four-season recreation. Pike National Forest is approximately 10 minutes away, fishing is within 30 minutes, and world-class skiing is about an hour away. Whether you are looking for a full-time residence, weekend retreat, or mountain getaway, this property delivers the Colorado lifestyle from sunrise over the mountains to stargazing from the hot tub....
Contact an agent
Home facts
- Year built:1983
- Subdivision & Development:INDIAN MOUNTAIN
- Listing ID #:S1071423
- Added:21 day(s) ago
- Updated:September 24, 2026 at 08:25 AM
Rooms and interior
- Bedrooms:3
- Total bathrooms:2
- Full bathrooms:2
- Flooring:Carpet, Wood
- Kitchen Description:Refrigerator
- Basement:Yes
- Basement Description:Finished
- Living area:2,052 sq. ft.
Heating and cooling
- Heating:Baseboard, Electric
Structure and exterior
- Roof:Metal
- Year built:1983
- Building area:2,052 sq. ft.
- Lot area:3 Acres
- Architectural Style:Cabin, Contemporary, Mountain
- Exterior Features:Deck
- Levels:3 or More Stories
Utilities
- Water:Well
- Sewer:Septic Tank
Finances and disclosures
- Price:$629,900
- Price per sq. ft.:$306.97
- Tax amount:$2,249 (2025)
Features and amenities
- Appliances:Refrigerator, Washer
- Laundry features:Dryer, Washer
Parking
- Parking description:Assigned
New listings near 505 Palomino Drive
 $59,900Pending2.35 Acres
126 S Quarter Horse Road, Como, CO 80432
MLS# S1071647Listed by: JEFFERSON REAL ESTATE, INC.- New
 $39,900Active3 Acres
491 Longbow Drive W, Como, CO 80432
MLS# S1071645Listed by: JEFFERSON REAL ESTATE, INC. - New
 $155,000Active5 Acres
736 Stagestop Road, Jefferson, CO 80456
MLS# S1071622Listed by: JEFFERSON REAL ESTATE, INC.  $550,000Active3 beds 2 baths1,920 sq. ft.
85 Swandyke Court, Jefferson, CO 80456
MLS# S1071547Listed by: JEFFERSON REAL ESTATE, INC.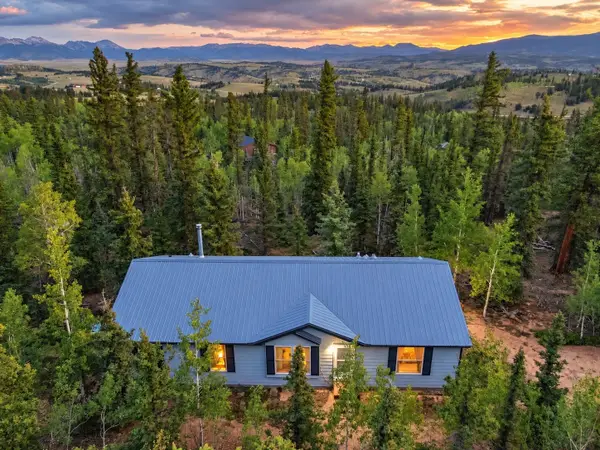 $349,900Active3 beds 2 baths1,456 sq. ft.
647 Wampum Lane, Como, CO 80432
MLS# S1071476Listed by: JEFFERSON REAL ESTATE, INC. $170,000Active4 Acres
00 Georgia Pass Lookout, Jefferson, CO 80456
MLS# S1071455Listed by: JEFFERSON REAL ESTATE, INC.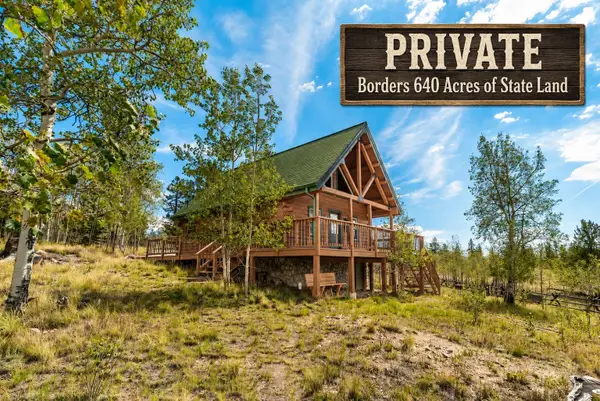 $469,900Active2 beds 1 baths920 sq. ft.
485 Longbow Drive, Como, CO 80456
MLS# S1071424Listed by: JEFFERSON REAL ESTATE, INC. $67,900Active2 Acres
820 Overland Circle, Jefferson, CO 80456
MLS# S1071372Listed by: JEFFERSON REAL ESTATE, INC.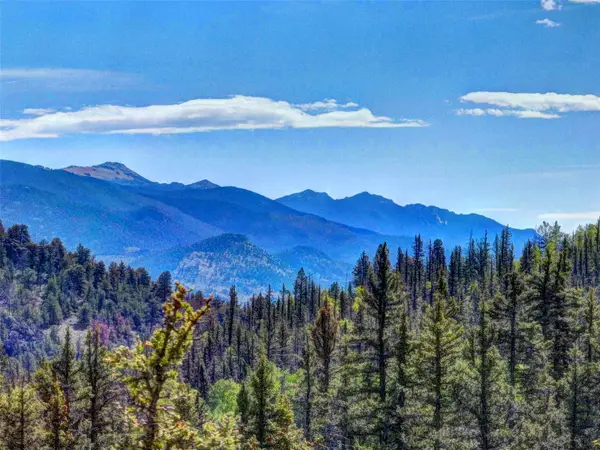 $69,900Active2 Acres
75 Swiggler Road, Jefferson, CO 80456
MLS# S1071371Listed by: JEFFERSON REAL ESTATE, INC.


Protect your home and budget from life's surprises with an Assurant Home Warranty, backed by a partner that supports you through every step of homeownership. Explore Plans.
© 2026 Better Homes and Gardens Real Estate LLC. An Anywhere Real Estate company. All rights reserved. Better Homes and Gardens® Real Estate is a registered trademark owned by Meredith Operations Corporation, licensed to Better Homes and Gardens Real Estate LLC and used with permission. Better Homes and Gardens Real Estate LLC fully supports the principles of the Fair Housing Act and the Equal Opportunity Act. Listing information is deemed reliable but is not guaranteed accurate.
Each office is independently owned and operated.
Any services or products provided by third parties are not provided by, affiliated with or related to Better Homes and Gardens Real Estate LLC, or its affiliated companies.