
1051 Crown Sparrow, Johnstown, CO 80534
Local realty services provided by:Better Homes and Gardens Real Estate Kenney & Company
Listed by: john dewitt
Office: re/max alliance-greeley
MLS#:IR1064170
Source:ML
Price summary
- Price:$446,850
- Price per sq. ft.:$322.17
About this home
Move in ready! Full unfinished basement and a 25k incentive! Lifestyle is everything in Johnstown, and this beautiful new home puts parks, trails, open space, and scenic views right outside your door. Ready in September, the Remington offers nearly 2,800 square feet of thoughtfully designed living space, including 3 bedrooms, 2 bathrooms, a full unfinished basement, and a 2-car garage. The open layout is ideal for both everyday living and entertaining, while quality finishes include luxury vinyl flooring, central air conditioning, granite countertops, a full tile backsplash, stainless steel appliances, a fully tiled master bathroom, and a passive radon system. Enjoy the comfort of a brand-new home in a growing Northern Colorado community with convenient access to recreation, shopping, dining, and I-25. Buyers may receive up to $25,000 in concessions when using the builder's preferred lender.
Contact an agent
Home facts
- Year built:2026
- Subdivision & Development:Revere North
- Listing ID #:IR1064170
Rooms and interior
- Bedrooms:3
- Total bathrooms:2
- Full bathrooms:1
- Flooring:Vinyl
- Kitchen Description:Dishwasher, Disposal, Eat-in Kitchen, Microwave, Oven, Pantry
- Basement Description:Bath/Stubbed, Full, Unfinished
- Living area:1,387 sq. ft.
Heating and cooling
- Cooling:Central Air
- Heating:Forced Air
Structure and exterior
- Roof:Composition
- Year built:2026
- Building area:1,387 sq. ft.
- Lot Features:Sprinklers In Front
- Construction Materials:Wood Frame
- Levels:1 Story
Schools
- High school:Roosevelt
- Middle school:Other
- Elementary school:Other
Utilities
- Water:Public
- Sewer:Public Sewer
Finances and disclosures
- Price:$446,850
- Price per sq. ft.:$322.17
Features and amenities
- Laundry features:In Unit
Parking
- Garage spaces:2
 Based on information submitted to the MLS GRID as of November 3, 2026 06:46 PM. All data is obtained from various sources and may not have been verified by broker or MLS GRID. Supplied Open House information is subject to change without notice. All information should be independently reviewed and verified for accuracy. Properties may or may not be listed by the office/agent presenting the information.
New listings near 1051 Crown Sparrow
- New
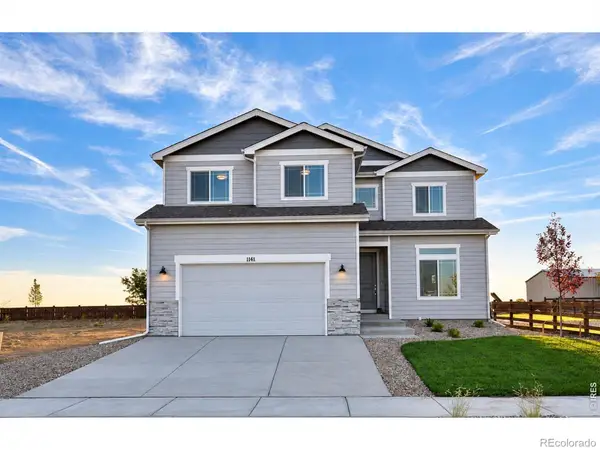 $520,975Active3 beds 3 baths2,394 sq. ft.
1063 Crown Sparrow, Johnstown, CO 80534
MLS# IR1071747Listed by: RE/MAX ALLIANCE-GREELEY - New
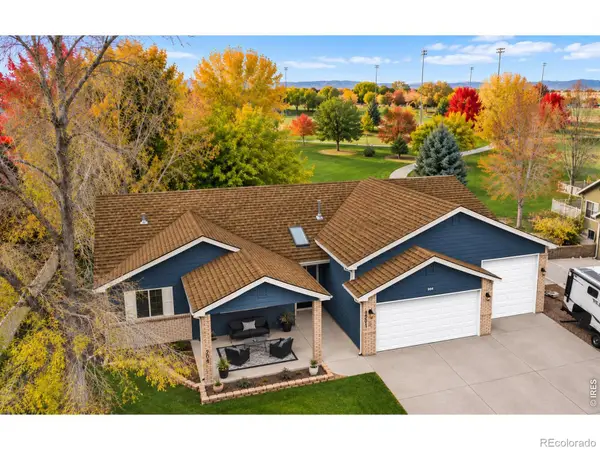 $695,000Active5 beds 3 baths3,430 sq. ft.
704 Jay, Johnstown, CO 80534
MLS# IR1071698Listed by: EPIQUE REALTY - Open Tue, 9am to 7pmNew
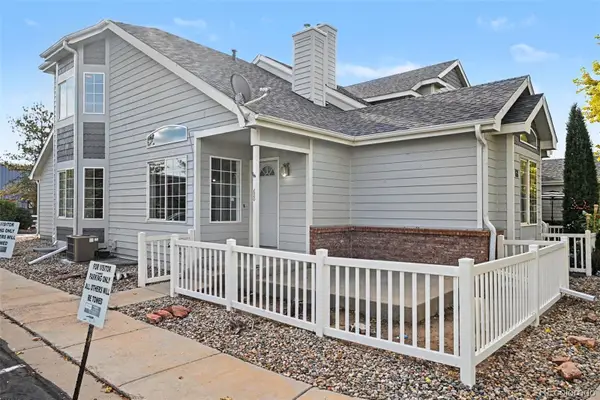 $380,000Active4 beds 4 baths2,422 sq. ft.
68 Bristol, Johnstown, CO 80534
MLS# 4492539Listed by: OPENDOOR BROKERAGE LLC - New
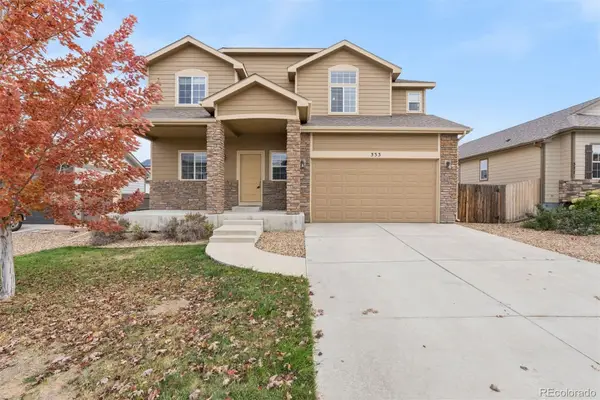 $625,000Active6 beds 4 baths3,107 sq. ft.
333 Glenroy, Johnstown, CO 80534
MLS# 9236228Listed by: LIV SOTHEBY'S INTERNATIONAL REALTY - New
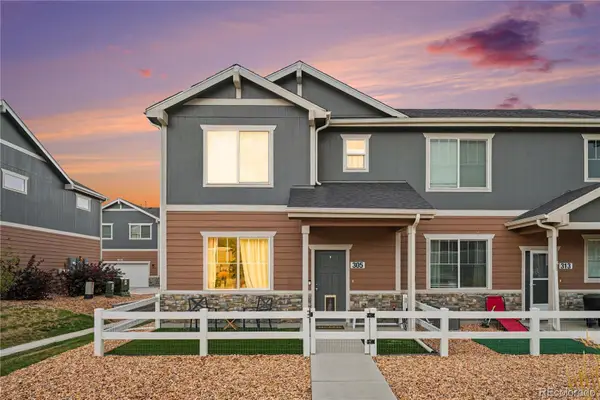 $374,900Active3 beds 3 baths1,440 sq. ft.
305 Oriole, Johnstown, CO 80534
MLS# 6349054Listed by: LPT REALTY - New
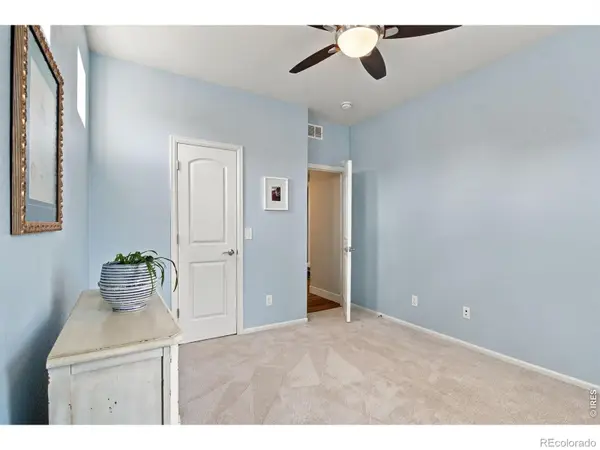 $498,000Active3 beds 3 baths2,076 sq. ft.
5056 Silverwood, Johnstown, CO 80534
MLS# IR1071566Listed by: 1ST REALTY ASSOCIATES INC - New
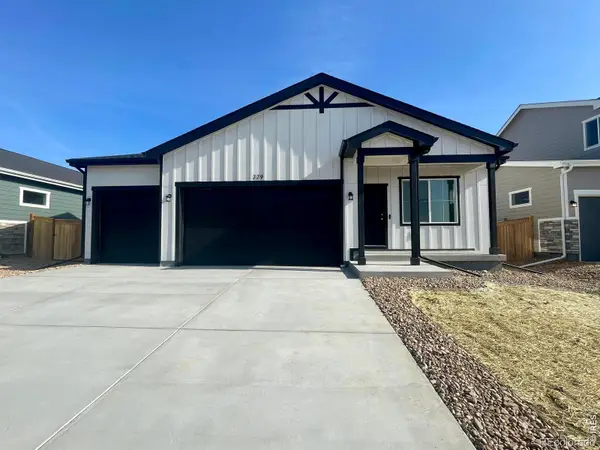 $465,000Active4 beds 2 baths1,372 sq. ft.
779 Longhorn, Johnstown, CO 80534
MLS# IR1071555Listed by: GROUP MULBERRY - New
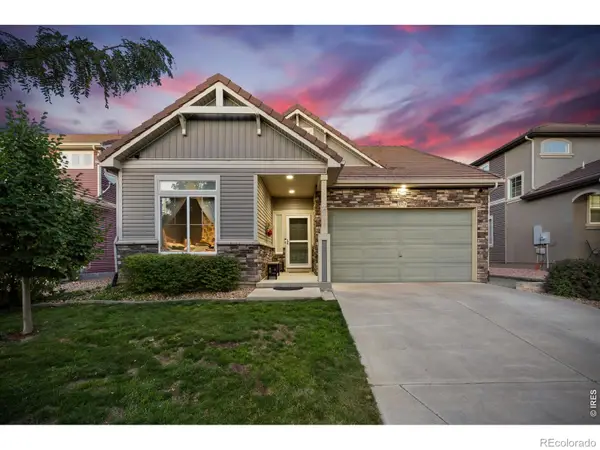 $415,000Active3 beds 3 baths2,049 sq. ft.
3603 Maplewood, Johnstown, CO 80534
MLS# IR1071531Listed by: C3 REAL ESTATE SOLUTIONS, LLC - New
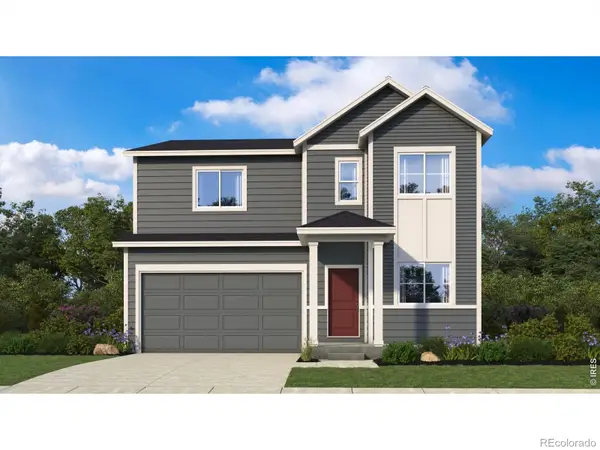 $515,000Active4 beds 3 baths2,352 sq. ft.
580 Piedmontese, Johnstown, CO 80534
MLS# IR1071397Listed by: KELLER WILLIAMS-DTC - New
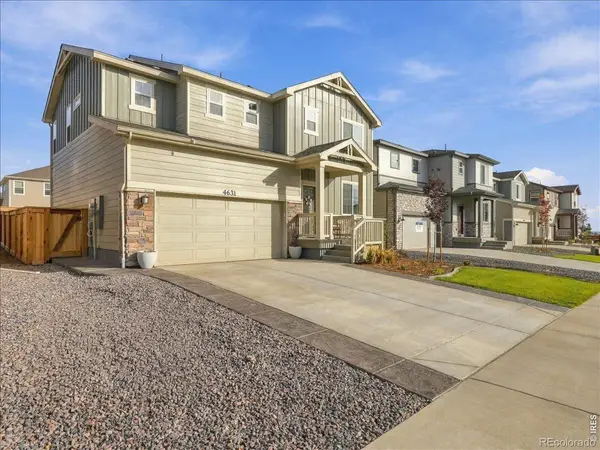 $499,900Active3 beds 3 baths2,203 sq. ft.
4631 Sunsplash, Johnstown, CO 80534
MLS# IR1071404Listed by: RE/MAX ALLIANCE-FTC SOUTH


Protect your home and budget from life's surprises with an Assurant Home Warranty, backed by a partner that supports you through every step of homeownership. Explore Plans.
© 2026 Better Homes and Gardens Real Estate LLC. An Anywhere Real Estate company. All rights reserved. Better Homes and Gardens® Real Estate is a registered trademark owned by Meredith Operations Corporation, licensed to Better Homes and Gardens Real Estate LLC and used with permission. Better Homes and Gardens Real Estate LLC fully supports the principles of the Fair Housing Act and the Equal Opportunity Act. Listing information is deemed reliable but is not guaranteed accurate.
Each office is independently owned and operated.
Any services or products provided by third parties are not provided by, affiliated with or related to Better Homes and Gardens Real Estate LLC, or its affiliated companies.