
108 Sandstone Drive, Johnstown, CO 80534
Local realty services provided by:Better Homes and Gardens Real Estate Kenney & Company
Upcoming open houses
- Sun, Aug 3012:00 pm - 02:00 pm
Listed by: amy tallent
Office: tallent co. real estate
MLS#:IR1067253
Source:ML
Price summary
- Price:$510,000
- Price per sq. ft.:$210.22
- Monthly HOA dues:$30
About this home
Welcome home to 108 Sandstone Drive, where the spaces have been thoughtfully cared for, the big updates have already been made, and the backyard just might become your favorite place to be. From the moment you walk in, this Johnstown home feels warm, comfortable, and ready for its next chapter. At the heart of the home, the upgraded kitchen features beautiful finishes and high end appliances, creating a space that feels just as good for slow mornings as it does for gathering and entertaining. Upstairs, a custom laundry closet makes everyday life a little easier, while the upgraded primary bathroom offers a true place to unwind with its huge soaking tub. Downstairs, you'll find even more room to make the home fit your life. The finished basement includes a bedroom, bathroom, living space, and additional counter area that could become a small kitchenette, craft space, coffee bar, or something entirely your own. It's a wonderful setup for multigenerational living, long-term guests, or simply having more space to spread out. And then there's the backyard! Mature trees create a peaceful, established setting around a freshly painted pergola that's ready for summer dinners, morning coffee, and evenings outside. The pond is already set up for fish, and there's even room to tuck away a low-profile trailer. Just as important are the things you don't always see. The current owners have cared for this home well, investing in new windows, a newer hot water heater, a new garage door, and a Class 4 hail-resistant roof. Located in Johnstown, Colorado with NO metro district, you're close to the Johnstown Reservoir, parks, schools, and Ledge Rock Shopping Center. It's a home that offers room to gather, room to grow, and plenty of reasons to stay awhile....
Contact an agent
Home facts
- Year built:2002
- Subdivision & Development:Rocksbury Ridge 1st Fg
- Listing ID #:IR1067253
Rooms and interior
- Bedrooms:4
- Total bathrooms:4
- Full bathrooms:2
- Half bathrooms:1
- Kitchen Description:Dishwasher, Disposal, Eat-in Kitchen, Microwave, Refrigerator, Self Cleaning Oven
- Basement:Yes
- Basement Description:Crawl Space, Sump Pump
- Living area:2,426 sq. ft.
Heating and cooling
- Cooling:Central Air
- Heating:Forced Air
- Central air:Yes
Structure and exterior
- Roof:Composition
- Year built:2002
- Building area:2,426 sq. ft.
- Lot area:0.15 Acres
- Lot Features:Sprinklers In Front
- Construction Materials:Frame
- Exterior Features:Patio
- Levels:2 Story
Schools
- High school:Roosevelt
- Middle school:Other
- Elementary school:Other
Utilities
- Water:Public
- Sewer:Public Sewer
Finances and disclosures
- Price:$510,000
- Price per sq. ft.:$210.22
- Tax amount:$2,925 (2025)
Features and amenities
- Laundry features:Dryer, In Unit, Washer
- Amenities:Double Pane Windows, Smoke Detector(s), Window Coverings
Parking
- Total parking spaces:2
- Garage:Yes
- Garage spaces:2
 Based on information submitted to the MLS GRID as of August 27, 2026 12:47 PM. All data is obtained from various sources and may not have been verified by broker or MLS GRID. Supplied Open House information is subject to change without notice. All information should be independently reviewed and verified for accuracy. Properties may or may not be listed by the office/agent presenting the information.
New listings near 108 Sandstone Drive
- Coming SoonOpen Sat, 10am to 12pm
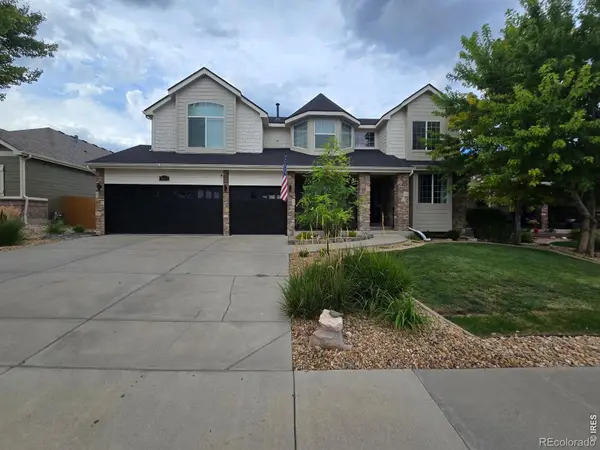 $775,000Coming Soon5 beds 4 baths4,050 sq. ft.
3125 Argyll Lane, Johnstown, CO 80534
MLS# IR1067200Listed by: YELLOW DOG GROUP REAL ESTATE - Open Sun, 12 to 2pmNew
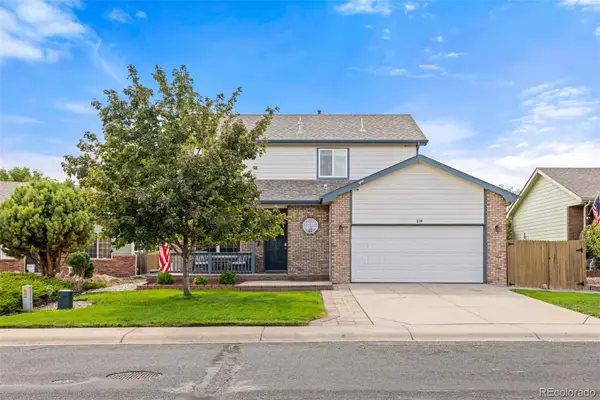 $525,000Active4 beds 4 baths2,426 sq. ft.
108 Sandstone Drive, Johnstown, CO 80534
MLS# 9917028Listed by: TALLENT CO. REAL ESTATE - New
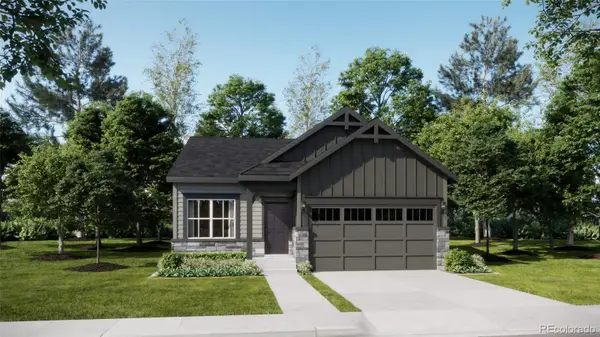 $447,900Active4 beds 2 baths1,672 sq. ft.
4081 Wyatt Drive, Johnstown, CO 80534
MLS# 8943065Listed by: RE/MAX PROFESSIONALS - Open Fri, 9am to 7pmNew
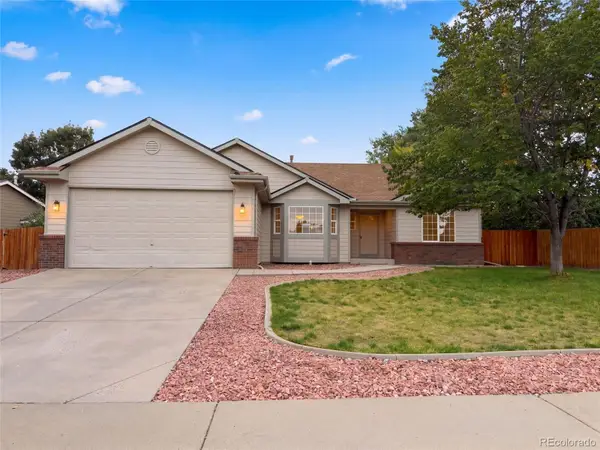 $481,000Active3 beds 2 baths3,318 sq. ft.
1814 Chesapeake Circle, Johnstown, CO 80534
MLS# 2166867Listed by: OPENDOOR BROKERAGE LLC - New
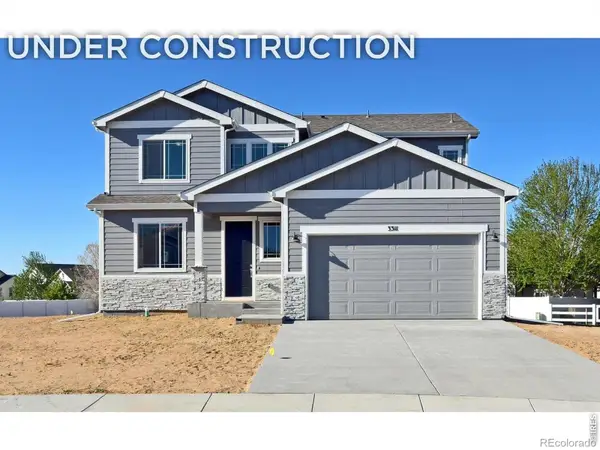 $509,700Active4 beds 3 baths2,894 sq. ft.
1188 Crown Sparrow Street, Johnstown, CO 80534
MLS# IR1067194Listed by: RE/MAX ALLIANCE-GREELEY - New
 $448,375Active3 beds 3 baths1,961 sq. ft.
4863 Pinegrove Street, Johnstown, CO 80534
MLS# IR1067180Listed by: MTN VISTA REAL ESTATE CO., LLC - Open Fri, 9am to 7pmNew
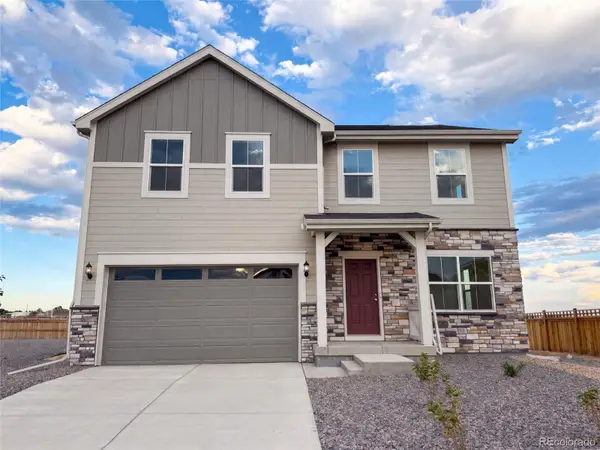 $500,000Active4 beds 3 baths2,201 sq. ft.
139 Mia Lane, Johnstown, CO 80534
MLS# 3447913Listed by: OPENDOOR BROKERAGE LLC - New
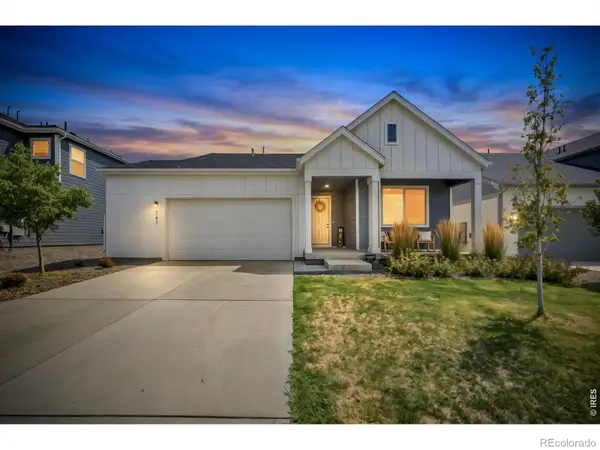 $465,000Active3 beds 2 baths1,755 sq. ft.
761 Muturu Road, Johnstown, CO 80534
MLS# IR1067118Listed by: SALZ HOME SOLUTIONS REALTY - New
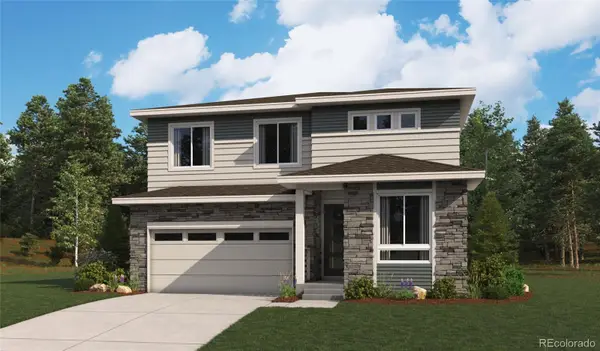 $549,950Active4 beds 3 baths2,420 sq. ft.
4614 Goldflower Drive, Johnstown, CO 80534
MLS# 5755055Listed by: SH REALTY, INC.


Protect your home and budget from life's surprises with an Assurant Home Warranty, backed by a partner that supports you through every step of homeownership. Explore Plans.
© 2026 Better Homes and Gardens Real Estate LLC. An Anywhere Real Estate company. All rights reserved. Better Homes and Gardens® Real Estate is a registered trademark owned by Meredith Operations Corporation, licensed to Better Homes and Gardens Real Estate LLC and used with permission. Better Homes and Gardens Real Estate LLC fully supports the principles of the Fair Housing Act and the Equal Opportunity Act. Listing information is deemed reliable but is not guaranteed accurate.
Each office is independently owned and operated.
Any services or products provided by third parties are not provided by, affiliated with or related to Better Homes and Gardens Real Estate LLC, or its affiliated companies.