
110 Brush Lane, Johnstown, CO 80534
Local realty services provided by:Better Homes and Gardens Real Estate Kenney & Company
110 Brush Lane,Johnstown, CO 80534
$560,000
- 3 Beds
- 4 Baths
- - sq. ft.
- Single family
- Sold
Listed by: lindsey sampier
Office: exp realty, llc.
MLS#:8467878
Source:ML
Sorry, we are unable to map this address
Price summary
- Price:$560,000
- Monthly HOA dues:$60
About this home
Some houses feel immediately like home. 110 Brush Lane is one of them. Tucked into Carlson Farms with the Johnstown Reservoir just steps away, floor-to-ceiling windows in the formal living and dining space pull light through the entire front of the home and makes it feel like you have arrived. The kitchen sits at the heart of the floorplan, open to the living room so cooking, conversations, and movie nights all happen together. Upstairs, a primary suite plus two additional bedrooms. Downstairs, a finished basement with room for theater seating, and the kind of space made for entertaining without anyone feeling crowded. The lot (~0.18 acres) gives you a large fenced backyard with porch, room for a long-table dinner under string lights, and plenty of grass for whoever (or whatever) needs to run. Oversized 2-car attached garage. Composition roof, central air, partial-finished basement totaling ~952 sqft. Step outside and you're a five-minute walk from the reservoir's pier, walking path, and sunset views. Sidewalks throughout the neighborhood. Easy highway access to Loveland (15 min), Fort Collins (25 min), Denver (50 min). Local coffee at B's, Lift Coffee Bar, and Black Sheep Coffee & Crepes. Wednesday-night farmers market on Charlotte Street starting June 3. The owners told us: "I put a lot of love, energy, and time into re-doing almost every space." Trust us, you can feel it the second you walk in....
Contact an agent
Home facts
- Year built:2005
- Subdivision & Development:Carson Farms FG#2
- Listing ID #:8467878
Rooms and interior
- Bedrooms:3
- Total bathrooms:4
- Full bathrooms:2
- Half bathrooms:1
- Kitchen Description:Dishwasher, Microwave, Refrigerator
- Basement:Yes
- Basement Description:Finished
Heating and cooling
- Cooling:Central Air
- Heating:Forced Air
- Central air:Yes
Structure and exterior
- Roof:Composition
- Year built:2005
- Construction Materials:Brick, Frame
- Levels:2 Story
Schools
- High school:Roosevelt
- Middle school:Milliken
- Elementary school:Pioneer Ridge
Utilities
- Water:Public
- Sewer:Public Sewer
Finances and disclosures
- Price:$560,000
- Tax amount:$3,404 (2025)
Features and amenities
- Laundry features:Dryer, Washer
Parking
- Total parking spaces:2
- Garage:Yes
- Garage spaces:2
 Based on information submitted to the MLS GRID as of August 3, 2026 07:47 AM. All data is obtained from various sources and may not have been verified by broker or MLS GRID. Supplied Open House information is subject to change without notice. All information should be independently reviewed and verified for accuracy. Properties may or may not be listed by the office/agent presenting the information.
New listings near 110 Brush Lane
- New
 $405,000Active3 beds 3 baths2,726 sq. ft.
797 Harvard Street, Johnstown, CO 80534
MLS# 6362894Listed by: GOLLAS AND COMPANY INC - New
 $430,000Active4 beds 3 baths2,844 sq. ft.
432 Territory Lane, Johnstown, CO 80534
MLS# IR1065597Listed by: REAL - New
 $519,999Active5 beds 3 baths2,716 sq. ft.
225 Swallow Road, Johnstown, CO 80534
MLS# IR1065542Listed by: HOUSE2HOME, LLC - Coming Soon
 $465,000Coming Soon5 beds 2 baths
309 Medinah Avenue, Johnstown, CO 80534
MLS# IR1065527Listed by: YELLOW DOG GROUP REAL ESTATE - New
 $535,000Active5 beds 3 baths3,232 sq. ft.
1749 Goldenvue Drive, Johnstown, CO 80534
MLS# IR1065532Listed by: C3 REAL ESTATE SOLUTIONS, LLC - New
 $649,900Active3 beds 4 baths3,839 sq. ft.
763 Columbia Street, Johnstown, CO 80534
MLS# 8994795Listed by: REAL COLORADO PROPERTIES - New
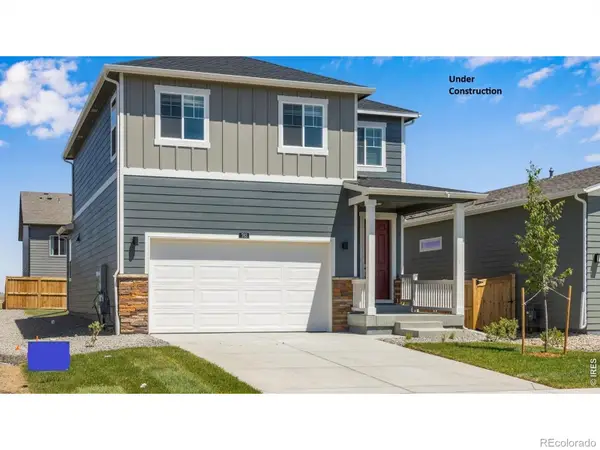 $475,000Active4 beds 3 baths1,844 sq. ft.
715 Ayrshire Road, Johnstown, CO 80534
MLS# IR1065489Listed by: DR HORTON REALTY LLC 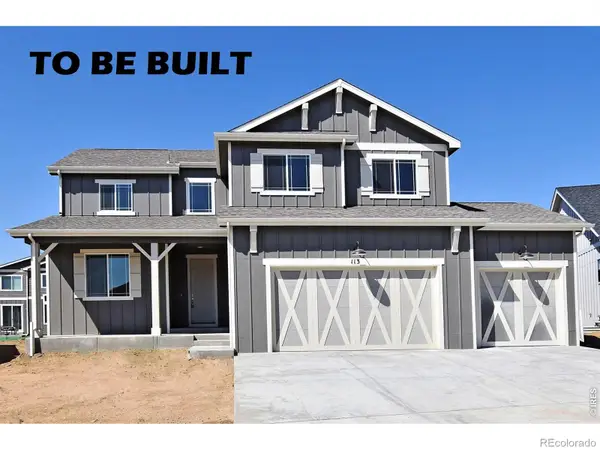 $569,850Active4 beds 3 baths3,634 sq. ft.
1156 Crown Sparrow Street, Johnstown, CO 80534
MLS# IR1061240Listed by: RE/MAX ALLIANCE-GREELEY- New
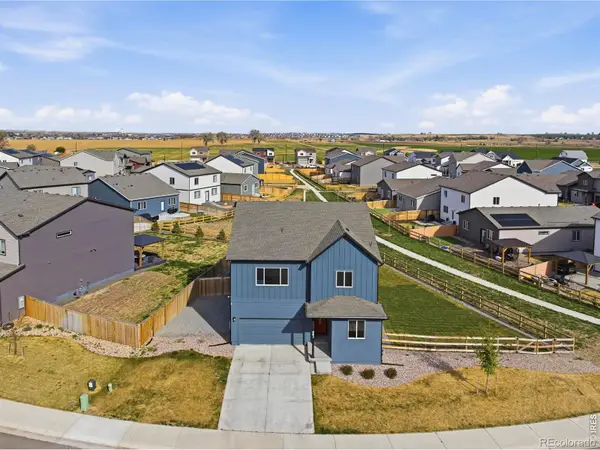 $518,000Active3 beds 3 baths2,529 sq. ft.
683 Piedmontese Street, Johnstown, CO 80534
MLS# IR1065458Listed by: GROUP HARMONY - Coming Soon
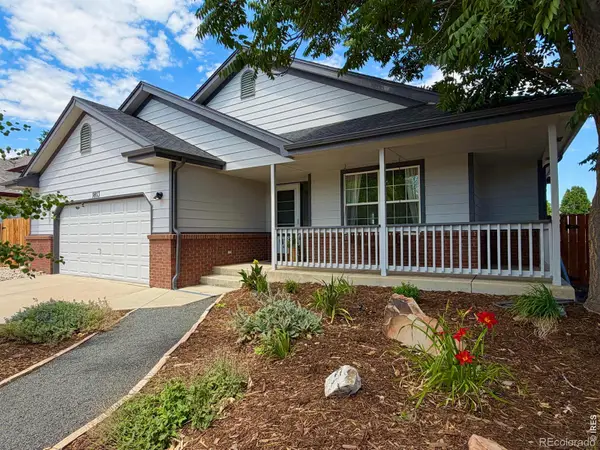 $499,000Coming Soon3 beds 2 baths
1813 Chesapeake Circle, Johnstown, CO 80534
MLS# IR1065433Listed by: NORTHWEST REAL ESTATE


Protect your home and budget from life's surprises with an Assurant Home Warranty, backed by a partner that supports you through every step of homeownership. Explore Plans.
© 2026 Better Homes and Gardens Real Estate LLC. An Anywhere Real Estate company. All rights reserved. Better Homes and Gardens® Real Estate is a registered trademark owned by Meredith Operations Corporation, licensed to Better Homes and Gardens Real Estate LLC and used with permission. Better Homes and Gardens Real Estate LLC fully supports the principles of the Fair Housing Act and the Equal Opportunity Act. Listing information is deemed reliable but is not guaranteed accurate.
Each office is independently owned and operated.
Any services or products provided by third parties are not provided by, affiliated with or related to Better Homes and Gardens Real Estate LLC, or its affiliated companies.