
18501 County Road 13, Johnstown, CO 80534
Local realty services provided by:Better Homes and Gardens Real Estate Kenney & Company
18501 County Road 13,Johnstown, CO 80534
$4,500,000
- 7 Beds
- 6 Baths
- 6,315 sq. ft.
- Single family
- Active
Listed by: john feeney
Office: c3 real estate solutions llc.
MLS#:7119700
Source:ML
Price summary
- Price:$4,500,000
- Price per sq. ft.:$712.59
About this home
Hidden Lakes Ranch is a rare 35-acre Northern Colorado retreat offering lakefront living, exceptional water and recreational amenities, equestrian facilities and flexibility for multigenerational living. Located approximately six miles south of Johnstown with convenient access to I-25, two homes provide a combined 6,315 sq. ft. of living space. The 3,595 sq. ft. home is situated along the shoreline of Little Gem Reservoir, while the custom 2,720 sq. ft. ranch-style home, built in 2023, is surrounded by pasture with long-distance views.Water is woven throughout the property. Enjoy trophy-class fishing, paddleboard or simply relax along the shoreline of the ranch's approximately 8-acre Myron Isabel Reservoir with 76 acre-feet of storage rights. Additional water rights include two 1/4 shares of Highland Ditch Company, two 1-share interests in Lake McIntosh Reservoir Company and 4 shares Farmers Extension Ditch. Mature trees, an apple and pear orchard, water views and western views toward Longs Peak create a peaceful, private landscape.For the equestrian enthusiast, fenced pastures, a round pen, tie rails and a 30' x 100' open-face horse barn with 7 stalls and steel pipe runs are ready for horses. A 1,920 sq. ft. four-bay shop/garage provides space for vehicles, equipment, projects and storage, with a one-bedroom, one-bath apartment above.Adjacent to the horse barn, a rustic 624 sq. ft. tack/recreation room provides a comfortable gathering place after a day of riding, fishing or simply enjoying the property. Hidden Lakes Ranch presents a unique opportunity to own a private lakefront estate with multiple homes, significant water rights, equestrian facilities and exceptional recreational amenities along Colorado's Northern Front Range....
Contact an agent
Home facts
- Year built:1998
- Subdivision & Development:None
- Listing ID #:7119700
Rooms and interior
- Bedrooms:7
- Total bathrooms:6
- Full bathrooms:3
- Half bathrooms:2
- Flooring:Carpet, Tile, Wood
- Bathrooms Description:Five Piece Bath
- Kitchen Description:Eat-in Kitchen, Kitchen Island, Pantry
- Living area:6,315 sq. ft.
Heating and cooling
- Cooling:Central Air
- Heating:Forced Air, Heat Pump
- Central air:Yes
Structure and exterior
- Roof:Composition
- Year built:1998
- Building area:6,315 sq. ft.
- Lot area:35 Acres
- Lot Features:Level, Sprinklers In Front, Sprinklers In Rear
- Construction Materials:Frame
- Exterior Features:Covered, Front Porch, Patio
- Levels:2 Story
Schools
- High school:Roosevelt
- Middle school:Roosevelt
- Elementary school:Pioneer Ridge
Utilities
- Water:Agricultural/Ditch Water, Public, Well
- Sewer:Septic Tank
Finances and disclosures
- Price:$4,500,000
- Price per sq. ft.:$712.59
- Tax amount:$6,547 (2025)
Features and amenities
- Laundry features:In Unit
- Amenities:Smoke Detector(s)
Parking
- Total parking spaces:8
- Garage:Yes
- Garage spaces:8
 Based on information submitted to the MLS GRID as of August 25, 2026 07:44 PM. All data is obtained from various sources and may not have been verified by broker or MLS GRID. Supplied Open House information is subject to change without notice. All information should be independently reviewed and verified for accuracy. Properties may or may not be listed by the office/agent presenting the information.
New listings near 18501 County Road 13
- New
 $448,375Active3 beds 3 baths1,961 sq. ft.
4863 Pinegrove Street, Johnstown, CO 80534
MLS# IR1067180Listed by: MTN VISTA REAL ESTATE CO., LLC - Open Wed, 9am to 7pmNew
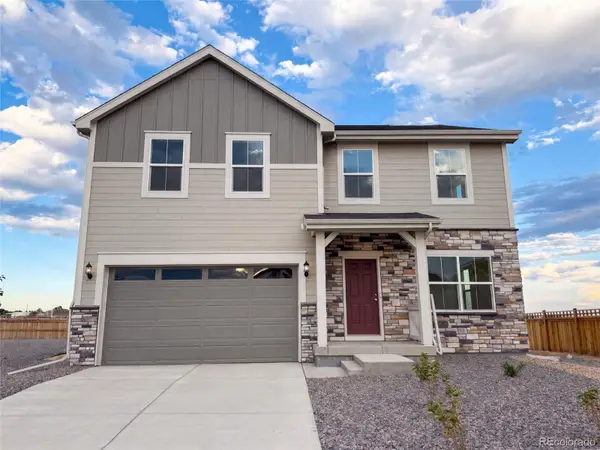 $500,000Active4 beds 3 baths2,201 sq. ft.
139 Mia Lane, Johnstown, CO 80534
MLS# 3447913Listed by: OPENDOOR BROKERAGE LLC - New
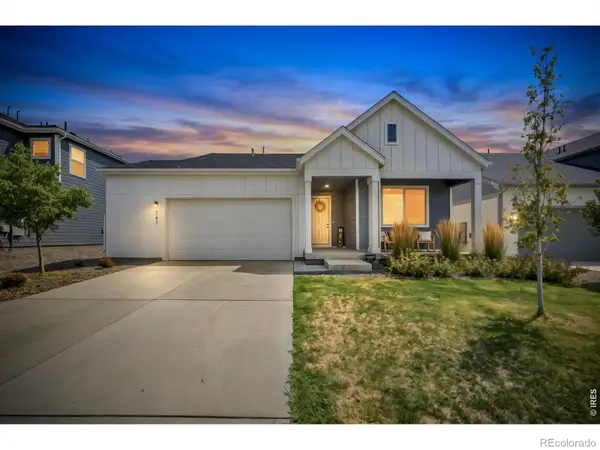 $465,000Active3 beds 2 baths1,755 sq. ft.
761 Muturu Road, Johnstown, CO 80534
MLS# IR1067118Listed by: SALZ HOME SOLUTIONS REALTY - New
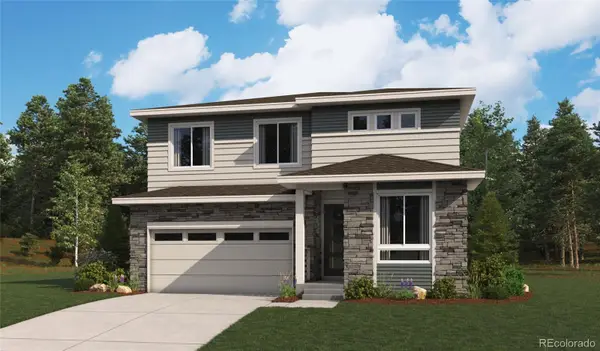 $549,950Active4 beds 3 baths2,420 sq. ft.
4614 Goldflower Drive, Johnstown, CO 80534
MLS# 5755055Listed by: SH REALTY, INC. - New
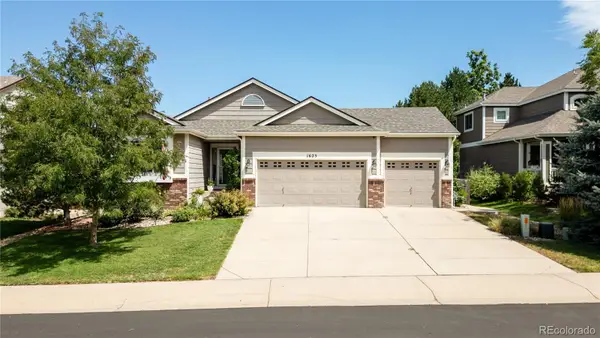 $540,000Active3 beds 2 baths2,536 sq. ft.
1625 Pintail Court, Johnstown, CO 80534
MLS# 9178588Listed by: KELLER WILLIAMS REALTY URBAN ELITE - New
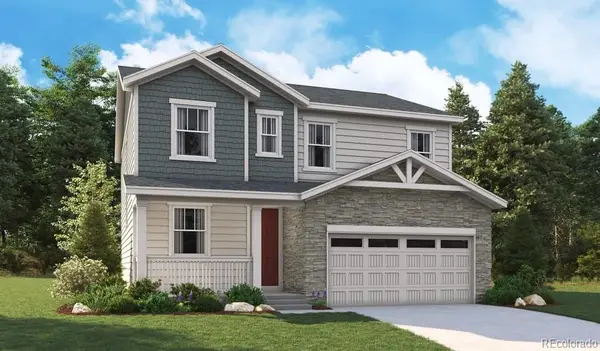 $534,950Active3 beds 3 baths2,253 sq. ft.
4117 Orangewood Drive, Johnstown, CO 80534
MLS# 1803138Listed by: RICHMOND REALTY INC - New
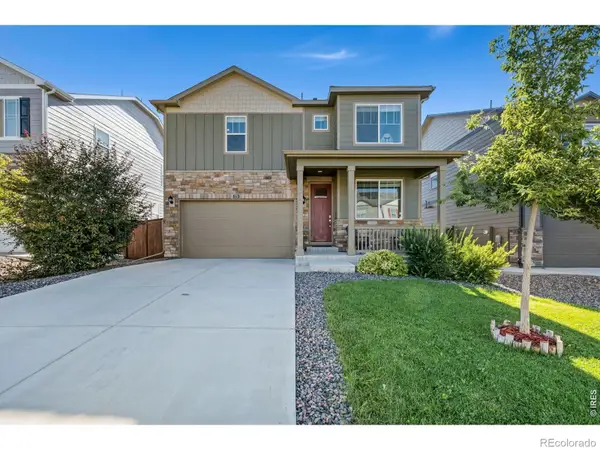 $510,000Active4 beds 3 baths2,470 sq. ft.
279 Swallow Road, Johnstown, CO 80534
MLS# IR1067069Listed by: REALTY ONE GROUP FOURPOINTS - New
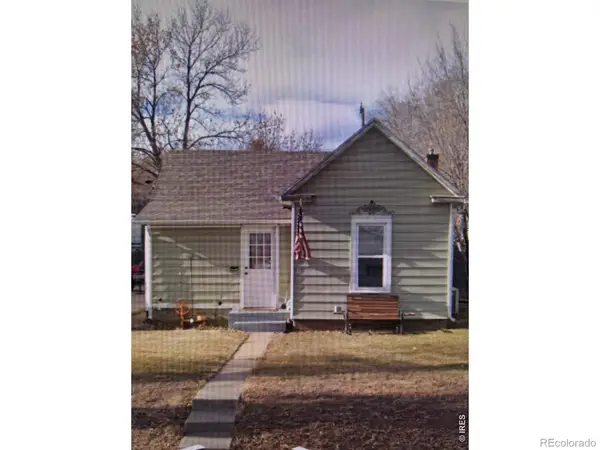 $199,900Active2 beds 1 baths688 sq. ft.
18 S Greeley Avenue, Johnstown, CO 80534
MLS# IR1067060Listed by: COLORADO 1ST REALTY, LLC - Open Wed, 9am to 7pmNew
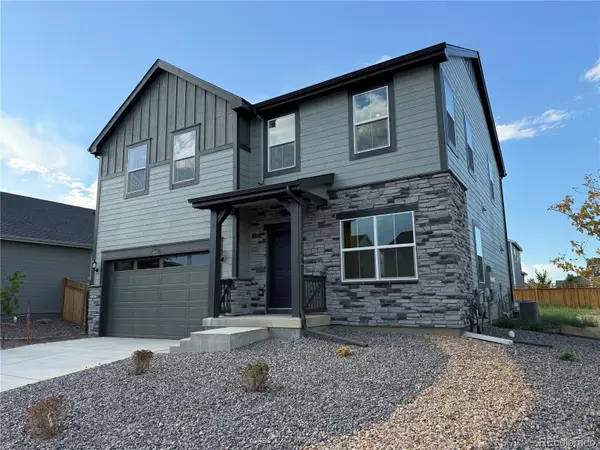 $500,000Active4 beds 3 baths2,201 sq. ft.
4043 Shirley Drive, Johnstown, CO 80534
MLS# 9868763Listed by: OPENDOOR BROKERAGE LLC - New
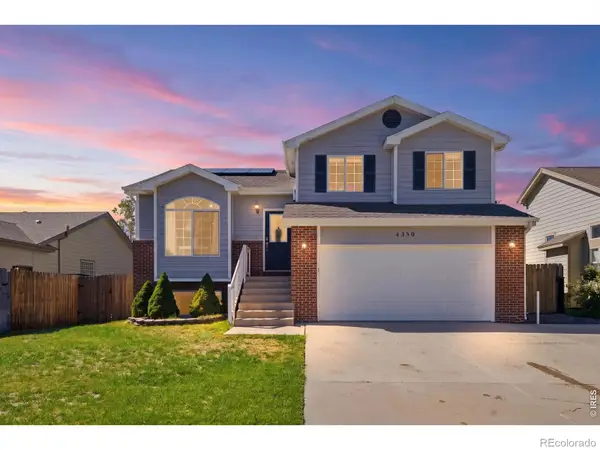 $470,000Active3 beds 2 baths2,057 sq. ft.
4350 Limestone Lane, Johnstown, CO 80534
MLS# IR1067037Listed by: TOPCO REALTY


Protect your home and budget from life's surprises with an Assurant Home Warranty, backed by a partner that supports you through every step of homeownership. Explore Plans.
© 2026 Better Homes and Gardens Real Estate LLC. An Anywhere Real Estate company. All rights reserved. Better Homes and Gardens® Real Estate is a registered trademark owned by Meredith Operations Corporation, licensed to Better Homes and Gardens Real Estate LLC and used with permission. Better Homes and Gardens Real Estate LLC fully supports the principles of the Fair Housing Act and the Equal Opportunity Act. Listing information is deemed reliable but is not guaranteed accurate.
Each office is independently owned and operated.
Any services or products provided by third parties are not provided by, affiliated with or related to Better Homes and Gardens Real Estate LLC, or its affiliated companies.