
262 Cardinal Street, Johnstown, CO 80534
Local realty services provided by:Better Homes and Gardens Real Estate Kenney & Company
Listed by: mary ann ozmina
Office: re/max alliance-loveland
MLS#:IR1064111
Source:ML
Price summary
- Price:$375,000
- Price per sq. ft.:$260.42
- Monthly HOA dues:$100
About this home
Low Maintenance Living at its best! This end unit town home is quality built and like new finishes! It lives large with 3 sizeable bedrooms and a second living area upstairs! Sunlight flows into the kitchen through the window above the sink. Only a few of the homes in this neighborhood offer this option. Loads of cabinets and plenty of counter space for all your culinary projects! The easy to maintain quartz counters and large walk-in pantry are a chef's delight! The vinyl plank flooring throughout the main level is very durable and easy to maintain. The primary suite offers an attached bath with large shower and walk-in closet. Both upstairs bathrooms have installed shower doors to prevent splashing on the floor. All 3 bedrooms have ceiling fans for air circulation. With window blinds, included refrigerator, and new carpet, this home is better than new construction! Located across the street from the large YMCA, city park and library as well as just a block from historic downtown Johnstown. Enjoy small town living with an easy commute to all Northern Colorado has to offer. No Metro District and a low monthly HOA dues makes this affordable living in a "like new" modern home....
Contact an agent
Home facts
- Year built:2023
- Subdivision & Development:Mountain View West 1st Rplt
- Listing ID #:IR1064111
Rooms and interior
- Bedrooms:3
- Total bathrooms:3
- Full bathrooms:2
- Half bathrooms:1
- Flooring:Vinyl
- Kitchen Description:Dishwasher, Disposal, Eat-in Kitchen, Kitchen Island, Microwave, Oven, Pantry, Refrigerator
- Basement:Yes
- Living area:1,440 sq. ft.
Heating and cooling
- Cooling:Ceiling Fan(s), Central Air
- Heating:Forced Air
- Central air:Yes
Structure and exterior
- Roof:Composition
- Year built:2023
- Building area:1,440 sq. ft.
- Lot area:0.03 Acres
- Architectural Style:Contemporary
- Construction Materials:Frame
- Exterior Features:Patio
- Levels:2 Story
Schools
- High school:Roosevelt
- Middle school:Milliken
- Elementary school:Other
Utilities
- Water:Public
- Sewer:Public Sewer
Finances and disclosures
- Price:$375,000
- Price per sq. ft.:$260.42
- Tax amount:$2,259 (2025)
Features and amenities
- Laundry features:Dryer, In Unit, Washer
- Amenities:Smoke Detector(s), Window Coverings
Parking
- Total parking spaces:2
- Parking description:Heated Garage
- Garage:Yes
- Garage spaces:2
 Based on information submitted to the MLS GRID as of August 26, 2026 02:24 PM. All data is obtained from various sources and may not have been verified by broker or MLS GRID. Supplied Open House information is subject to change without notice. All information should be independently reviewed and verified for accuracy. Properties may or may not be listed by the office/agent presenting the information.
New listings near 262 Cardinal Street
- Coming Soon
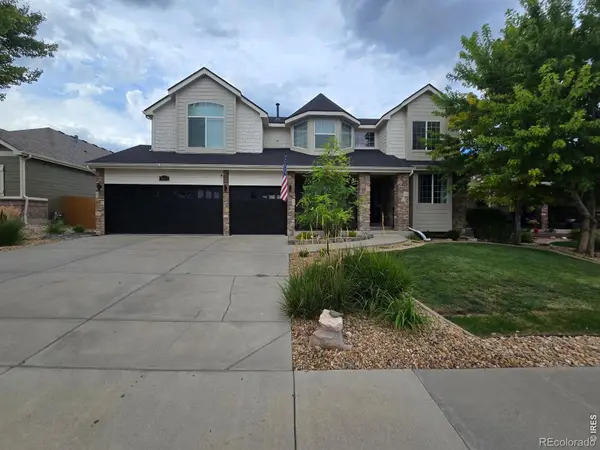 $775,000Coming Soon5 beds 4 baths4,050 sq. ft.
3125 Argyll Lane, Johnstown, CO 80534
MLS# IR1067200Listed by: YELLOW DOG GROUP REAL ESTATE - New
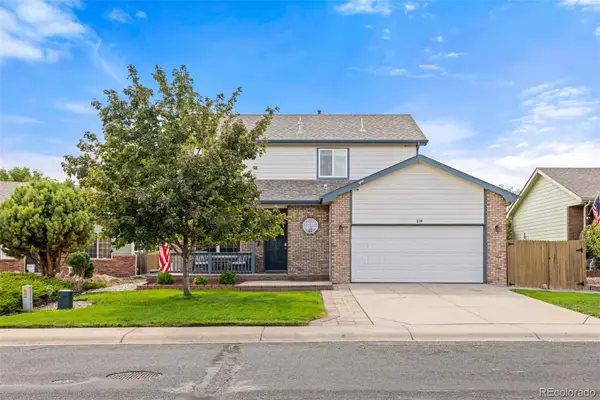 $525,000Active4 beds 4 baths2,426 sq. ft.
108 Sandstone Drive, Johnstown, CO 80534
MLS# 9917028Listed by: TALLENT CO. REAL ESTATE - Open Sun, 12 to 2pmNew
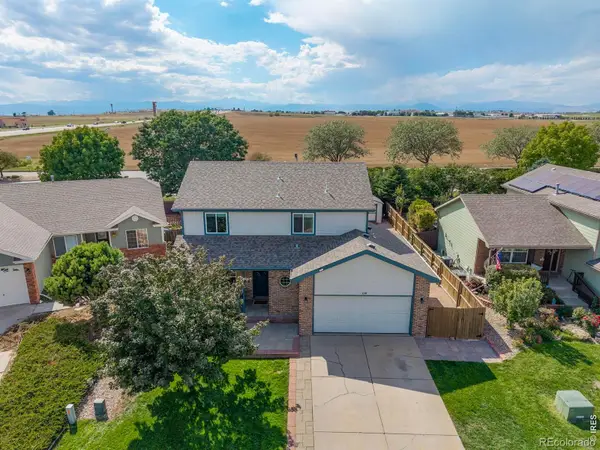 $510,000Active4 beds 4 baths2,426 sq. ft.
108 Sandstone Drive, Johnstown, CO 80534
MLS# IR1067253Listed by: TALLENT CO. REAL ESTATE - New
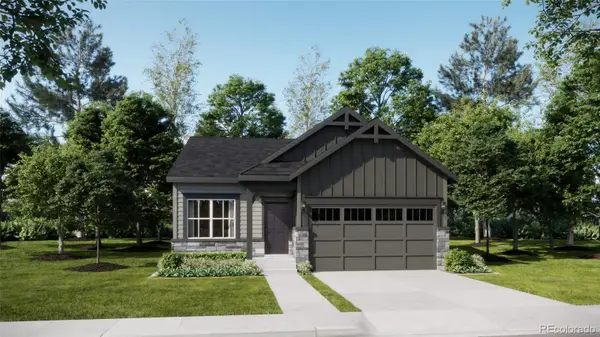 $447,900Active4 beds 2 baths1,672 sq. ft.
4081 Wyatt Drive, Johnstown, CO 80534
MLS# 8943065Listed by: RE/MAX PROFESSIONALS - Open Fri, 9am to 7pmNew
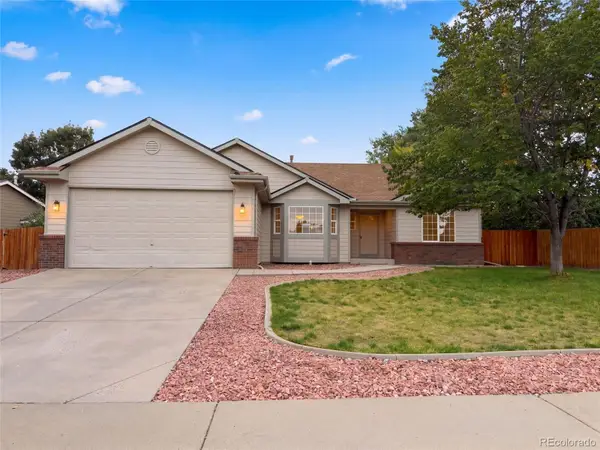 $481,000Active3 beds 2 baths3,318 sq. ft.
1814 Chesapeake Circle, Johnstown, CO 80534
MLS# 2166867Listed by: OPENDOOR BROKERAGE LLC - New
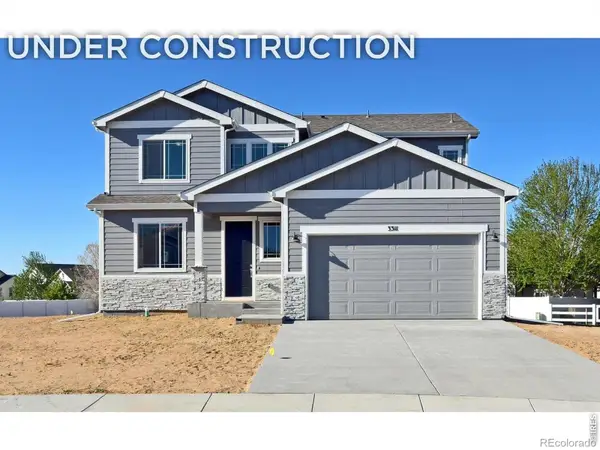 $509,700Active4 beds 3 baths2,894 sq. ft.
1188 Crown Sparrow Street, Johnstown, CO 80534
MLS# IR1067194Listed by: RE/MAX ALLIANCE-GREELEY - New
 $448,375Active3 beds 3 baths1,961 sq. ft.
4863 Pinegrove Street, Johnstown, CO 80534
MLS# IR1067180Listed by: MTN VISTA REAL ESTATE CO., LLC - Open Fri, 9am to 7pmNew
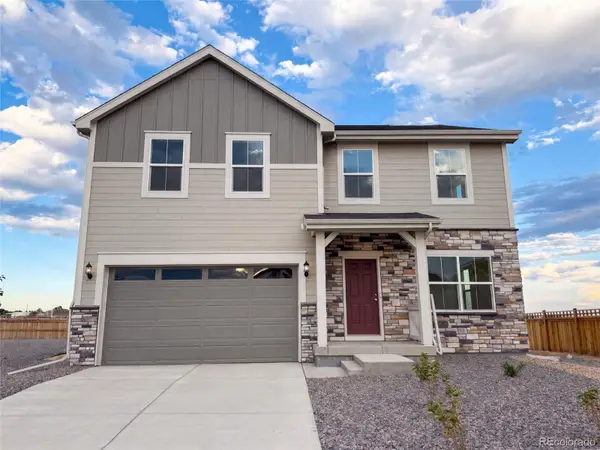 $500,000Active4 beds 3 baths2,201 sq. ft.
139 Mia Lane, Johnstown, CO 80534
MLS# 3447913Listed by: OPENDOOR BROKERAGE LLC - New
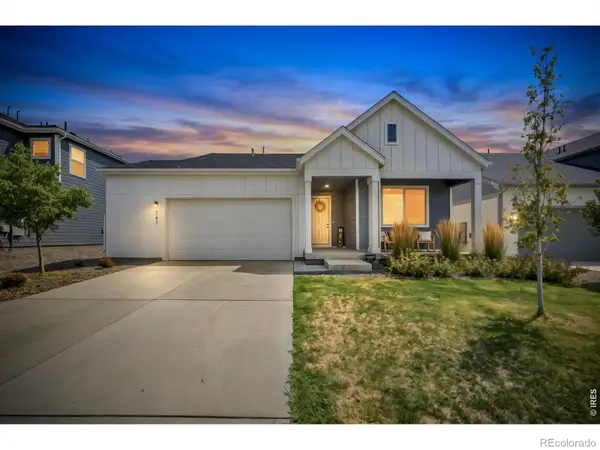 $465,000Active3 beds 2 baths1,755 sq. ft.
761 Muturu Road, Johnstown, CO 80534
MLS# IR1067118Listed by: SALZ HOME SOLUTIONS REALTY - New
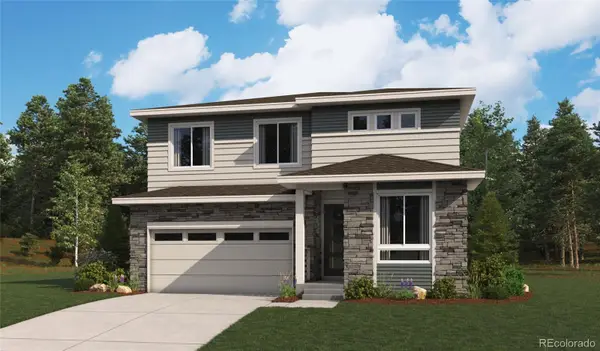 $549,950Active4 beds 3 baths2,420 sq. ft.
4614 Goldflower Drive, Johnstown, CO 80534
MLS# 5755055Listed by: SH REALTY, INC.


Protect your home and budget from life's surprises with an Assurant Home Warranty, backed by a partner that supports you through every step of homeownership. Explore Plans.
© 2026 Better Homes and Gardens Real Estate LLC. An Anywhere Real Estate company. All rights reserved. Better Homes and Gardens® Real Estate is a registered trademark owned by Meredith Operations Corporation, licensed to Better Homes and Gardens Real Estate LLC and used with permission. Better Homes and Gardens Real Estate LLC fully supports the principles of the Fair Housing Act and the Equal Opportunity Act. Listing information is deemed reliable but is not guaranteed accurate.
Each office is independently owned and operated.
Any services or products provided by third parties are not provided by, affiliated with or related to Better Homes and Gardens Real Estate LLC, or its affiliated companies.