
2710 Wren Drive, Johnstown, CO 80534
Local realty services provided by:Better Homes and Gardens Real Estate Kenney & Company
2710 Wren Drive,Johnstown, CO 80534
$450,000
- 4 Beds
- 3 Baths
- 2,481 sq. ft.
- Single family
- Active
Listed by: robert isabell
Office: keller williams avenues realty
MLS#:6135035
Source:ML
Price summary
- Price:$450,000
- Price per sq. ft.:$181.38
- Monthly HOA dues:$41.67
About this home
This home is being offered as a Short Sale. Please reach out to the listing broker if you have questions. The home has been lived in for just over 2 years. It needs front and back landscaping. The home is somewhat cluttered, but all is in good working order. The Furnace, Air Conditioner, and Sewer Line will be checked Mid-July with reports that will be available. This model is one of the largest in the community and offers a Living Room or Study & Family Room on the Main Level and a Loft area on the second floor as well as the Convenient Laundry area (Washer/Dryer Negotiable). Don't hesitate to take a look to see if the huge savings are worth a wait. Remember, the buyers will also receive a 1 Year Americas Preferred Home Warranty Plan from the listing agent.
Contact an agent
Home facts
- Year built:2023
- Subdivision & Development:Johnstown Village
- Listing ID #:6135035
Rooms and interior
- Bedrooms:4
- Total bathrooms:3
- Full bathrooms:1
- Half bathrooms:1
- Flooring:Carpet, Vinyl
- Kitchen Description:Dishwasher, Disposal, Microwave, Oven, Range, Refrigerator, Self Cleaning Oven
- Living area:2,481 sq. ft.
Heating and cooling
- Cooling:Central Air
- Heating:Forced Air
- Central air:Yes
Structure and exterior
- Roof:Composition
- Year built:2023
- Building area:2,481 sq. ft.
- Lot area:0.15 Acres
- Architectural Style:Contemporary
- Construction Materials:Frame
- Exterior Features:Front Porch
- Levels:2 Story
Schools
- High school:Roosevelt
- Middle school:Milliken
- Elementary school:Elwell
Utilities
- Water:Public
- Sewer:Public Sewer
Finances and disclosures
- Price:$450,000
- Price per sq. ft.:$181.38
- Tax amount:$4,748 (2025)
Features and amenities
- Amenities:Carbon Monoxide Detector(s)
Parking
- Total parking spaces:2
- Garage:Yes
- Garage spaces:2
 Based on information submitted to the MLS GRID as of August 25, 2026 02:34 PM. All data is obtained from various sources and may not have been verified by broker or MLS GRID. Supplied Open House information is subject to change without notice. All information should be independently reviewed and verified for accuracy. Properties may or may not be listed by the office/agent presenting the information.
New listings near 2710 Wren Drive
- New
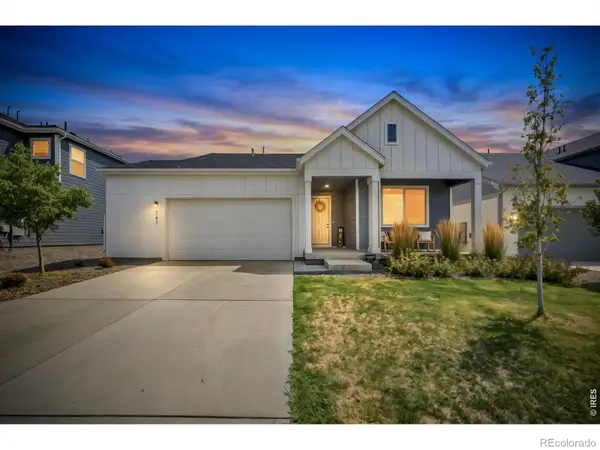 $465,000Active3 beds 2 baths1,755 sq. ft.
761 Muturu Road, Johnstown, CO 80534
MLS# IR1067118Listed by: SALZ HOME SOLUTIONS REALTY - New
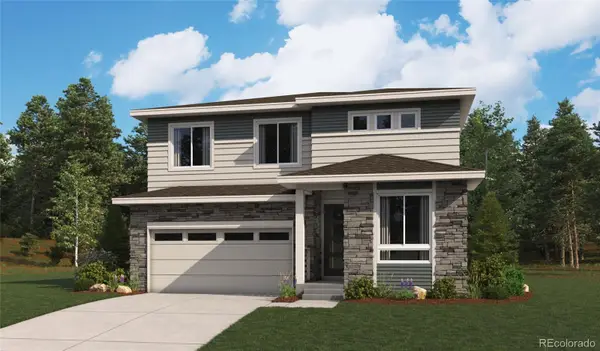 $549,950Active4 beds 3 baths2,420 sq. ft.
4614 Goldflower Drive, Johnstown, CO 80534
MLS# 5755055Listed by: SH REALTY, INC. - New
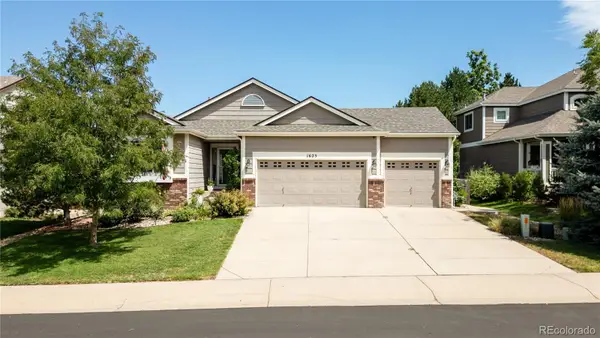 $540,000Active3 beds 2 baths2,536 sq. ft.
1625 Pintail Court, Johnstown, CO 80534
MLS# 9178588Listed by: KELLER WILLIAMS REALTY URBAN ELITE - New
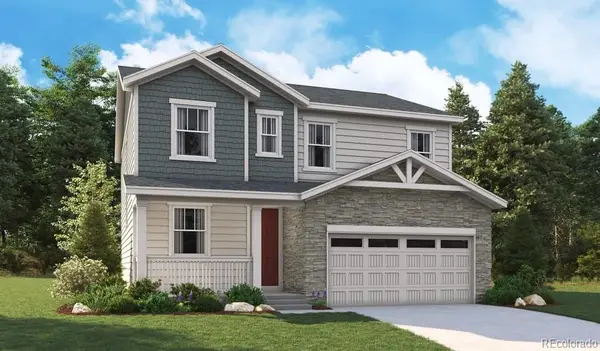 $534,950Active3 beds 3 baths2,253 sq. ft.
4117 Orangewood Drive, Johnstown, CO 80534
MLS# 1803138Listed by: RICHMOND REALTY INC - New
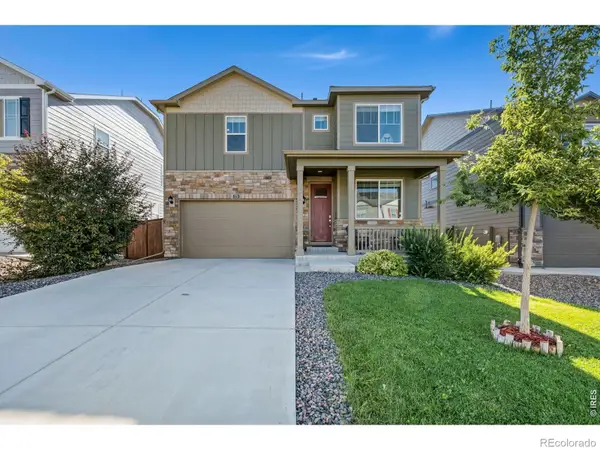 $510,000Active4 beds 3 baths2,470 sq. ft.
279 Swallow Road, Johnstown, CO 80534
MLS# IR1067069Listed by: REALTY ONE GROUP FOURPOINTS - New
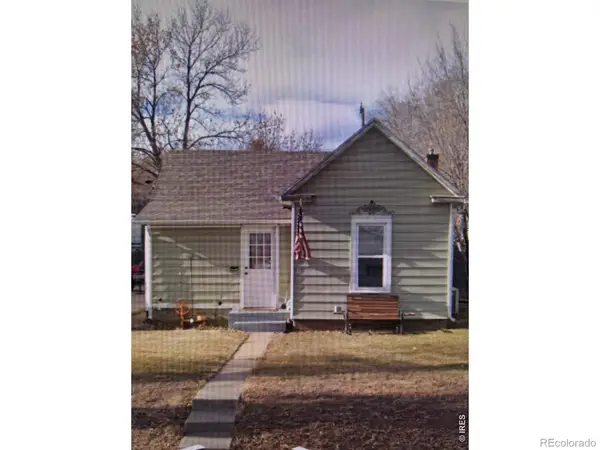 $199,900Active2 beds 1 baths688 sq. ft.
18 S Greeley Avenue, Johnstown, CO 80534
MLS# IR1067060Listed by: COLORADO 1ST REALTY, LLC - Open Tue, 9am to 7pmNew
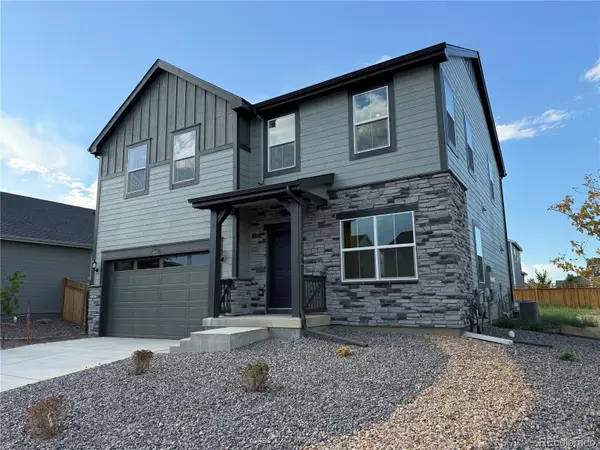 $500,000Active4 beds 3 baths2,201 sq. ft.
4043 Shirley Drive, Johnstown, CO 80534
MLS# 9868763Listed by: OPENDOOR BROKERAGE LLC - New
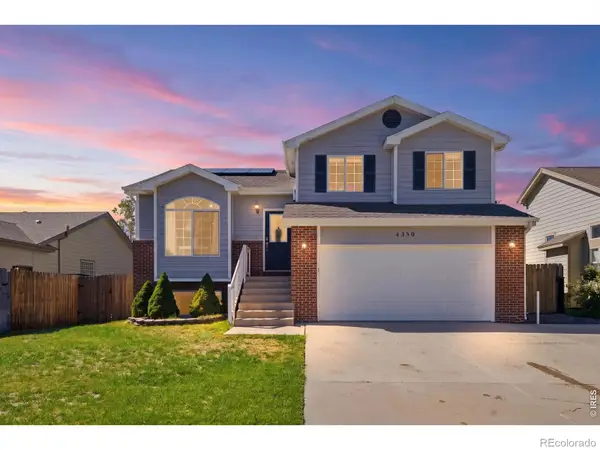 $470,000Active3 beds 2 baths2,057 sq. ft.
4350 Limestone Lane, Johnstown, CO 80534
MLS# IR1067037Listed by: TOPCO REALTY - New
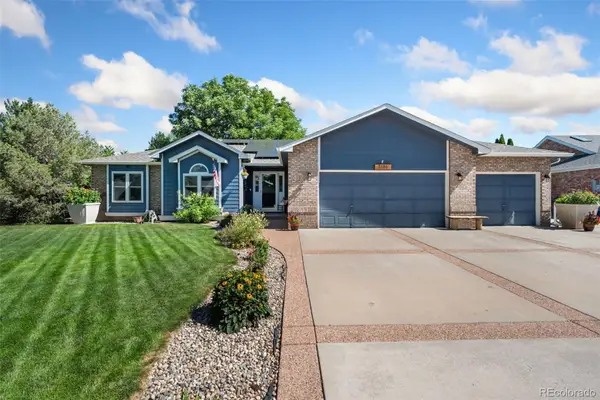 $600,000Active5 beds 3 baths2,932 sq. ft.
1101 N 3rd Street, Johnstown, CO 80534
MLS# 6316168Listed by: THE GROUP INC - CENTERRA - New
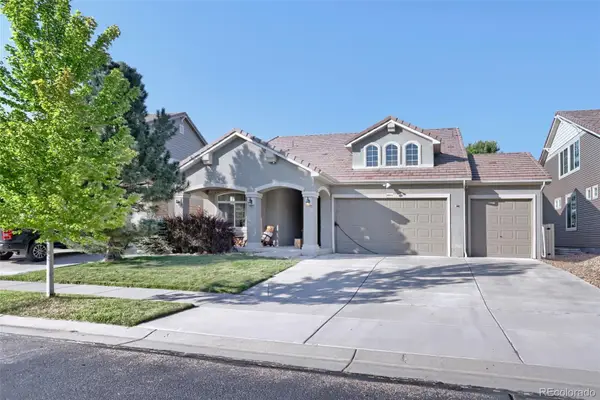 $580,000Active3 beds 3 baths2,827 sq. ft.
4843 Saddlewood Circle, Johnstown, CO 80534
MLS# 9378142Listed by: ELEVATE PROPERTY GROUP LLC


Protect your home and budget from life's surprises with an Assurant Home Warranty, backed by a partner that supports you through every step of homeownership. Explore Plans.
© 2026 Better Homes and Gardens Real Estate LLC. An Anywhere Real Estate company. All rights reserved. Better Homes and Gardens® Real Estate is a registered trademark owned by Meredith Operations Corporation, licensed to Better Homes and Gardens Real Estate LLC and used with permission. Better Homes and Gardens Real Estate LLC fully supports the principles of the Fair Housing Act and the Equal Opportunity Act. Listing information is deemed reliable but is not guaranteed accurate.
Each office is independently owned and operated.
Any services or products provided by third parties are not provided by, affiliated with or related to Better Homes and Gardens Real Estate LLC, or its affiliated companies.