
2713 Aylesbury Way, Johnstown, CO 80534
Local realty services provided by:Better Homes and Gardens Real Estate Kenney & Company
2713 Aylesbury Way,Johnstown, CO 80534
$537,500
- 3 Beds
- 3 Baths
- 3,042 sq. ft.
- Single family
- Active
Listed by: jay roup, kurtz-roup team
Office: group centerra
MLS#:IR1063760
Source:ML
Price summary
- Price:$537,500
- Price per sq. ft.:$176.69
- Monthly HOA dues:$40
About this home
This spacious 3-bedroom, 3-bathroom home offers a wonderful, functional layout for everyday living. The heart of the home features two living areas, a cozy fireplace, and an open floor plan. The open kitchen features wood cabinetry and lots of counterspace--perfect for meal prep and entertaining. The comfortable primary bedroom includes a unique two-sided fireplace and an attached sitting room, giving you a great extra space for a home office or a quiet reading corner. Outside, you'll love the large stamped concrete patio and beautiful mature landscaping. Close proximity to Pioneer Ridge Elementary School. Complete with a spacious 3-car garage and an unfinished basement with some initial finish work already started, this home offers plenty of room to grow! The home is USDA eligible. Added bonuses include a brand new class 4 and no Metro Tax!
Contact an agent
Home facts
- Year built:2011
- Subdivision & Development:Stroh Farm
- Listing ID #:IR1063760
Rooms and interior
- Bedrooms:3
- Total bathrooms:3
- Full bathrooms:2
- Half bathrooms:1
- Flooring:Vinyl
- Bathrooms Description:Five Piece Bath
- Kitchen Description:Dishwasher, Eat-in Kitchen, Microwave, Oven, Refrigerator
- Basement:Yes
- Basement Description:Full, Unfinished
- Living area:3,042 sq. ft.
Heating and cooling
- Cooling:Central Air
- Heating:Forced Air
- Central air:Yes
Structure and exterior
- Roof:Composition
- Year built:2011
- Building area:3,042 sq. ft.
- Lot area:0.16 Acres
- Lot Features:Level, Sprinklers In Front
- Construction Materials:Frame
- Levels:2 Story
Schools
- High school:Roosevelt
- Middle school:Other
- Elementary school:Pioneer Ridge
Utilities
- Water:Public
Finances and disclosures
- Price:$537,500
- Price per sq. ft.:$176.69
- Tax amount:$3,557 (2025)
Features and amenities
- Laundry features:In Unit
- Amenities:Double Pane Windows, Window Coverings
Parking
- Total parking spaces:3
- Garage:Yes
- Garage spaces:3
 Based on information submitted to the MLS GRID as of August 25, 2026 04:45 PM. All data is obtained from various sources and may not have been verified by broker or MLS GRID. Supplied Open House information is subject to change without notice. All information should be independently reviewed and verified for accuracy. Properties may or may not be listed by the office/agent presenting the information.
New listings near 2713 Aylesbury Way
- Open Wed, 9am to 7pmNew
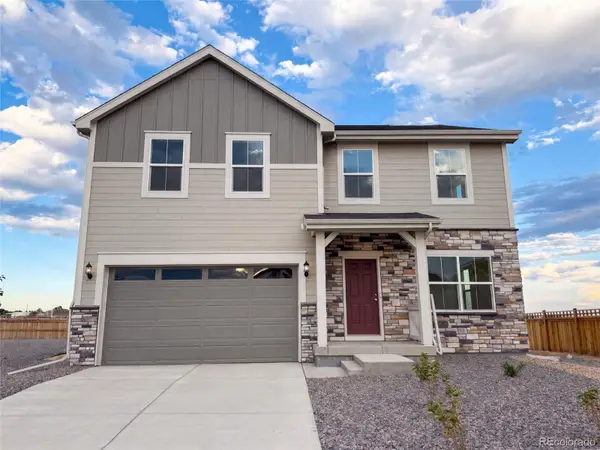 $500,000Active4 beds 3 baths2,201 sq. ft.
139 Mia Lane, Johnstown, CO 80534
MLS# 3447913Listed by: OPENDOOR BROKERAGE LLC - New
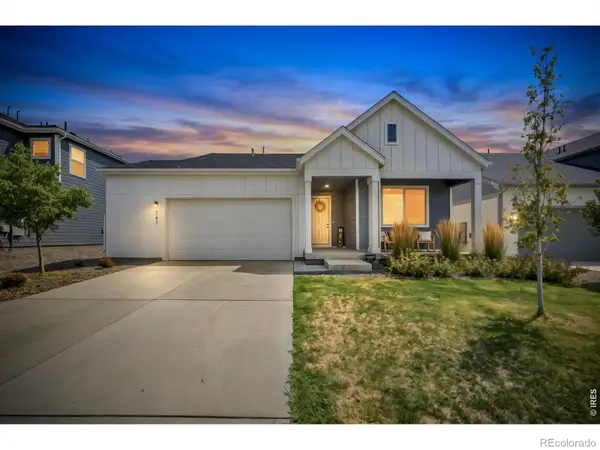 $465,000Active3 beds 2 baths1,755 sq. ft.
761 Muturu Road, Johnstown, CO 80534
MLS# IR1067118Listed by: SALZ HOME SOLUTIONS REALTY - New
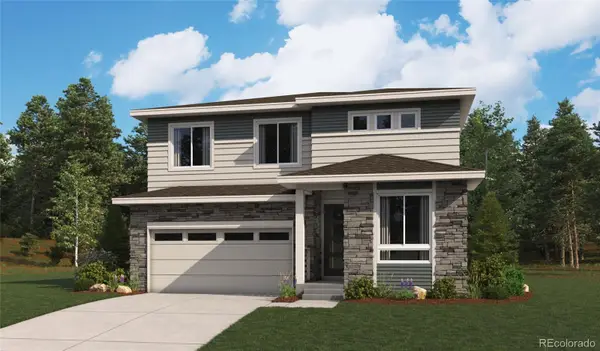 $549,950Active4 beds 3 baths2,420 sq. ft.
4614 Goldflower Drive, Johnstown, CO 80534
MLS# 5755055Listed by: SH REALTY, INC. - New
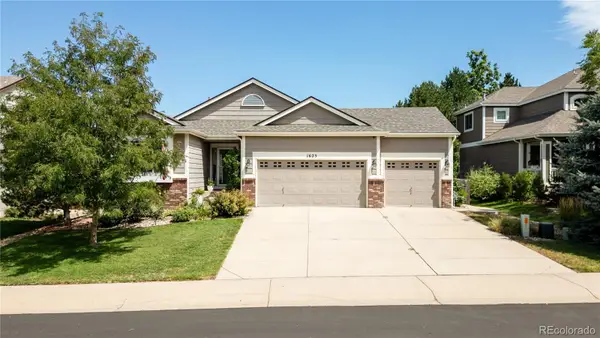 $540,000Active3 beds 2 baths2,536 sq. ft.
1625 Pintail Court, Johnstown, CO 80534
MLS# 9178588Listed by: KELLER WILLIAMS REALTY URBAN ELITE - New
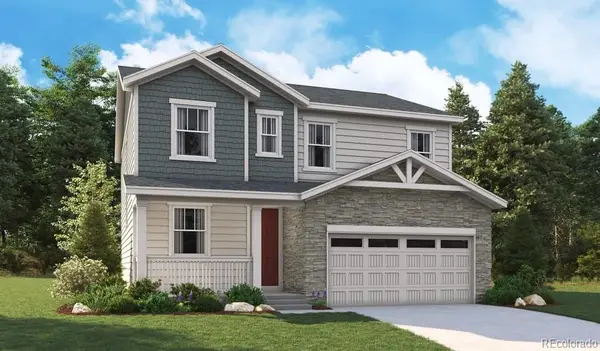 $534,950Active3 beds 3 baths2,253 sq. ft.
4117 Orangewood Drive, Johnstown, CO 80534
MLS# 1803138Listed by: RICHMOND REALTY INC - New
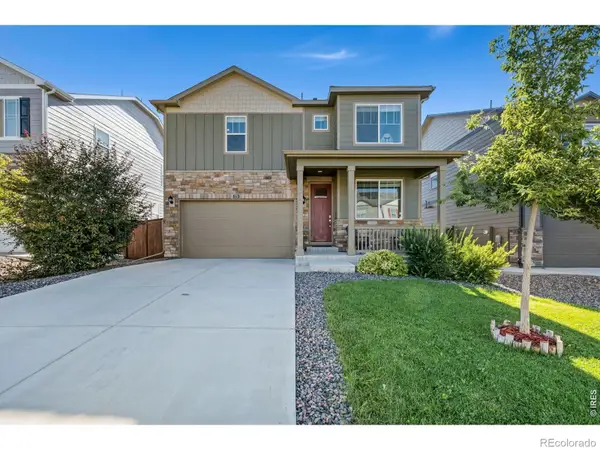 $510,000Active4 beds 3 baths2,470 sq. ft.
279 Swallow Road, Johnstown, CO 80534
MLS# IR1067069Listed by: REALTY ONE GROUP FOURPOINTS - New
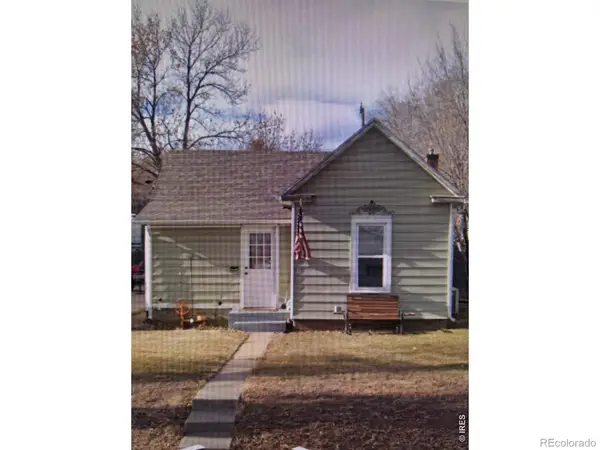 $199,900Active2 beds 1 baths688 sq. ft.
18 S Greeley Avenue, Johnstown, CO 80534
MLS# IR1067060Listed by: COLORADO 1ST REALTY, LLC - Open Wed, 9am to 7pmNew
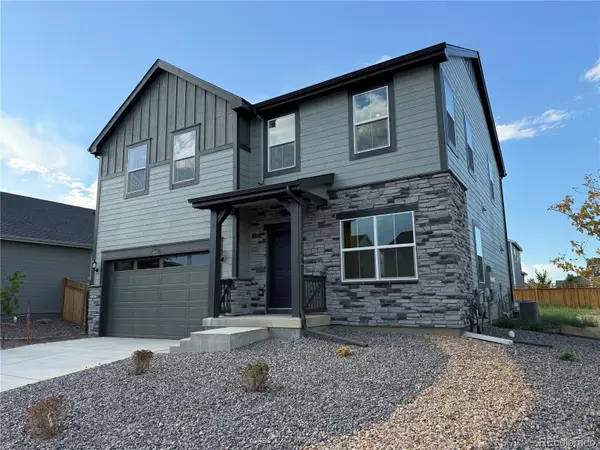 $500,000Active4 beds 3 baths2,201 sq. ft.
4043 Shirley Drive, Johnstown, CO 80534
MLS# 9868763Listed by: OPENDOOR BROKERAGE LLC - New
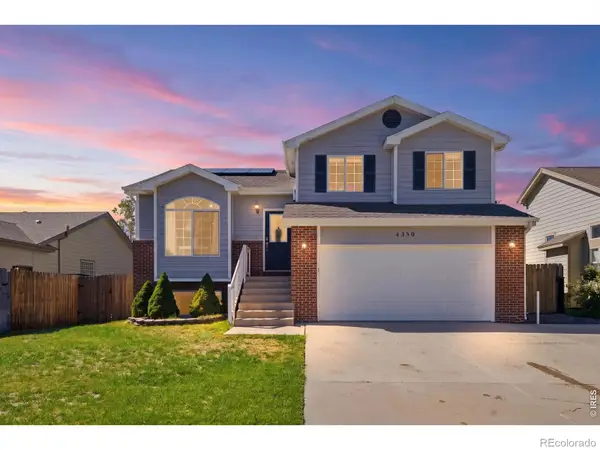 $470,000Active3 beds 2 baths2,057 sq. ft.
4350 Limestone Lane, Johnstown, CO 80534
MLS# IR1067037Listed by: TOPCO REALTY - New
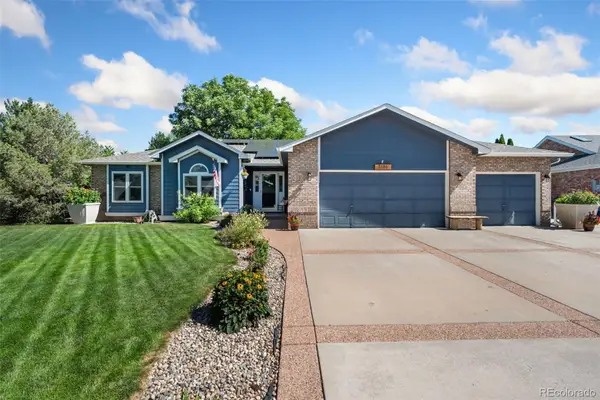 $600,000Active5 beds 3 baths2,932 sq. ft.
1101 N 3rd Street, Johnstown, CO 80534
MLS# 6316168Listed by: THE GROUP INC - CENTERRA


Protect your home and budget from life's surprises with an Assurant Home Warranty, backed by a partner that supports you through every step of homeownership. Explore Plans.
© 2026 Better Homes and Gardens Real Estate LLC. An Anywhere Real Estate company. All rights reserved. Better Homes and Gardens® Real Estate is a registered trademark owned by Meredith Operations Corporation, licensed to Better Homes and Gardens Real Estate LLC and used with permission. Better Homes and Gardens Real Estate LLC fully supports the principles of the Fair Housing Act and the Equal Opportunity Act. Listing information is deemed reliable but is not guaranteed accurate.
Each office is independently owned and operated.
Any services or products provided by third parties are not provided by, affiliated with or related to Better Homes and Gardens Real Estate LLC, or its affiliated companies.