
307 Mcgregor Lane, Johnstown, CO 80534
Local realty services provided by:Better Homes and Gardens Real Estate Kenney & Company
307 Mcgregor Lane,Johnstown, CO 80534
$715,000
- 4 Beds
- 4 Baths
- 3,551 sq. ft.
- Single family
- Active
Listed by: cheryl melichar
Office: coldwell banker realty - noco
MLS#:4514239
Source:ML
Price summary
- Price:$715,000
- Price per sq. ft.:$201.35
- Monthly HOA dues:$30
About this home
Welcome to this impeccably maintained home offering the perfect blend of comfort, functionality, and entertaining space. From the moment you step inside, you'll appreciate the tasteful updates and pristine condition and the hardwood flooring throughout the main level of the home. The thoughtfully designed kitchen features convenient roll-out shelving, while both upstairs bathrooms-including the spacious primary bath-have also been upgraded with roll-outs for added organization and ease and feature tile flooring in all the bathrooms in the home. The main level offers a formal dining room perfect for gatherings and special occasions, while plantation blinds in select rooms add timeless charm and style. Upstairs, you'll find all four bedrooms along with the conveniently located laundry room which features tile flooring making everyday living effortless. Step outside to an entertainer's dream backyard. The east-facing yard provides comfortable afternoon shade, while the deck off the kitchen flows seamlessly down to an oversized patio area-ideal for hosting summer BBQs, relaxing evenings, or enjoying Colorado mornings. A storage shed adds extra space for your needs. The finished basement expands your living space with a full bathroom and a stylish bar area perfect for game nights or entertaining guests. There's also room to add an additional conforming bedroom, offering flexibility for future growth, guests, or a home office. Car enthusiasts, hobbyists, or those needing extra storage will love the impressive 5-car garage, providing ample room for vehicles, toys, and workspace. This move-in-ready home truly checks all the boxes for space, style, and functionality. Seller is offering a $5000.00 Seller Concession with a Full Price Offer. Save even more with a no-cost 1-Year temporary rate buydown with our preferred Lender. Plus if you serve our Community, Eligible Heroes receive an $895.00 Closing Cost Credit! See Flyer in Extra Documents or call Agent for details....
Contact an agent
Home facts
- Year built:2019
- Listing ID #:4514239
Rooms and interior
- Bedrooms:4
- Total bathrooms:4
- Full bathrooms:3
- Half bathrooms:1
- Flooring:Carpet, Vinyl
- Basement:Yes
- Basement Description:Finished
- Living area:3,551 sq. ft.
Heating and cooling
- Cooling:Central Air
- Heating:Forced Air
- Central air:Yes
Structure and exterior
- Roof:Composition
- Year built:2019
- Building area:3,551 sq. ft.
- Lot area:0.17 Acres
- Architectural Style:Contemporary
- Construction Materials:Wood Siding
- Exterior Features:Front Porch, Patio, Private Yard
- Levels:2 Story
Schools
- High school:Roosevelt
- Middle school:Milliken
- Elementary school:Pioneer Ridge
Utilities
- Water:Public
- Sewer:Public Sewer
Finances and disclosures
- Price:$715,000
- Price per sq. ft.:$201.35
- Tax amount:$4,254 (2025)
Parking
- Total parking spaces:5
- Parking description:Asphalt, Concrete Driveway
- Garage:Yes
- Garage spaces:5
 Based on information submitted to the MLS GRID as of July 8, 2026 02:32 PM. All data is obtained from various sources and may not have been verified by broker or MLS GRID. Supplied Open House information is subject to change without notice. All information should be independently reviewed and verified for accuracy. Properties may or may not be listed by the office/agent presenting the information.
New listings near 307 Mcgregor Lane
- Coming Soon
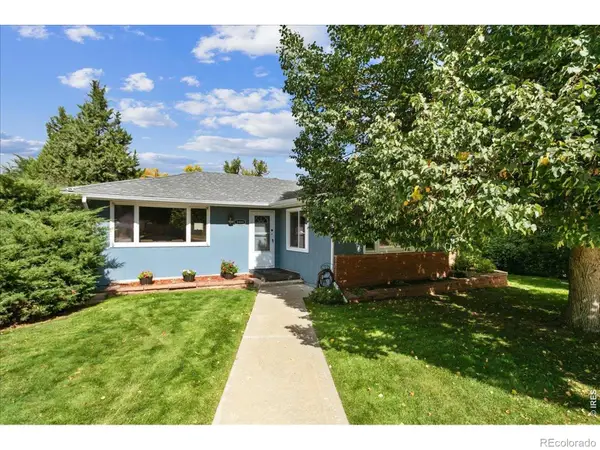 $435,000Coming Soon3 beds 2 baths
1009 Charlotte Street, Johnstown, CO 80534
MLS# IR1063854Listed by: RE/MAX ALLIANCE-FTC SOUTH - New
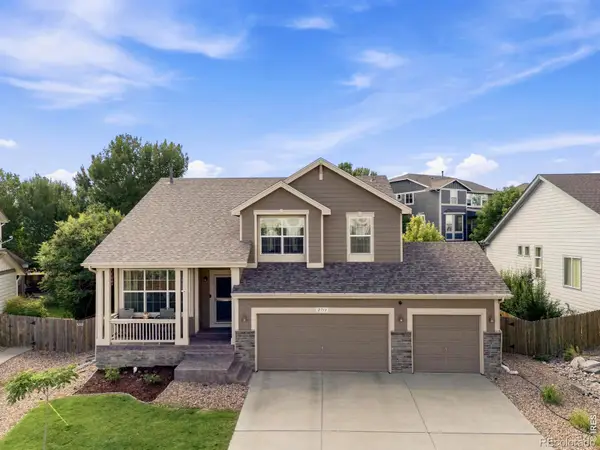 $545,000Active3 beds 3 baths3,042 sq. ft.
2713 Aylesbury Way, Johnstown, CO 80534
MLS# IR1063760Listed by: GROUP CENTERRA - Coming Soon
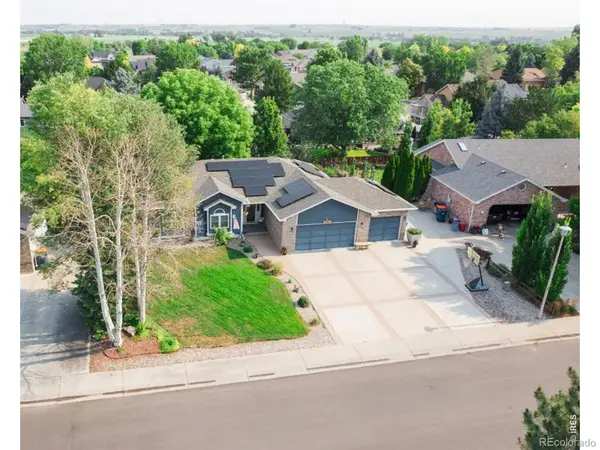 $600,000Coming Soon5 beds 3 baths
1101 N 3rd Street, Johnstown, CO 80534
MLS# IR1063782Listed by: GROUP CENTERRA - New
 $500,000Active3 beds 3 baths2,066 sq. ft.
3624 Idlewood Lane, Johnstown, CO 80534
MLS# IR1063798Listed by: GROUP CENTERRA - New
 $515,000Active4 beds 2 baths1,747 sq. ft.
4252 Satinwood Drive, Johnstown, CO 80534
MLS# IR1063741Listed by: GREY ROCK REALTY - New
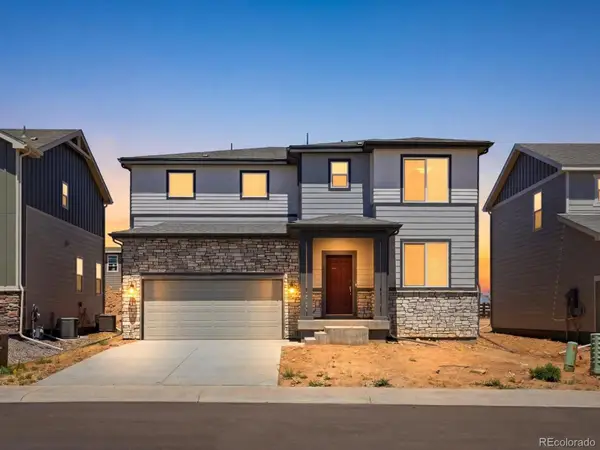 $514,000Active4 beds 3 baths2,371 sq. ft.
4621 Sunsplash Way, Johnstown, CO 80534
MLS# 3156922Listed by: KERRIE A. YOUNG (INDEPENDENT) 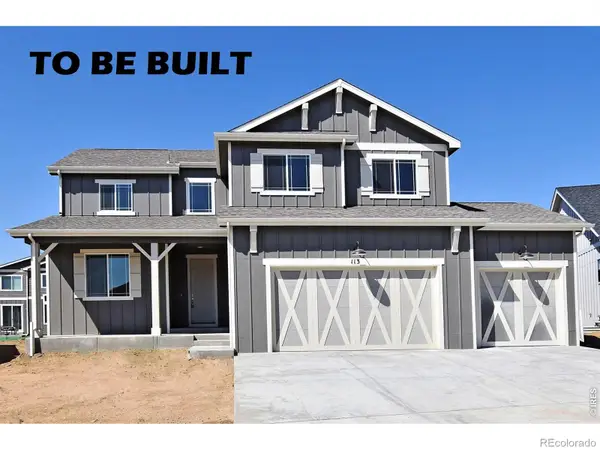 $569,850Active4 beds 3 baths3,634 sq. ft.
1225 Crown Sparrow Street, Johnstown, CO 80534
MLS# IR1061240Listed by: RE/MAX ALLIANCE-GREELEY- New
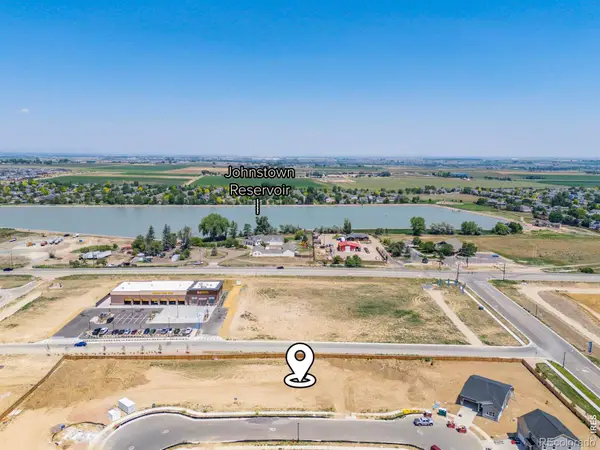 $150,000Active0.18 Acres
4053 Wyatt Drive, Johnstown, CO 80534
MLS# IR1063496Listed by: GROUP CENTERRA - New
 $558,234Active4 beds 3 baths3,214 sq. ft.
5070 Tangerine Street, Johnstown, CO 80534
MLS# IR1063477Listed by: MTN VISTA REAL ESTATE CO., LLC - New
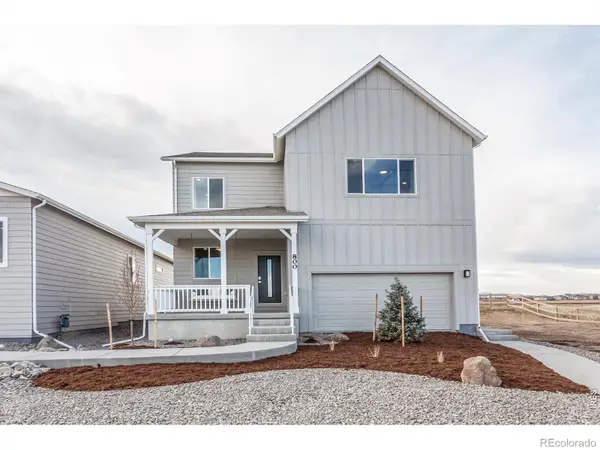 $570,000Active4 beds 4 baths3,038 sq. ft.
800 Galloway Drive, Johnstown, CO 80534
MLS# IR1063447Listed by: COLDWELL BANKER REALTY-NOCO


Protect your home and budget from life's surprises with an Assurant Home Warranty, backed by a partner that supports you through every step of homeownership. Explore Plans.
© 2026 Better Homes and Gardens Real Estate LLC. An Anywhere Real Estate company. All rights reserved. Better Homes and Gardens® Real Estate is a registered trademark owned by Meredith Operations Corporation, licensed to Better Homes and Gardens Real Estate LLC and used with permission. Better Homes and Gardens Real Estate LLC fully supports the principles of the Fair Housing Act and the Equal Opportunity Act. Listing information is deemed reliable but is not guaranteed accurate.
Each office is independently owned and operated.
Any services or products provided by third parties are not provided by, affiliated with or related to Better Homes and Gardens Real Estate LLC, or its affiliated companies.