
318 Riviera Lane, Johnstown, CO 80534
Local realty services provided by:Better Homes and Gardens Real Estate Kenney & Company
318 Riviera Lane,Johnstown, CO 80534
$477,900
- 3 Beds
- 2 Baths
- 2,734 sq. ft.
- Single family
- Active
Listed by: laura must
Office: keller williams preferred realty
MLS#:7553163
Source:ML
Price summary
- Price:$477,900
- Price per sq. ft.:$174.8
- Monthly HOA dues:$15.83
About this home
Welcome to this charming Ranch style home! This comfortable 3 bedroom, 2 bathroom home offers a warm and inviting layout with a cozy living room fireplace perfect for relaxing evenings. Beautiful brand new hardwood floors add style and character throughout the main living areas and a partially finished basement full of potential and ready for your imagination. Stay comfortable year round with central A/C plus a whole house fan to help keep the home cool during the warm summer months. Step outside and enjoy the spacious backyard featuring a workshop ideal for hobbies, storage, or your next project. The covered front porch creates a welcoming first impression, while the large back yard offers both deck and patio space perfect for entertaining friends and family, outdoor dining, or simply enjoying Colorado evenings. This home combines comfort, functionality, and opportunity in one inviting package.
Contact an agent
Home facts
- Year built:1996
- Subdivision & Development:Johnstown Center
- Listing ID #:7553163
Rooms and interior
- Bedrooms:3
- Total bathrooms:2
- Full bathrooms:1
- Kitchen Description:Dishwasher, Disposal, Microwave, Oven, Range, Refrigerator
- Basement:Yes
- Basement Description:Unfinished
- Living area:2,734 sq. ft.
Heating and cooling
- Cooling:Central Air
- Heating:Forced Air
- Central air:Yes
Structure and exterior
- Year built:1996
- Building area:2,734 sq. ft.
- Lot area:0.22 Acres
- Lot Features:Landscaped, Sprinklers In Front, Sprinklers In Rear
- Construction Materials:Frame
- Exterior Features:Covered, Deck, Front Porch, Patio
- Levels:1 Story
Schools
- High school:Roosevelt
- Middle school:Roosevelt
- Elementary school:Pioneer Ridge
Utilities
- Water:Public
- Sewer:Public Sewer
Finances and disclosures
- Price:$477,900
- Price per sq. ft.:$174.8
- Tax amount:$2,937 (2025)
Features and amenities
- Amenities:Carbon Monoxide Detector(s), Smoke Detector(s)
Parking
- Total parking spaces:2
- Parking description:Concrete Driveway
- Garage:Yes
- Garage spaces:2
 Based on information submitted to the MLS GRID as of September 11, 2026 02:44 PM. All data is obtained from various sources and may not have been verified by broker or MLS GRID. Supplied Open House information is subject to change without notice. All information should be independently reviewed and verified for accuracy. Properties may or may not be listed by the office/agent presenting the information.
New listings near 318 Riviera Lane
- New
 $590,000Active6 beds 4 baths3,081 sq. ft.
3648 Holmes Lane, Johnstown, CO 80534
MLS# 8865989Listed by: COMPASS - DENVER - Open Fri, 5:30 to 7pmNew
 $615,000Active4 beds 3 baths4,144 sq. ft.
309 Merganser Lane, Johnstown, CO 80534
MLS# IR1068449Listed by: SEARS REAL ESTATE - New
 $476,900Active4 beds 2 baths1,672 sq. ft.
4039 Wyatt Drive, Johnstown, CO 80534
MLS# 9618139Listed by: RE/MAX PROFESSIONALS - New
 $720,000Active5 beds 2 baths3,872 sq. ft.
2598 Doe Ridge Way, Johnstown, CO 80534
MLS# 8955576Listed by: EXP REALTY, LLC - New
 $500,000Active4 beds 3 baths1,953 sq. ft.
1923 Sorghum Way, Johnstown, CO 80534
MLS# 1575713Listed by: D.R. HORTON REALTY, LLC - Open Sun, 1 to 3pmNew
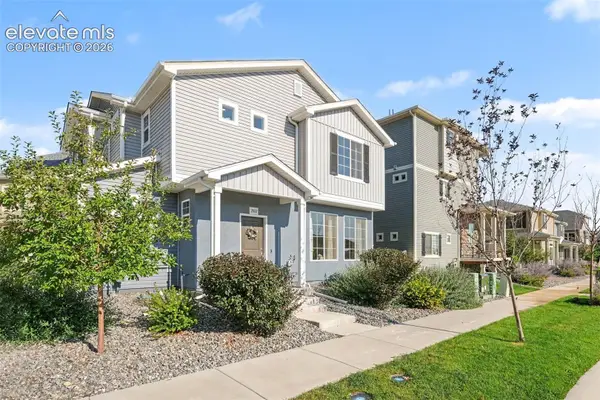 $420,000Active3 beds 3 baths1,458 sq. ft.
3512 Streamwood Drive, Johnstown, CO 80534
MLS# 2746849Listed by: REDFIN CORPORATION - New
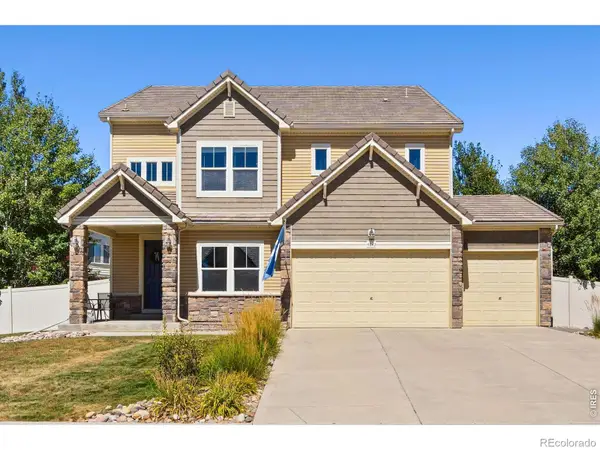 $645,000Active4 beds 3 baths4,353 sq. ft.
4843 Silverwood Drive, Johnstown, CO 80534
MLS# IR1068186Listed by: GROUP HARMONY - Open Sat, 11am to 1pmNew
 $710,000Active5 beds 3 baths3,592 sq. ft.
4369 Cicely Court, Johnstown, CO 80534
MLS# IR1068126Listed by: GROUP CENTERRA - Open Sat, 10am to 12pmNew
 $565,000Active5 beds 4 baths2,792 sq. ft.
5012 Ridgewood Drive, Johnstown, CO 80534
MLS# 5896330Listed by: EXP REALTY, LLC - New
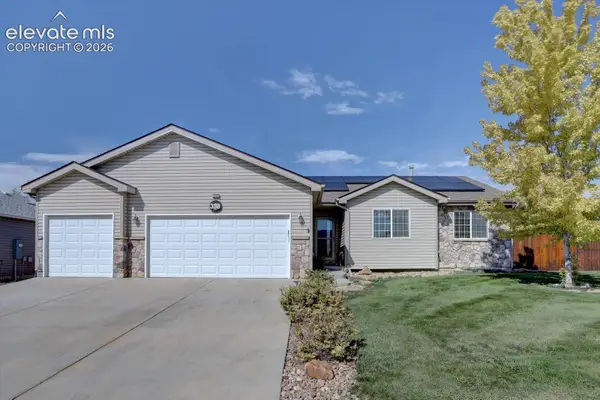 $555,000Active4 beds 3 baths2,650 sq. ft.
338 Hawthorne Avenue, Johnstown, CO 80534
MLS# 9940319Listed by: REALTY ONE GROUP APEX


Protect your home and budget from life's surprises with an Assurant Home Warranty, backed by a partner that supports you through every step of homeownership. Explore Plans.
© 2026 Better Homes and Gardens Real Estate LLC. An Anywhere Real Estate company. All rights reserved. Better Homes and Gardens® Real Estate is a registered trademark owned by Meredith Operations Corporation, licensed to Better Homes and Gardens Real Estate LLC and used with permission. Better Homes and Gardens Real Estate LLC fully supports the principles of the Fair Housing Act and the Equal Opportunity Act. Listing information is deemed reliable but is not guaranteed accurate.
Each office is independently owned and operated.
Any services or products provided by third parties are not provided by, affiliated with or related to Better Homes and Gardens Real Estate LLC, or its affiliated companies.