
3429 Arklow Street, Johnstown, CO 80534
Local realty services provided by:Better Homes and Gardens Real Estate Kenney & Company
Listed by: layson smyer, cassie curlee
Office: oakwood homes real estate llc.
MLS#:1924444
Source:ML
Price summary
- Price:$339,990
- Price per sq. ft.:$336.29
- Monthly HOA dues:$90
About this home
Discover the Muir an innovative two-story home built for flexibility, affordability, and effortless style. With 1,011 square feet, the Muir features 2 bedrooms, 2 bathrooms, and an oversized 2-car garage that’s perfect for all your hobbies and gear.
Enjoy low-maintenance living with an open-concept design that keeps everything light, bright, and connected. The spacious kitchen shines with stainless steel appliances, a dining island, and designer finishes. Upstairs, the private primary suite includes a large walk-in closet and relaxing bath retreat.
Built with energy efficiency in mind, this home is thoughtfully designed to help you save on monthly costs while maintaining year-round comfort all backed by Oakwood’s Energy Smart Guarantee.
Thompson River Ranch is a vibrant master-planned community set against the Rocky Mountains, blending natural beauty with convenience. Residents enjoy amenities like a pool, clubhouse, disc golf, parks, trails, and a new recreation center, all near top-rated schools and major roadways.
Renderings, photos, and virtual tours are illustrative only and may include virtual staging or show options, upgrades, finishes, features, or configurations not included in the home. See sales counselor for details....
Contact an agent
Home facts
- Year built:2026
- Subdivision & Development:Thompson River Ranch
- Listing ID #:1924444
Rooms and interior
- Bedrooms:2
- Total bathrooms:2
- Full bathrooms:1
- Flooring:Carpet, Laminate, Vinyl
- Kitchen Description:Dishwasher, Disposal, Microwave, Oven, Pantry
- Basement:Yes
- Basement Description:Crawl Space
- Living area:1,011 sq. ft.
Heating and cooling
- Cooling:Central Air
- Heating:Forced Air
- Central air:Yes
Structure and exterior
- Roof:Shingle
- Year built:2026
- Building area:1,011 sq. ft.
- Lot area:0.05 Acres
- Lot Features:Master Planned
- Construction Materials:Vinyl Siding
- Exterior Features:Balcony, Front Porch, Private Yard, Rain Gutters, Smart Irrigation
- Foundation Description:Slab
- Levels:2 Story
Schools
- High school:Mountain View
- Middle school:Riverview Pk-8
- Elementary school:Riverview Pk-8
Utilities
- Water:Public
- Sewer:Public Sewer
Finances and disclosures
- Price:$339,990
- Price per sq. ft.:$336.29
- Tax amount:$4,046 (2026)
Features and amenities
- Laundry features:In Unit
- Amenities:Carbon Monoxide Detector(s), Double Pane Windows, Electric Water Heater, Radon Detector, Smoke Detector(s)
Parking
- Total parking spaces:2
- Garage:Yes
- Garage spaces:2
 Based on information submitted to the MLS GRID as of August 28, 2026 06:03 AM. All data is obtained from various sources and may not have been verified by broker or MLS GRID. Supplied Open House information is subject to change without notice. All information should be independently reviewed and verified for accuracy. Properties may or may not be listed by the office/agent presenting the information.
New listings near 3429 Arklow Street
- Coming Soon
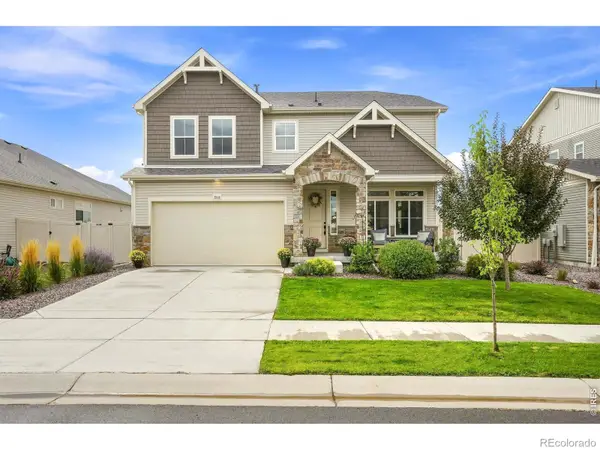 $615,000Coming Soon4 beds 3 baths3,171 sq. ft.
3808 Sprucewood Drive, Johnstown, CO 80534
MLS# IR1067331Listed by: COMPASS - BOULDER - New
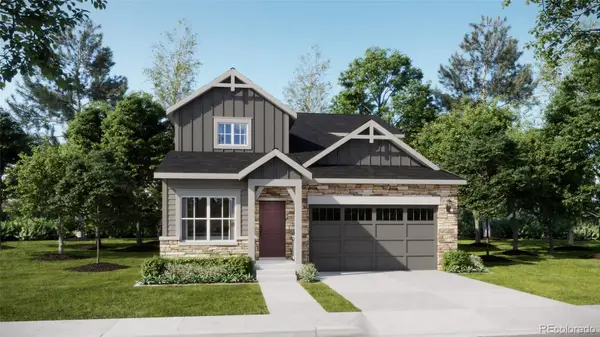 $545,900Active5 beds 4 baths2,544 sq. ft.
130 Kobe Lane, Johnstown, CO 80534
MLS# 3367010Listed by: RE/MAX PROFESSIONALS - New
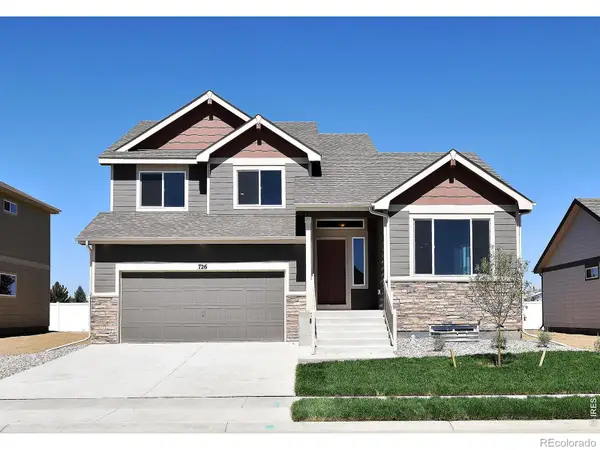 $450,260Active3 beds 3 baths2,418 sq. ft.
2411 Juno Lane, Johnstown, CO 80534
MLS# IR1067361Listed by: MTN VISTA REAL ESTATE CO., LLC - Open Sun, 12 to 2pmNew
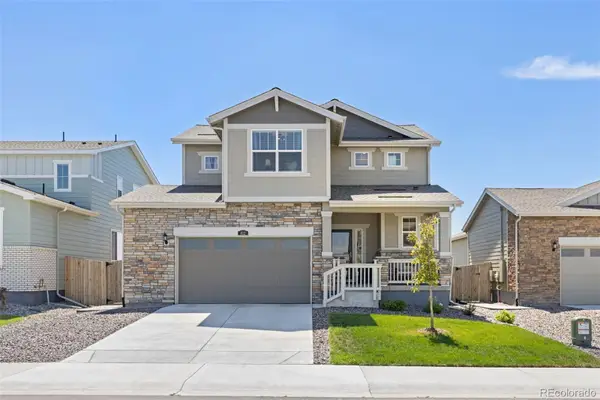 $600,000Active4 beds 3 baths3,051 sq. ft.
412 Elbert Street, Johnstown, CO 80534
MLS# IR1067335Listed by: TALLENT CO. REAL ESTATE - New
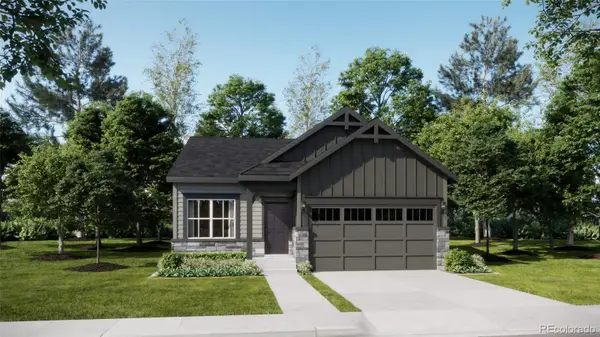 $477,900Active4 beds 2 baths1,672 sq. ft.
4081 Wyatt Drive, Johnstown, CO 80534
MLS# 8943065Listed by: RE/MAX PROFESSIONALS - Open Fri, 9am to 7pmNew
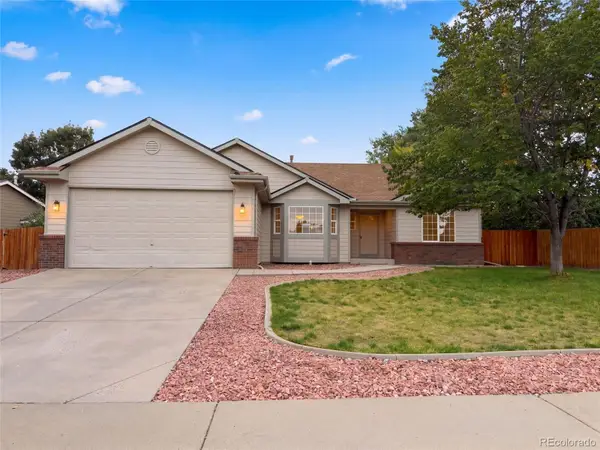 $481,000Active3 beds 2 baths3,318 sq. ft.
1814 Chesapeake Circle, Johnstown, CO 80534
MLS# 2166867Listed by: OPENDOOR BROKERAGE LLC - New
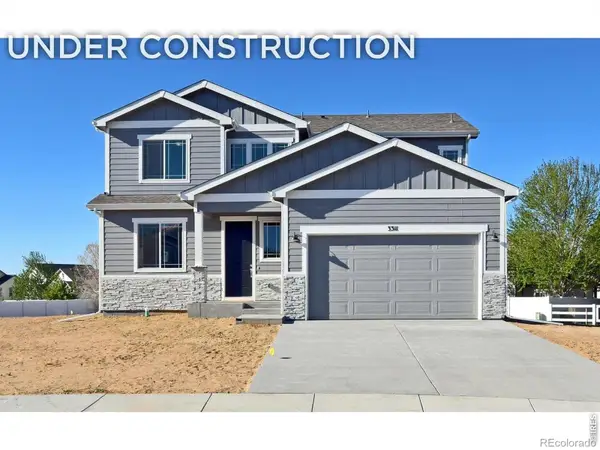 $509,700Active4 beds 3 baths2,894 sq. ft.
1188 Crown Sparrow Street, Johnstown, CO 80534
MLS# IR1067194Listed by: RE/MAX ALLIANCE-GREELEY - Open Sat, 10am to 12pmNew
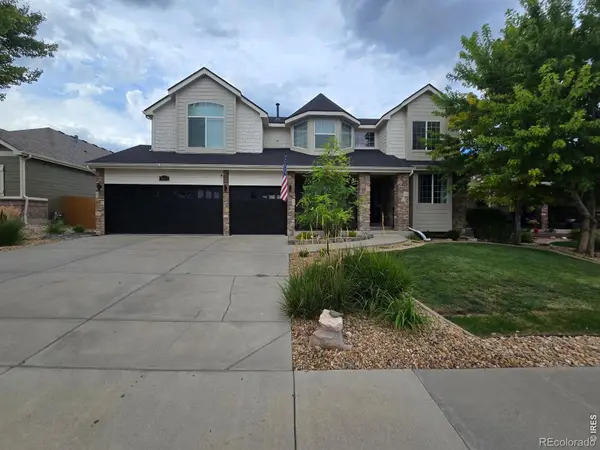 $775,000Active5 beds 4 baths4,050 sq. ft.
3125 Argyll Lane, Johnstown, CO 80534
MLS# IR1067200Listed by: YELLOW DOG GROUP REAL ESTATE - New
 $448,375Active3 beds 3 baths1,961 sq. ft.
4863 Pinegrove Street, Johnstown, CO 80534
MLS# IR1067180Listed by: MTN VISTA REAL ESTATE CO., LLC


Protect your home and budget from life's surprises with an Assurant Home Warranty, backed by a partner that supports you through every step of homeownership. Explore Plans.
© 2026 Better Homes and Gardens Real Estate LLC. An Anywhere Real Estate company. All rights reserved. Better Homes and Gardens® Real Estate is a registered trademark owned by Meredith Operations Corporation, licensed to Better Homes and Gardens Real Estate LLC and used with permission. Better Homes and Gardens Real Estate LLC fully supports the principles of the Fair Housing Act and the Equal Opportunity Act. Listing information is deemed reliable but is not guaranteed accurate.
Each office is independently owned and operated.
Any services or products provided by third parties are not provided by, affiliated with or related to Better Homes and Gardens Real Estate LLC, or its affiliated companies.