
3808 Sprucewood Drive, Johnstown, CO 80534
Local realty services provided by:Better Homes and Gardens Real Estate Kenney & Company
Listed by: tabatha mcclure
Office: compass - boulder
MLS#:IR1067331
Source:ML
Price summary
- Price:$615,000
- Price per sq. ft.:$193.95
About this home
Welcome to 3808 Sprucewood Drive, where a beautifully maintained home meets the exceptional lifestyle of Thompson River Ranch. With unobstructed Rocky Mountain views, thoughtful updates, and inviting spaces designed for everyday living, this home offers a wonderful blend of comfort, convenience, and Colorado beauty.Step inside to a welcoming interior featuring new luxury vinyl flooring throughout the entire first floor, installed in 2025, creating a stylish and durable foundation for everyday living and entertaining. Upstairs, brand-new carpet installed in August 2026 adds comfort and freshness throughout the upper level.The heart of the home is designed to bring people together. A gourmet kitchen with a butler's pantry offers beautiful functionality, generous storage, and extra space for entertaining. The adjoining living area is filled with natural light, where large windows welcome the sunshine and frame stunning, unobstructed mountain views. Whether enjoying a quiet morning coffee, gathering with family, or hosting friends, the Colorado sky and mountain backdrop become part of everyday life.Beyond the home itself, the setting is truly special. Enjoy the rare opportunity to take in beautiful mountain views as part of your daily routine-a breathtaking backdrop for mornings, relaxing evenings, and time spent with family and friends.Life in Thompson River Ranch is about more than just where you live. Families will appreciate the convenience of having a PreK-8 school located right within the neighborhood, making school-day routines easier while adding to the strong sense of connection and community that makes this neighborhood so desirable.With updated flooring, brand-new upstairs carpet, a gourmet kitchen with butler's pantry, sun-filled living spaces, incredible views, and the convenience of one of Johnstown's most sought-after communities, 3808 Sprucewood Drive is a place to truly enjoy the Colorado lifestyle....
Contact an agent
Home facts
- Year built:2021
- Subdivision & Development:Thompson River Ranch Sub Filing 7 Amd 1
- Listing ID #:IR1067331
Rooms and interior
- Bedrooms:4
- Total bathrooms:3
- Full bathrooms:2
- Half bathrooms:1
- Kitchen Description:Dishwasher, Disposal, Double Oven, Eat-in Kitchen, Kitchen Island, Microwave, Oven, Refrigerator, Self Cleaning Oven
- Basement:Yes
- Basement Description:Crawl Space
- Living area:3,171 sq. ft.
Heating and cooling
- Cooling:Ceiling Fan(s), Central Air
- Heating:Forced Air
- Central air:Yes
Structure and exterior
- Roof:Composition
- Year built:2021
- Building area:3,171 sq. ft.
- Lot area:0.15 Acres
- Lot Features:Level, Sprinklers In Front
- Construction Materials:Frame, Vinyl Siding
- Exterior Features:Patio, Spa/Hot Tub
- Levels:2 Story
Schools
- High school:Mountain View
- Middle school:Other
- Elementary school:Other
Utilities
- Water:Public
- Sewer:Public Sewer
Finances and disclosures
- Price:$615,000
- Price per sq. ft.:$193.95
- Tax amount:$8,475 (2025)
Features and amenities
- Laundry features:In Unit
- Amenities:Double Pane Windows, Smoke Detector(s), Window Coverings
Parking
- Total parking spaces:3
- Parking description:Tandem
- Garage:Yes
- Garage spaces:3
 Based on information submitted to the MLS GRID as of August 28, 2026 04:46 PM. All data is obtained from various sources and may not have been verified by broker or MLS GRID. Supplied Open House information is subject to change without notice. All information should be independently reviewed and verified for accuracy. Properties may or may not be listed by the office/agent presenting the information.
New listings near 3808 Sprucewood Drive
- New
 $650,000Active6 beds 3 baths4,469 sq. ft.
714 Jay Avenue, Johnstown, CO 80534
MLS# 6543279Listed by: REDFIN CORPORATION - New
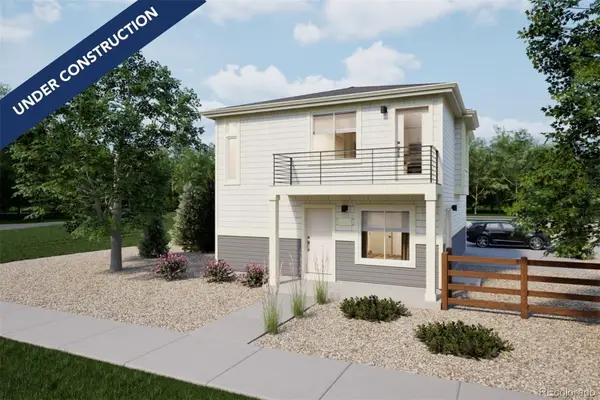 $339,990Active2 beds 2 baths1,011 sq. ft.
3429 Arklow Street, Johnstown, CO 80534
MLS# 1924444Listed by: OAKWOOD HOMES REAL ESTATE LLC - New
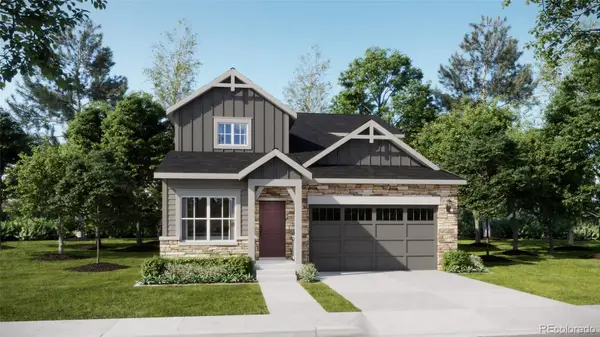 $545,900Active5 beds 4 baths2,544 sq. ft.
130 Kobe Lane, Johnstown, CO 80534
MLS# 3367010Listed by: RE/MAX PROFESSIONALS - New
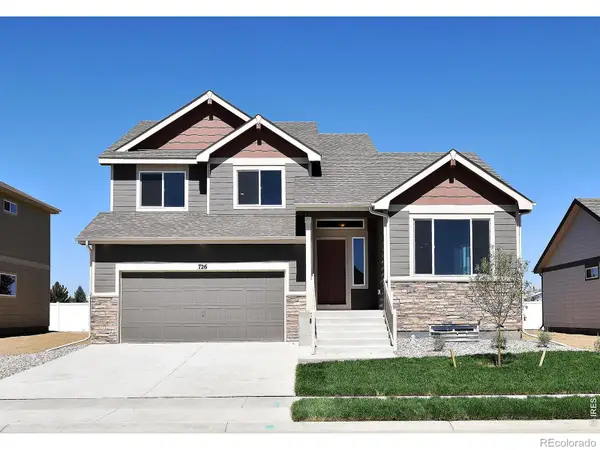 $450,260Active3 beds 3 baths2,418 sq. ft.
2411 Juno Lane, Johnstown, CO 80534
MLS# IR1067361Listed by: MTN VISTA REAL ESTATE CO., LLC - Open Sun, 12 to 2pmNew
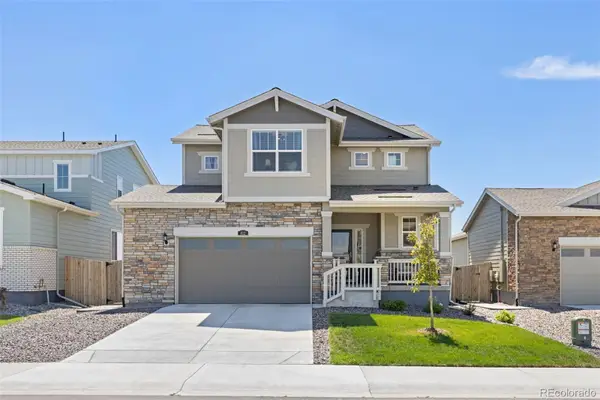 $600,000Active4 beds 3 baths3,051 sq. ft.
412 Elbert Street, Johnstown, CO 80534
MLS# 9717962Listed by: TALLENT CO. REAL ESTATE - New
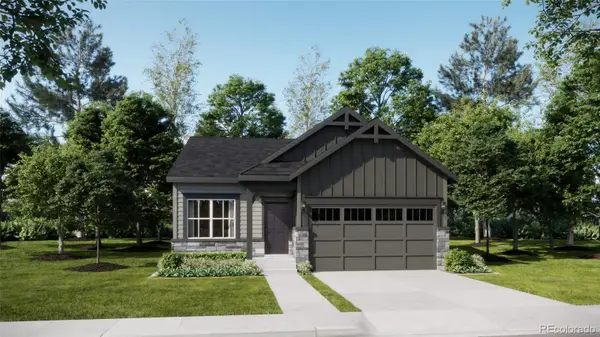 $477,900Active4 beds 2 baths1,672 sq. ft.
4081 Wyatt Drive, Johnstown, CO 80534
MLS# 8943065Listed by: RE/MAX PROFESSIONALS - Open Sat, 9am to 7pmNew
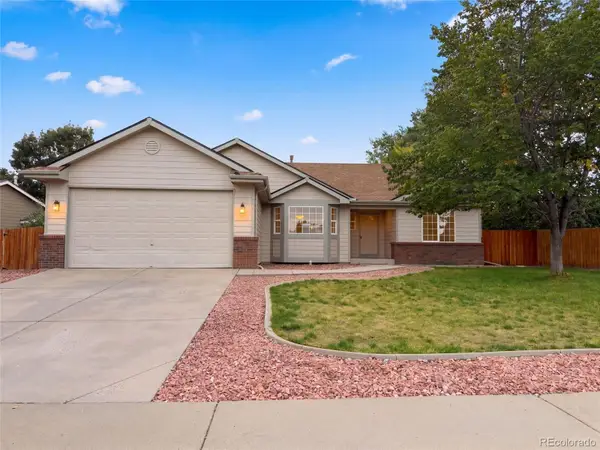 $481,000Active3 beds 2 baths3,318 sq. ft.
1814 Chesapeake Circle, Johnstown, CO 80534
MLS# 2166867Listed by: OPENDOOR BROKERAGE LLC - New
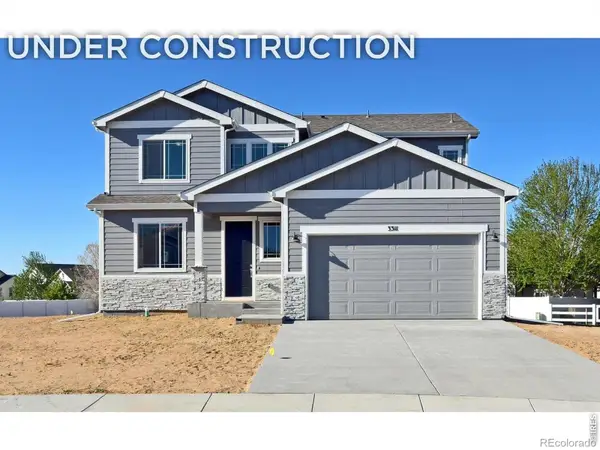 $509,700Active4 beds 3 baths2,894 sq. ft.
1188 Crown Sparrow Street, Johnstown, CO 80534
MLS# IR1067194Listed by: RE/MAX ALLIANCE-GREELEY - Open Sat, 10am to 12pmNew
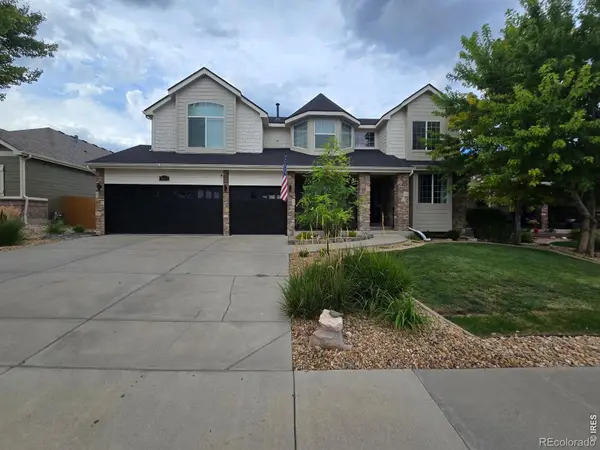 $775,000Active5 beds 4 baths4,050 sq. ft.
3125 Argyll Lane, Johnstown, CO 80534
MLS# IR1067200Listed by: YELLOW DOG GROUP REAL ESTATE


Protect your home and budget from life's surprises with an Assurant Home Warranty, backed by a partner that supports you through every step of homeownership. Explore Plans.
© 2026 Better Homes and Gardens Real Estate LLC. An Anywhere Real Estate company. All rights reserved. Better Homes and Gardens® Real Estate is a registered trademark owned by Meredith Operations Corporation, licensed to Better Homes and Gardens Real Estate LLC and used with permission. Better Homes and Gardens Real Estate LLC fully supports the principles of the Fair Housing Act and the Equal Opportunity Act. Listing information is deemed reliable but is not guaranteed accurate.
Each office is independently owned and operated.
Any services or products provided by third parties are not provided by, affiliated with or related to Better Homes and Gardens Real Estate LLC, or its affiliated companies.