
404 Cascade Court, Johnstown, CO 80534
Local realty services provided by:Better Homes and Gardens Real Estate Kenney & Company
404 Cascade Court,Johnstown, CO 80534
$750,000
- 5 Beds
- 4 Baths
- - sq. ft.
- Single family
- Sold
Listed by: mandi krueger
Office: c3 real estate solutions, llc.
MLS#:IR1060058
Source:ML
Sorry, we are unable to map this address
Price summary
- Price:$750,000
- Monthly HOA dues:$33.33
About this home
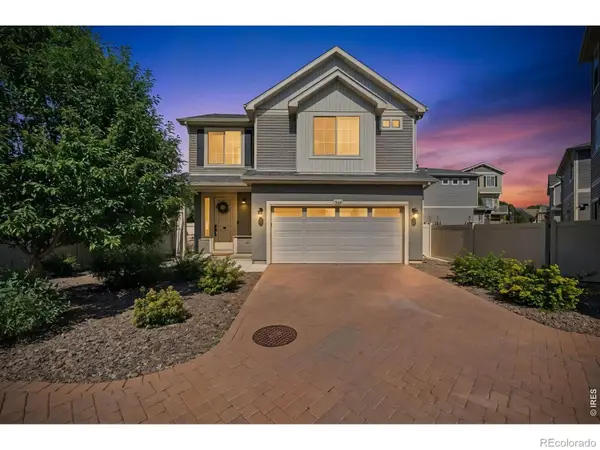
Tucked at the end of a quiet cul-de-sac on a beautifully maintained almost half-acre lot, this exceptional ranch-style home offers space, privacy, and thoughtful updates throughout. With five beds, four baths, and a spacious 3-car garage, the home blends comfort with functionality in a peaceful setting. Both the front and back yards have been professionally landscaped, creating inviting outdoor spaces from every angle. The backyard is designed to be enjoyed year-round, featuring a huge concrete patio ideal for entertaining guests, two garden beds, several recently added trees, and a small fenced area for pets. Inside, the open-concept layout is bright and welcoming, with seamless flow between the kitchen and living room, perfect for everyday living and gathering with friends and family. The kitchen is beautifully appointed with granite countertops, a new stainless steel appliance package, an undermount sink, an eat-in dining area, and a raised countertop with bar stool seating for casual meals or conversation. Just off the kitchen, the living room offers a warm and comfortable space centered around a gas fireplace. The spacious primary suite has been recently remodeled into a relaxing retreat, featuring a luxurious ensuite bath with a new surround tile walk-in shower and a soaking tub. The basement has all the hard work already done with a large storage room, 2 additional finished bedrooms and a finished bath. Additional recent improvements throughout the home include new carpet, new window coverings, fresh paint, new gutters, brand-new luxury vinyl plank flooring in the laundry room, and a brand-new roof with a transferable warranty, offering style, comfort, and peace of mind. Plenty of room to add an outbuilding for RV storage. This is a rare opportunity to enjoy ranch-style living with generous indoor and outdoor space, extensive updates, mature landscaping, and scenic Colorado views-all tucked away in a quiet cul-de-sac setting....
Contact an agent
Home facts
- Year built:2002
- Listing ID #:IR1060058
Rooms and interior
- Bedrooms:5
- Total bathrooms:4
- Full bathrooms:3
- Half bathrooms:1
- Flooring:Wood
- Bathrooms Description:Five Piece Bath
- Kitchen Description:Dishwasher, Disposal, Eat-in Kitchen, Kitchen Island, Microwave, Oven, Pantry, Refrigerator
- Basement:Yes
- Basement Description:Full
Heating and cooling
- Cooling:Ceiling Fan(s), Central Air
- Heating:Forced Air
- Central air:Yes
Structure and exterior
- Roof:Composition
- Year built:2002
- Lot Features:Corner, Cul-De-Sac, Level, Sprinklers In Front
- Architectural Style:Contemporary
- Construction Materials:Frame
- Exterior Features:Patio
- Levels:1 Story
Schools
- High school:Roosevelt
- Middle school:Other
- Elementary school:Other
Utilities
- Water:Public
- Sewer:Public Sewer
Finances and disclosures
- Price:$750,000
- Tax amount:$4,007 (2025)
Features and amenities
- Laundry features:Dryer, In Unit, Washer
- Amenities:Smoke Detector(s), Window Coverings
Parking
- Total parking spaces:3
- Garage:Yes
- Garage spaces:3
 Based on information submitted to the MLS GRID as of July 27, 2026 07:36 AM. All data is obtained from various sources and may not have been verified by broker or MLS GRID. Supplied Open House information is subject to change without notice. All information should be independently reviewed and verified for accuracy. Properties may or may not be listed by the office/agent presenting the information.
New listings near 404 Cascade Court
- New
 $535,000Active3 beds 3 baths3,401 sq. ft.
5056 Silverwood Drive, Johnstown, CO 80534
MLS# IR1065034Listed by: COLDWELL BANKER REALTY-NOCO - New
 $430,000Active2 beds 3 baths1,468 sq. ft.
3906 Windwood Drive, Johnstown, CO 80534
MLS# IR1065015Listed by: RE/MAX ALLIANCE-FTC SOUTH - New
 $460,000Active3 beds 3 baths3,361 sq. ft.
3901 Heatherwood Circle, Johnstown, CO 80534
MLS# IR1065021Listed by: EXP REALTY LLC - New
 $725,000Active4 beds 4 baths4,688 sq. ft.
2528 White Wing Road, Johnstown, CO 80534
MLS# IR1064996Listed by: C3 REAL ESTATE SOLUTIONS, LLC - New
 $499,800Active4 beds 3 baths2,894 sq. ft.
1144 Bitterroot Court, Johnstown, CO 80534
MLS# IR1064966Listed by: RE/MAX ALLIANCE-GREELEY - New
 $376,900Active3 beds 3 baths1,468 sq. ft.
949 Red Star Lane, Johnstown, CO 80534
MLS# 2931454Listed by: D.R. HORTON REALTY, LLC - New
 $399,999Active2 beds 2 baths2,372 sq. ft.
1112 Country Acres Court, Johnstown, CO 80534
MLS# 3788326Listed by: REALTY ONE GROUP FIVE STAR COLORADO - New
 $584,500Active4 beds 3 baths3,642 sq. ft.
289 Holden Lane, Johnstown, CO 80534
MLS# 2198822Listed by: GILLIT LINDEL REALTY GROUP INC. - New
 $472,548Active3 beds 2 baths3,080 sq. ft.
2388 Juno Lane, Johnstown, CO 80534
MLS# IR1064870Listed by: MTN VISTA REAL ESTATE CO., LLC - New
 $559,000Active4 beds 4 baths3,109 sq. ft.
418 Expedition Lane, Johnstown, CO 80534
MLS# IR1064854Listed by: NOCO PROPERTY CONNECTIONS


Protect your home and budget from life's surprises with an Assurant Home Warranty, backed by a partner that supports you through every step of homeownership. Explore Plans.
© 2026 Better Homes and Gardens Real Estate LLC. An Anywhere Real Estate company. All rights reserved. Better Homes and Gardens® Real Estate is a registered trademark owned by Meredith Operations Corporation, licensed to Better Homes and Gardens Real Estate LLC and used with permission. Better Homes and Gardens Real Estate LLC fully supports the principles of the Fair Housing Act and the Equal Opportunity Act. Listing information is deemed reliable but is not guaranteed accurate.
Each office is independently owned and operated.
Any services or products provided by third parties are not provided by, affiliated with or related to Better Homes and Gardens Real Estate LLC, or its affiliated companies.