
4307 Onyx, Johnstown, CO 80534
Local realty services provided by:Better Homes and Gardens Real Estate Kenney & Company
Listed by: kevin weimer
Office: coldwell banker realty- fort collins
MLS#:IR1067884
Source:ML
Price summary
- Price:$549,000
- Price per sq. ft.:$207.8
- Monthly HOA dues:$30
About this home
Welcome home to this beautifully updated 5-bedroom, 4-bath home in Johnstown, offering plenty of space, thoughtful upgrades a 3-car garage and No Metro Tax. New roof installed 10/2026, solar panels removed. The kitchen and primary bath were completely remodeled in 2022, featuring granite countertops and stylish finishes, while new LVP flooring and a new dishwasher add to the home's move-in-ready appeal. Major mechanical updates provide added peace of mind, including a new water heater in 2023, whole house water filtration, a new skylight and sun tube in 2024, and a new furnace and heat pump in 2026. The home currently backs to open space, providing a peaceful setting for morning coffee, entertaining, or quiet evenings on the back patio. The finished basement adds exceptional flexibility with a spacious recreation area already plumbed and wired for a future full kitchen setup. Two generously sized basement bedrooms provide excellent options for guests, extended family, or additional living space. One features its own private ensuite bath, while the second is conveniently positioned next to another bathroom. The neighborhood is centered around the Johnstown Reservoir, offering a wonderful outdoor setting along with walking trails and two community parks. Just minutes away, Ledge Rock Center puts dining, shopping, and everyday conveniences close to home. Easy access to I-25 makes commuting to Loveland, Fort Collins, Greeley, and the surrounding Northern Colorado communities convenient. With five bedrooms, four baths, a 3-car garage, extensive updates, flexible basement living space, energy-saving features, and a location that combines recreation with everyday convenience....
Contact an agent
Home facts
- Year built:2005
- Subdivision & Development:Rocksbury Ridge 2nd Fg Corr
- Listing ID #:IR1067884
Rooms and interior
- Bedrooms:5
- Total bathrooms:4
- Full bathrooms:2
- Kitchen Description:Dishwasher, Eat-in Kitchen, Microwave, Oven, Pantry, Refrigerator
- Basement Description:Full
- Living area:2,642 sq. ft.
Heating and cooling
- Cooling:Ceiling Fan(s), Central Air
- Heating:Forced Air
Structure and exterior
- Roof:Composition
- Year built:2005
- Building area:2,642 sq. ft.
- Lot Features:Cul-De-Sac, Level, Sprinklers In Front
- Architectural Style:Contemporary
- Construction Materials:Wood Frame
- Exterior Features:Patio
- Levels:1 Story
Schools
- High school:Roosevelt
- Middle school:Milliken
- Elementary school:Pioneer Ridge
Utilities
- Water:Public
- Sewer:Public Sewer
Finances and disclosures
- Price:$549,000
- Price per sq. ft.:$207.8
- Tax amount:$3,278
Features and amenities
- Amenities:Bay Window(s), Window Coverings
Parking
- Garage spaces:3
 Based on information submitted to the MLS GRID as of November 4, 2026 06:42 PM. All data is obtained from various sources and may not have been verified by broker or MLS GRID. Supplied Open House information is subject to change without notice. All information should be independently reviewed and verified for accuracy. Properties may or may not be listed by the office/agent presenting the information.
New listings near 4307 Onyx
- Coming Soon
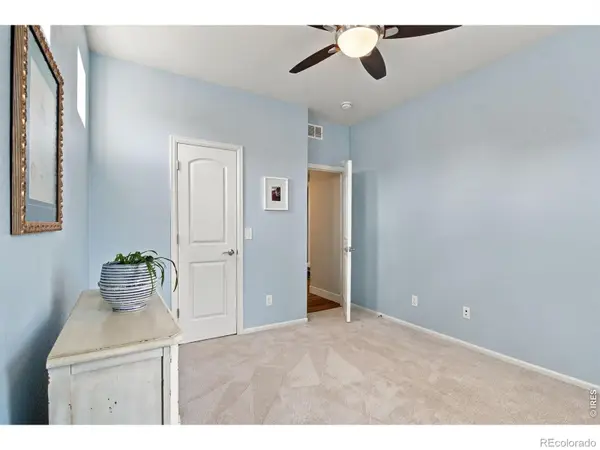 $498,000Coming Soon3 beds 3 baths2,076 sq. ft.
5056 Silverwood, Johnstown, CO 80534
MLS# IR1071566Listed by: 1ST REALTY ASSOCIATES INC - Open Thu, 9am to 7pmNew
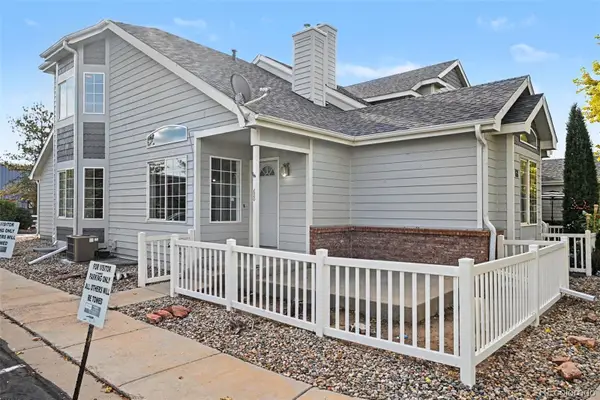 $380,000Active4 beds 4 baths2,422 sq. ft.
68 Bristol, Johnstown, CO 80534
MLS# 4492539Listed by: OPENDOOR BROKERAGE LLC - New
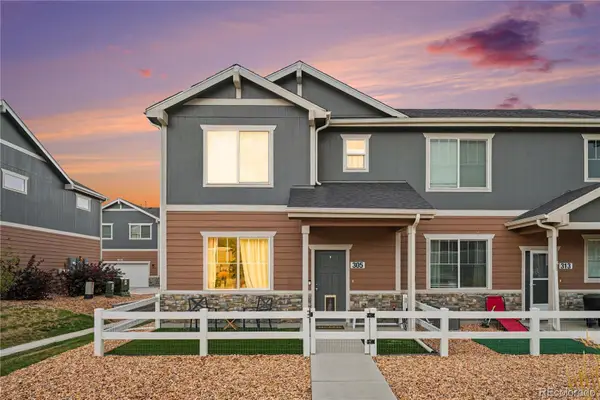 $374,900Active3 beds 3 baths1,440 sq. ft.
305 Oriole, Johnstown, CO 80534
MLS# 6349054Listed by: LPT REALTY - New
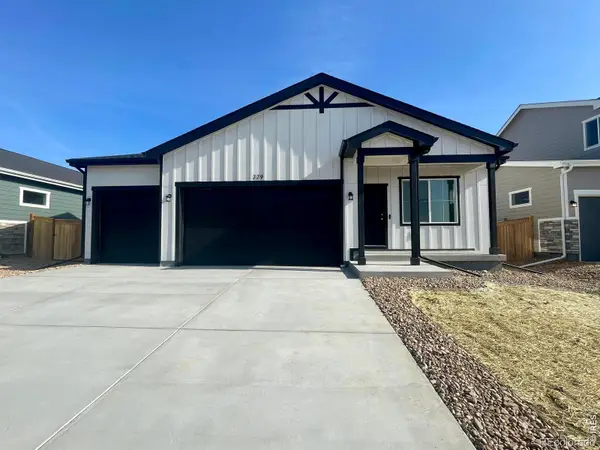 $465,000Active4 beds 2 baths1,372 sq. ft.
779 Longhorn, Johnstown, CO 80534
MLS# IR1071555Listed by: GROUP MULBERRY - New
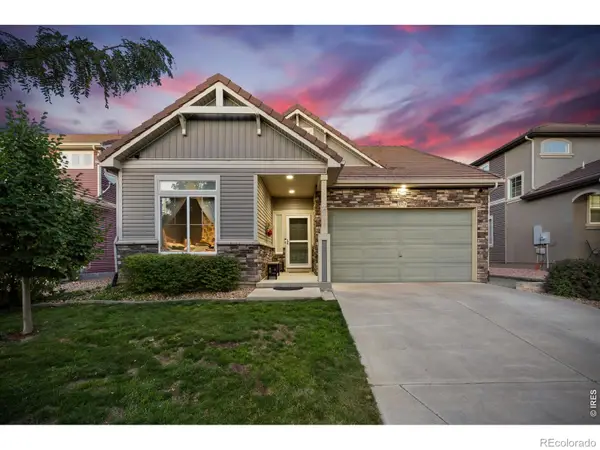 $415,000Active3 beds 3 baths2,049 sq. ft.
3603 Maplewood, Johnstown, CO 80534
MLS# IR1071531Listed by: C3 REAL ESTATE SOLUTIONS, LLC - New
 $515,000Active4 beds 3 baths2,352 sq. ft.
580 Piedmontese, Johnstown, CO 80534
MLS# IR1071397Listed by: KELLER WILLIAMS-DTC - New
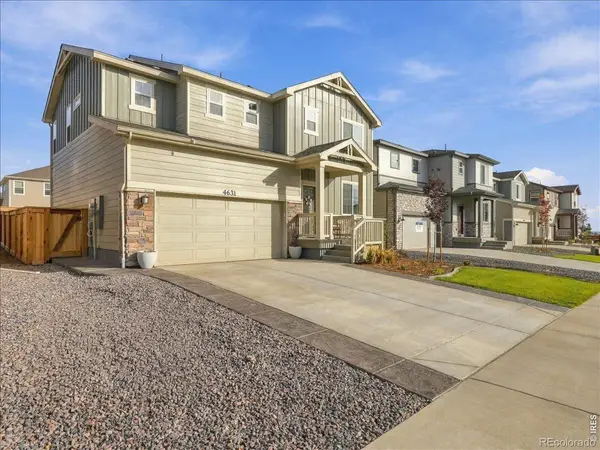 $504,900Active3 beds 3 baths2,203 sq. ft.
4631 Sunsplash, Johnstown, CO 80534
MLS# IR1071404Listed by: RE/MAX ALLIANCE-FTC SOUTH - New
 $495,000Active3 beds 3 baths2,015 sq. ft.
617 Muturu, Johnstown, CO 80534
MLS# IR1071406Listed by: KELLER WILLIAMS-DTC - New
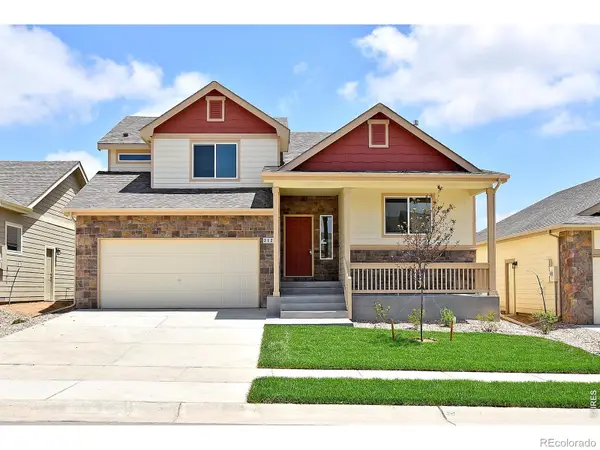 $450,935Active4 beds 3 baths357 sq. ft.
2419 Blissful, Johnstown, CO 80534
MLS# IR1071362Listed by: MTN VISTA REAL ESTATE CO., LLC - New
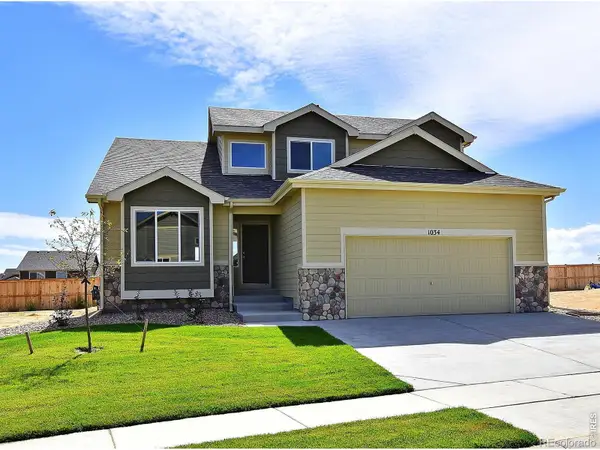 $455,170Active3 beds 3 baths1,140 sq. ft.
2408 Blissful, Johnstown, CO 80534
MLS# IR1071363Listed by: MTN VISTA REAL ESTATE CO., LLC


Protect your home and budget from life's surprises with an Assurant Home Warranty, backed by a partner that supports you through every step of homeownership. Explore Plans.
© 2026 Better Homes and Gardens Real Estate LLC. An Anywhere Real Estate company. All rights reserved. Better Homes and Gardens® Real Estate is a registered trademark owned by Meredith Operations Corporation, licensed to Better Homes and Gardens Real Estate LLC and used with permission. Better Homes and Gardens Real Estate LLC fully supports the principles of the Fair Housing Act and the Equal Opportunity Act. Listing information is deemed reliable but is not guaranteed accurate.
Each office is independently owned and operated.
Any services or products provided by third parties are not provided by, affiliated with or related to Better Homes and Gardens Real Estate LLC, or its affiliated companies.