
5043 Silverwood, Johnstown, CO 80534
Local realty services provided by:Better Homes and Gardens Real Estate Kenney & Company
5043 Silverwood,Johnstown, CO 80534
$465,000
- 4 Beds
- 4 Baths
- 2,599 sq. ft.
- Single family
- Active
Listed by: rena wallingford
Office: coldwell banker realty-noco
MLS#:IR1068975
Source:ML
Price summary
- Price:$465,000
- Price per sq. ft.:$178.91
About this home
This desirable Thompson River Ranch community is a spacious two-story home that offers 4 bedrooms, 3.5 bathrooms, a versatile loft, finished basement, and 3-car tandem garage, providing the perfect combination of space, functionality, and opportunity. Step inside to discover an inviting open-concept floor plan featuring a spacious living room, dining area, and eat-in kitchen with abundant cabinetry, generous counter space, and a functional layout ideal for everyday living and entertaining. Upstairs, you'll find three comfortable bedrooms, including a primary suite featuring a walk-in closet and private 3/4 bathroom. The versatile loft offers endless possibilities for a home office, media room, playroom, or additional gathering space. The finished basement expands your living options with a generous family room and additional bedroom, providing flexible space for guests, recreation, or hobbies.Outside, enjoy a fully fenced backyard complete with a patio and storage shed, offering the opportunity to create your own outdoor retreat. The 3-car tandem garage provides ample parking and additional storage. Residents of Thompson River Ranch enjoy wonderful community amenities, including a swimming pool and playground, along with convenient access to parks, shopping, dining, and Northern Colorado destinations. Beautiful mountain views add to the appeal of this established neighborhood.**Bring your vision and creativity!** This home needs some TLC and cosmetic updates but offers tremendous potential for buyers looking to personalize their space and build equity. With its generous floor plan, finished basement, desirable location, and fantastic community amenities, 5043 Silverwood Dr is an opportunity you won't want to miss!**Character count:** Approximately 1,900 characters, including spaces....
Contact an agent
Home facts
- Year built:2013
- Subdivision & Development:Thompson River Ranch
- Listing ID #:IR1068975
Rooms and interior
- Bedrooms:4
- Total bathrooms:4
- Full bathrooms:2
- Half bathrooms:1
- Flooring:Tile, Wood
- Kitchen Description:Dishwasher, Disposal, Eat-in Kitchen, Kitchen Island, Microwave, Oven, Pantry, Refrigerator
- Basement Description:Partial
- Living area:2,599 sq. ft.
Heating and cooling
- Heating:Forced Air
Structure and exterior
- Roof:Composition
- Year built:2013
- Building area:2,599 sq. ft.
- Architectural Style:Contemporary
- Construction Materials:Wood Frame
- Exterior Features:Patio
- Levels:2 Story
Schools
- High school:Mountain View
- Middle school:Other
- Elementary school:Other
Utilities
- Water:Public
- Sewer:Public Sewer
Finances and disclosures
- Price:$465,000
- Price per sq. ft.:$178.91
- Tax amount:$6,942
Features and amenities
- Laundry features:In Unit
Parking
- Garage spaces:3
 Based on information submitted to the MLS GRID as of November 3, 2026 08:12 PM. All data is obtained from various sources and may not have been verified by broker or MLS GRID. Supplied Open House information is subject to change without notice. All information should be independently reviewed and verified for accuracy. Properties may or may not be listed by the office/agent presenting the information.
New listings near 5043 Silverwood
- Coming Soon
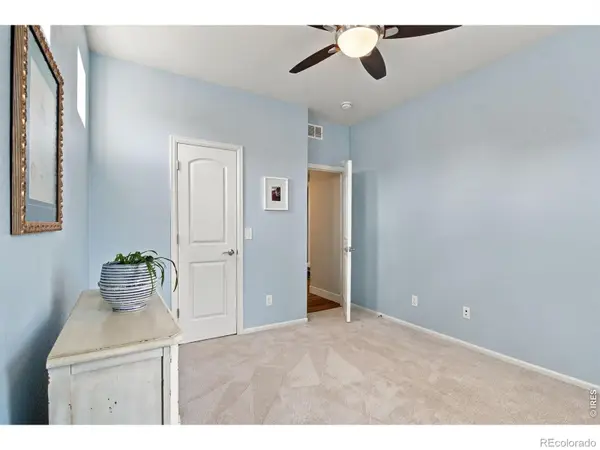 $498,000Coming Soon3 beds 3 baths2,076 sq. ft.
5056 Silverwood, Johnstown, CO 80534
MLS# IR1071566Listed by: 1ST REALTY ASSOCIATES INC - Open Thu, 9am to 7pmNew
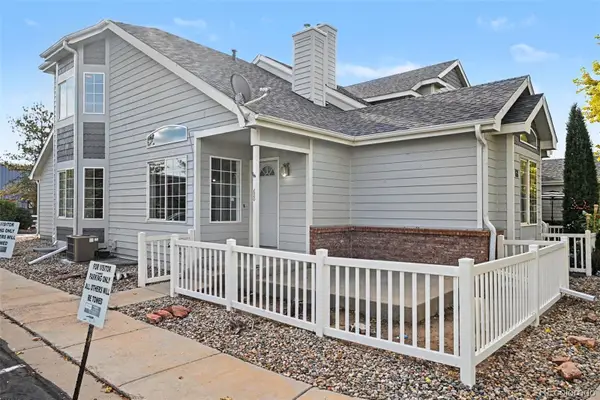 $380,000Active4 beds 4 baths2,422 sq. ft.
68 Bristol, Johnstown, CO 80534
MLS# 4492539Listed by: OPENDOOR BROKERAGE LLC - New
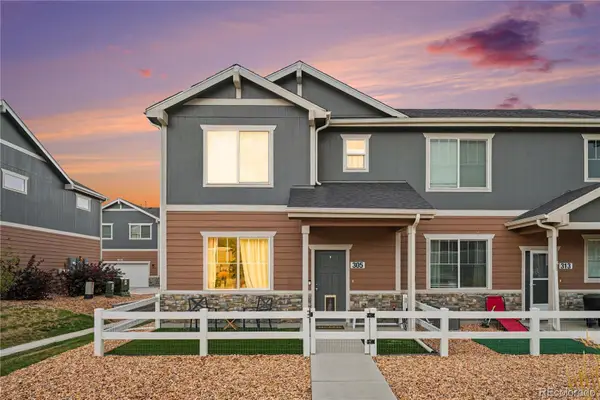 $374,900Active3 beds 3 baths1,440 sq. ft.
305 Oriole, Johnstown, CO 80534
MLS# 6349054Listed by: LPT REALTY - New
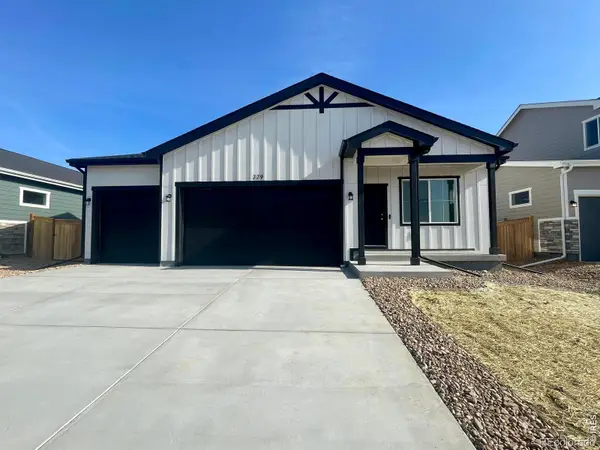 $465,000Active4 beds 2 baths1,372 sq. ft.
779 Longhorn, Johnstown, CO 80534
MLS# IR1071555Listed by: GROUP MULBERRY - New
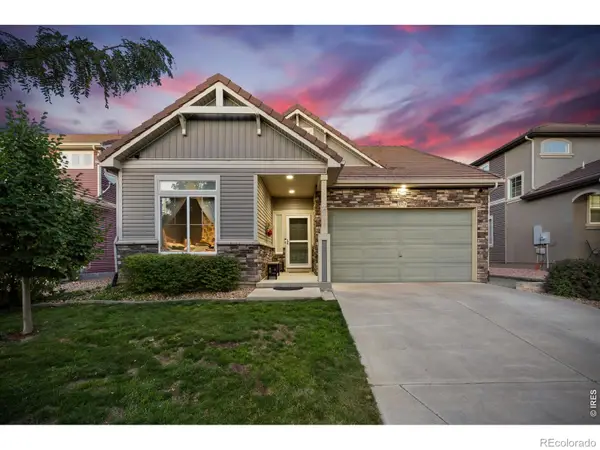 $415,000Active3 beds 3 baths2,049 sq. ft.
3603 Maplewood, Johnstown, CO 80534
MLS# IR1071531Listed by: C3 REAL ESTATE SOLUTIONS, LLC - New
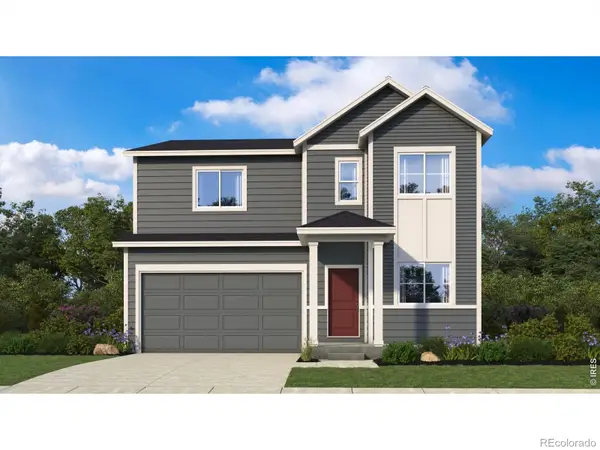 $515,000Active4 beds 3 baths2,352 sq. ft.
580 Piedmontese, Johnstown, CO 80534
MLS# IR1071397Listed by: KELLER WILLIAMS-DTC - New
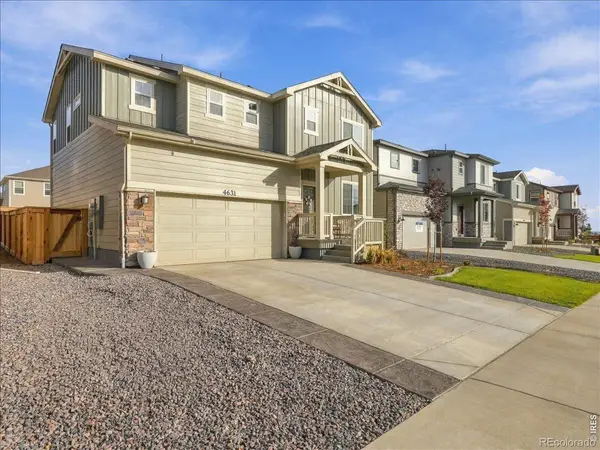 $504,900Active3 beds 3 baths2,203 sq. ft.
4631 Sunsplash, Johnstown, CO 80534
MLS# IR1071404Listed by: RE/MAX ALLIANCE-FTC SOUTH - New
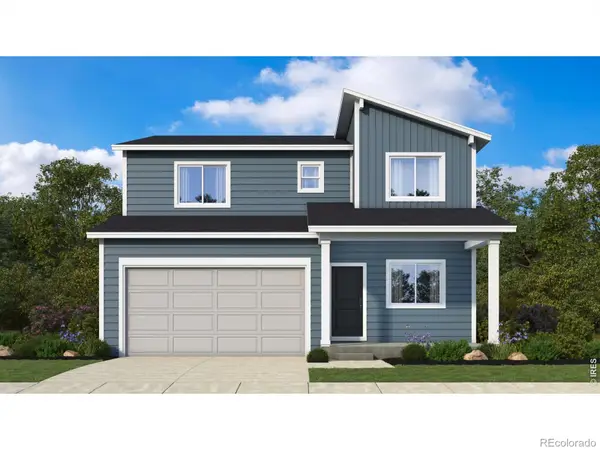 $495,000Active3 beds 3 baths2,015 sq. ft.
617 Muturu, Johnstown, CO 80534
MLS# IR1071406Listed by: KELLER WILLIAMS-DTC - New
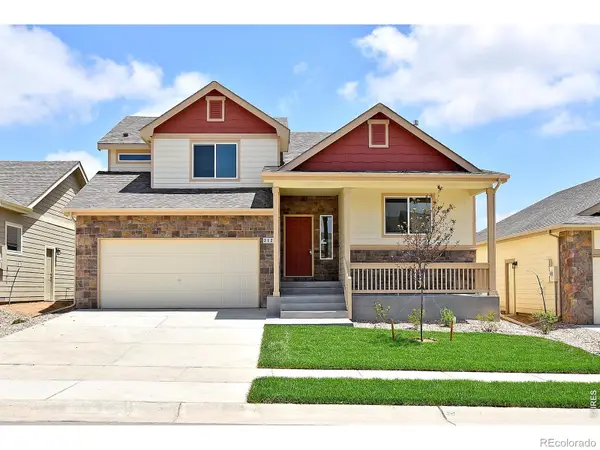 $450,935Active4 beds 3 baths357 sq. ft.
2419 Blissful, Johnstown, CO 80534
MLS# IR1071362Listed by: MTN VISTA REAL ESTATE CO., LLC - New
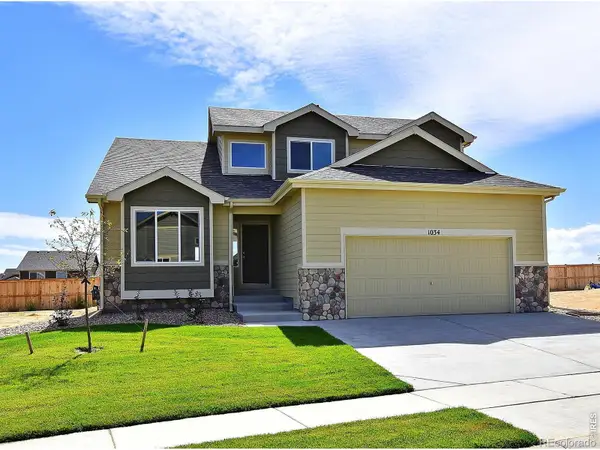 $455,170Active3 beds 3 baths1,140 sq. ft.
2408 Blissful, Johnstown, CO 80534
MLS# IR1071363Listed by: MTN VISTA REAL ESTATE CO., LLC


Protect your home and budget from life's surprises with an Assurant Home Warranty, backed by a partner that supports you through every step of homeownership. Explore Plans.
© 2026 Better Homes and Gardens Real Estate LLC. An Anywhere Real Estate company. All rights reserved. Better Homes and Gardens® Real Estate is a registered trademark owned by Meredith Operations Corporation, licensed to Better Homes and Gardens Real Estate LLC and used with permission. Better Homes and Gardens Real Estate LLC fully supports the principles of the Fair Housing Act and the Equal Opportunity Act. Listing information is deemed reliable but is not guaranteed accurate.
Each office is independently owned and operated.
Any services or products provided by third parties are not provided by, affiliated with or related to Better Homes and Gardens Real Estate LLC, or its affiliated companies.