
51 Sebring, Johnstown, CO 80534
Local realty services provided by:Better Homes and Gardens Real Estate Kenney & Company
51 Sebring,Johnstown, CO 80534
$339,000
- 2 Beds
- 3 Baths
- 1,236 sq. ft.
- Single family
- Active
Listed by: dianne morris
Office: lpt realty, llc.
MLS#:IR1058132
Source:ML
Price summary
- Price:$339,000
- Price per sq. ft.:$274.27
- Monthly HOA dues:$33.33
About this home
$18,000 price reduction plus a $2,000 carpet allowance! The seller is offering a $2,000 concession toward new carpet, you can add your own finishing touch. Welcome to this spacious townhome, where natural light, thoughtful updates, and flexible living spaces come together beautifully. Fresh paint throughout, including the closets, kitchen pantry, and shelving, gives the home a crisp, updated feel. The kitchen cabinets have also been freshly painted bright white, creating a clean, contemporary look. With the painting and cleaning already complete, it is truly move-in ready. The main living area features vaulted ceilings and a skylight, creating an open, airy atmosphere. Durable laminate flooring adds both style and easy maintenance throughout the main level. From the family room, enjoy peaceful views of the beautifully maintained courtyard, complete with mature trees, visiting birds, and the occasional squirrel show. Just outside, the gated patio faces east, making it the perfect spot to enjoy your morning coffee, soak up the sunshine, or host a casual barbecue with friends and family.The generously sized primary bedroom includes a spacious walk in closet with abundant open shelving. The second bedroom also features an impressive closet and lovely views of the courtyard and surrounding trees. The full bathroom is conveniently accessible from both the hallway and the primary bedroom.The basement provides a large, versatile area that can be used as a recreation room, media room, playroom, or additional living space. Although it is not officially finished, the carpeting and painted walls and ceiling make it a comfortable and functional bonus space. A finished bathroom adds even more convenience to this lower level.With its bright, refreshed interior, desirable outdoor space, flexible basement, and peaceful courtyard setting, this townhome offers comfort and opportunity in one inviting package. Come see it for yourself and discover all it has to offer....
Contact an agent
Home facts
- Year built:2001
- Subdivision & Development:Rolling Hills Ranch Ph 9
- Listing ID #:IR1058132
Rooms and interior
- Bedrooms:2
- Total bathrooms:3
- Full bathrooms:1
- Half bathrooms:1
- Kitchen Description:Dishwasher, Disposal, Eat-in Kitchen, Microwave, Oven, Pantry, Refrigerator
- Basement Description:Full, Sump Pump, Unfinished
- Living area:1,236 sq. ft.
Heating and cooling
- Cooling:Ceiling Fan(s), Central Air
- Heating:Forced Air
Structure and exterior
- Roof:Composition
- Year built:2001
- Building area:1,236 sq. ft.
- Lot Features:Level
- Construction Materials:Brick, Wood Frame
- Exterior Features:Patio
- Levels:2 Story
Schools
- High school:Roosevelt
- Middle school:Other
- Elementary school:Other
Utilities
- Water:Public
- Sewer:Public Sewer
Finances and disclosures
- Price:$339,000
- Price per sq. ft.:$274.27
- Tax amount:$2,351
Features and amenities
- Laundry features:Dryer, In Unit, Washer
- Amenities:Skylight(s)
Parking
- Garage spaces:2
 Based on information submitted to the MLS GRID as of November 3, 2026 06:46 PM. All data is obtained from various sources and may not have been verified by broker or MLS GRID. Supplied Open House information is subject to change without notice. All information should be independently reviewed and verified for accuracy. Properties may or may not be listed by the office/agent presenting the information.
New listings near 51 Sebring
- Coming Soon
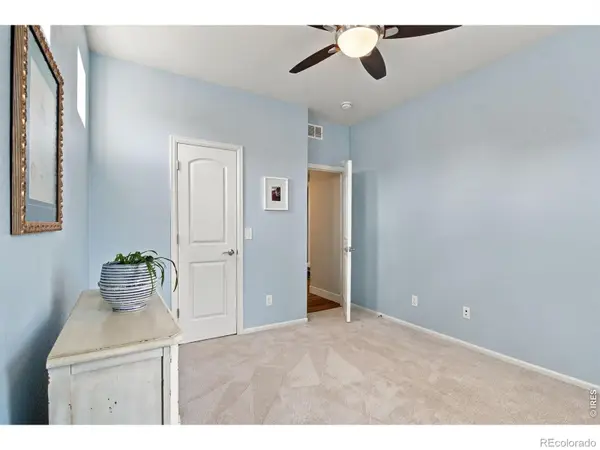 $498,000Coming Soon3 beds 3 baths2,076 sq. ft.
5056 Silverwood, Johnstown, CO 80534
MLS# IR1071566Listed by: 1ST REALTY ASSOCIATES INC - Open Thu, 9am to 7pmNew
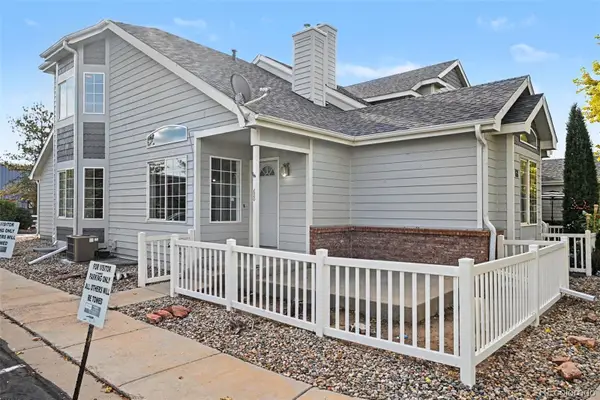 $380,000Active4 beds 4 baths2,422 sq. ft.
68 Bristol, Johnstown, CO 80534
MLS# 4492539Listed by: OPENDOOR BROKERAGE LLC - New
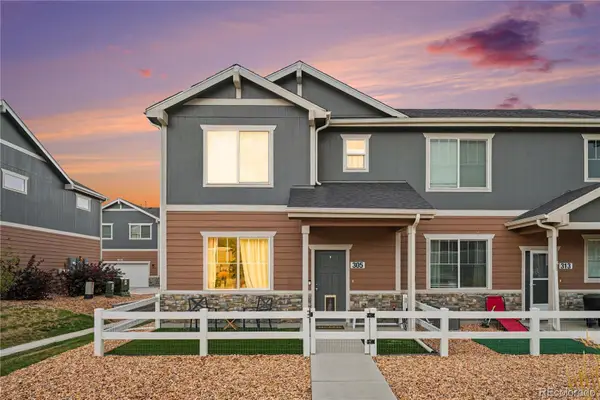 $374,900Active3 beds 3 baths1,440 sq. ft.
305 Oriole, Johnstown, CO 80534
MLS# 6349054Listed by: LPT REALTY - New
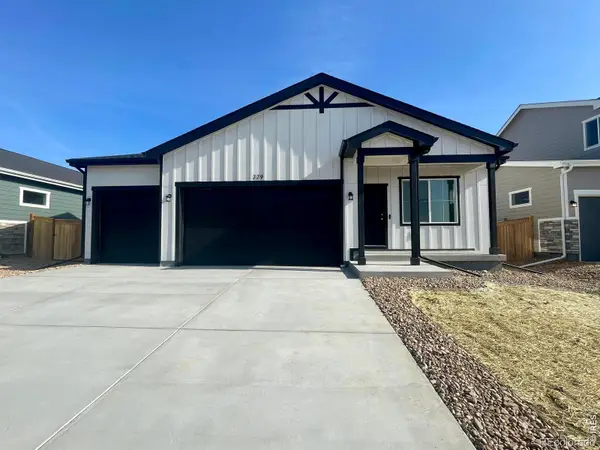 $465,000Active4 beds 2 baths1,372 sq. ft.
779 Longhorn, Johnstown, CO 80534
MLS# IR1071555Listed by: GROUP MULBERRY - New
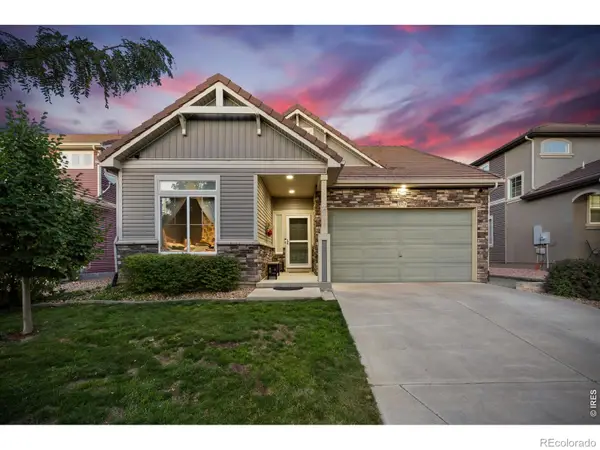 $415,000Active3 beds 3 baths2,049 sq. ft.
3603 Maplewood, Johnstown, CO 80534
MLS# IR1071531Listed by: C3 REAL ESTATE SOLUTIONS, LLC - New
 $515,000Active4 beds 3 baths2,352 sq. ft.
580 Piedmontese, Johnstown, CO 80534
MLS# IR1071397Listed by: KELLER WILLIAMS-DTC - New
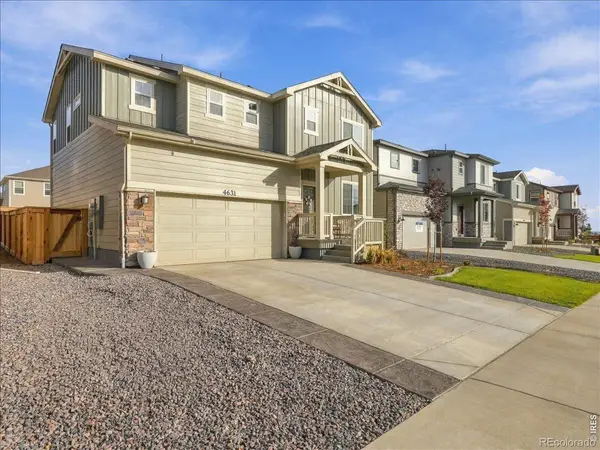 $504,900Active3 beds 3 baths2,203 sq. ft.
4631 Sunsplash, Johnstown, CO 80534
MLS# IR1071404Listed by: RE/MAX ALLIANCE-FTC SOUTH - New
 $495,000Active3 beds 3 baths2,015 sq. ft.
617 Muturu, Johnstown, CO 80534
MLS# IR1071406Listed by: KELLER WILLIAMS-DTC - New
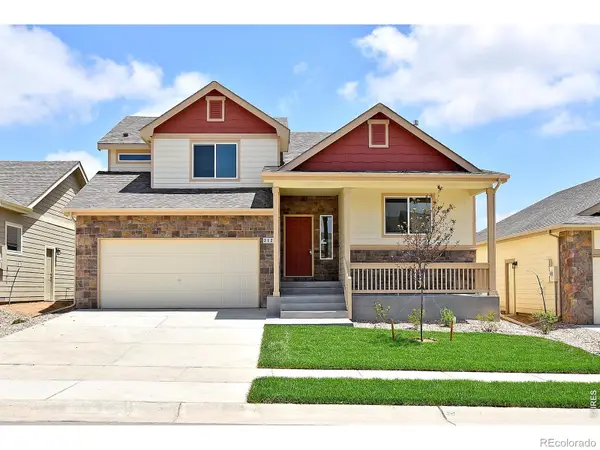 $450,935Active4 beds 3 baths357 sq. ft.
2419 Blissful, Johnstown, CO 80534
MLS# IR1071362Listed by: MTN VISTA REAL ESTATE CO., LLC - New
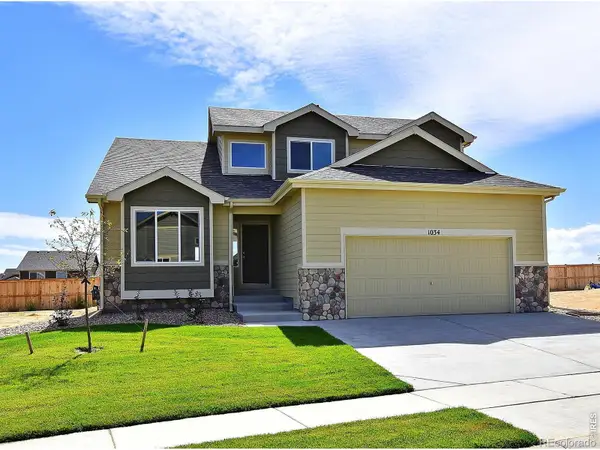 $455,170Active3 beds 3 baths1,140 sq. ft.
2408 Blissful, Johnstown, CO 80534
MLS# IR1071363Listed by: MTN VISTA REAL ESTATE CO., LLC


Protect your home and budget from life's surprises with an Assurant Home Warranty, backed by a partner that supports you through every step of homeownership. Explore Plans.
© 2026 Better Homes and Gardens Real Estate LLC. An Anywhere Real Estate company. All rights reserved. Better Homes and Gardens® Real Estate is a registered trademark owned by Meredith Operations Corporation, licensed to Better Homes and Gardens Real Estate LLC and used with permission. Better Homes and Gardens Real Estate LLC fully supports the principles of the Fair Housing Act and the Equal Opportunity Act. Listing information is deemed reliable but is not guaranteed accurate.
Each office is independently owned and operated.
Any services or products provided by third parties are not provided by, affiliated with or related to Better Homes and Gardens Real Estate LLC, or its affiliated companies.