
620 Lippitt, Johnstown, CO 80534
Local realty services provided by:Better Homes and Gardens Real Estate Kenney & Company
Listed by: brad clarkson
Office: re/max of boulder, inc
MLS#:IR1070384
Source:ML
Price summary
- Price:$695,000
- Price per sq. ft.:$282.29
About this home
Places like this are hard to come by. High quality, custom features in a popular neighborhood w/covenants but no HOA make it a unique offering. The open floorplan w/dramatic 9, 10-& 12-foot tray ceilings is great for everyday living, entertaining & special occasions. The kitchen has premium Tharp solid raised panel knotty alder cabinetry including cityscape uppers w/crown molding & pull-out shelves in the lowers + a retractable stand mixer shelf, exotic granite counters, a breakfast bar & a walk-in pantry. It's open to the dining & living rooms forming a wonderful great room w/a striking stone gas fireplace as a focal point & has access to the covered back patio, hot tub & beautifully landscaped yard w/a 10'x10' steel framed Tuff Shed w/a concrete loading dock & over to the expanded concrete RV/boat parking. The primary suite is a peaceful retreat. The ensuite bath has a large walk-in closet, private water closet & a deluxe shower w/a bench, full wall tile surround & a river rock slip proof floor. In addition to the 3rd bedroom & bath downstairs there's an extra-large family/recreation/multipurpose room w/built-in cabinetry + 2 unfinished spaces w/egress windows for future expansion &/or extra storage. The plumbed pet washing station is negotiable. Transom windows throughout bring in extra natural daylight. Natural stained alder Craftsman style trim, panel doors, stylish lighting, plumbing fixtures & hardware add class. A standout feature setting this property apart is the 43'x38' finished, insulated, heated & air-conditioned garage/shop w/built-in toolboxes & storage systems, quiet belt driven overhead door openers & a negotiable 9000-pound capacity floor plate auto lift. It's an enthusiast's dream & a rare opportunity. The 2-year-old Class 4 roof, under warranty, and the newly painted James Hardie fiber cement siding, both engineered to provide protection from hail, UV exposure & freeze-thaw cycles deliver peace of mind and saves you money on homeowner's insurance...
Contact an agent
Home facts
- Year built:2015
- Subdivision & Development:Redstone Hills
- Listing ID #:IR1070384
Rooms and interior
- Bedrooms:3
- Total bathrooms:3
- Full bathrooms:2
- Flooring:Tile, Wood
- Kitchen Description:Dishwasher, Disposal, Eat-in Kitchen, Kitchen Island, Microwave, Oven, Pantry, Refrigerator, Self Cleaning Oven
- Basement Description:Full
- Living area:2,462 sq. ft.
Heating and cooling
- Cooling:Ceiling Fan(s), Central Air
- Heating:Forced Air
Structure and exterior
- Roof:Composition
- Year built:2015
- Building area:2,462 sq. ft.
- Lot Features:Corner, Level, Sprinklers In Front
- Architectural Style:Contemporary
- Construction Materials:Concrete, Stone, Wood Frame
- Exterior Features:Patio, Spa/Hot Tub
- Levels:1 Story
Schools
- High school:Roosevelt
- Middle school:Other
- Elementary school:Other
Utilities
- Water:Public
- Sewer:Public Sewer
Finances and disclosures
- Price:$695,000
- Price per sq. ft.:$282.29
- Tax amount:$3,718
Features and amenities
- Laundry features:In Unit
- Amenities:Double Pane Windows, Window Coverings
Parking
- Parking description:Oversized, Tandem
- Garage spaces:5
 Based on information submitted to the MLS GRID as of November 3, 2026 06:46 PM. All data is obtained from various sources and may not have been verified by broker or MLS GRID. Supplied Open House information is subject to change without notice. All information should be independently reviewed and verified for accuracy. Properties may or may not be listed by the office/agent presenting the information.
New listings near 620 Lippitt
- Coming Soon
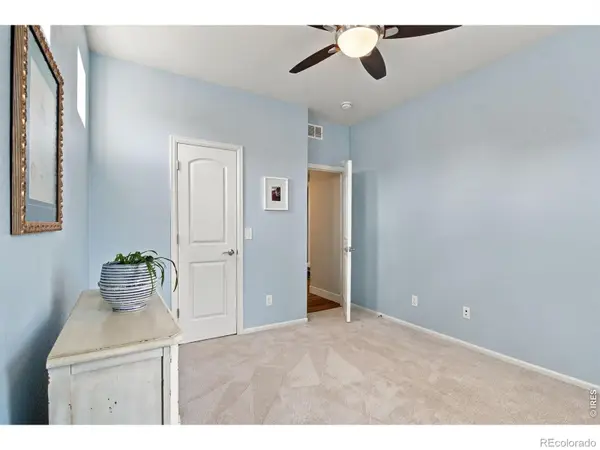 $498,000Coming Soon3 beds 3 baths2,076 sq. ft.
5056 Silverwood, Johnstown, CO 80534
MLS# IR1071566Listed by: 1ST REALTY ASSOCIATES INC - Open Thu, 9am to 7pmNew
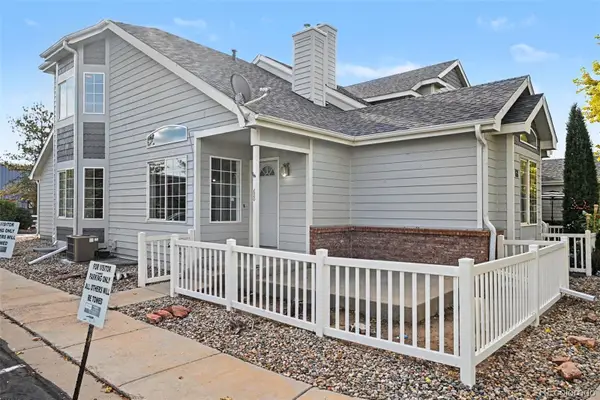 $380,000Active4 beds 4 baths2,422 sq. ft.
68 Bristol, Johnstown, CO 80534
MLS# 4492539Listed by: OPENDOOR BROKERAGE LLC - New
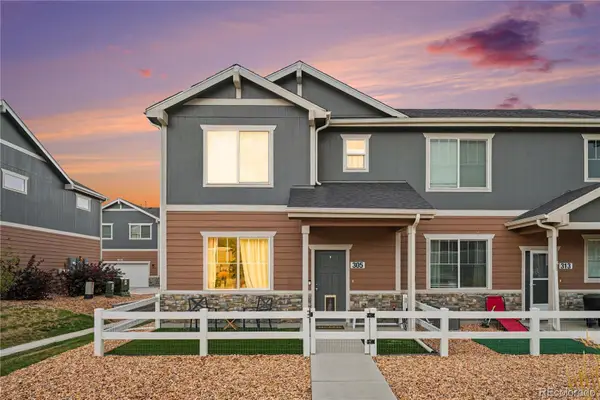 $374,900Active3 beds 3 baths1,440 sq. ft.
305 Oriole, Johnstown, CO 80534
MLS# 6349054Listed by: LPT REALTY - New
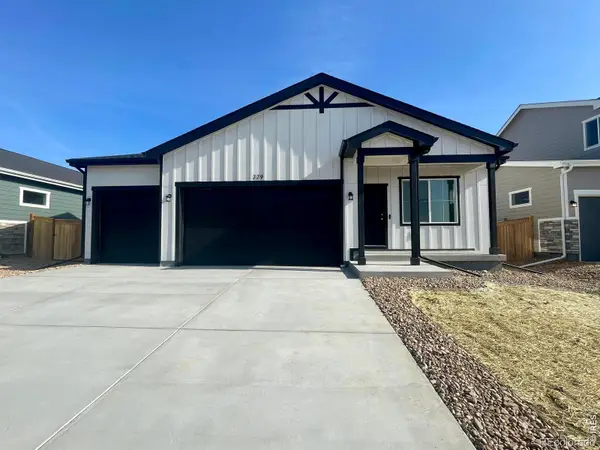 $465,000Active4 beds 2 baths1,372 sq. ft.
779 Longhorn, Johnstown, CO 80534
MLS# IR1071555Listed by: GROUP MULBERRY - New
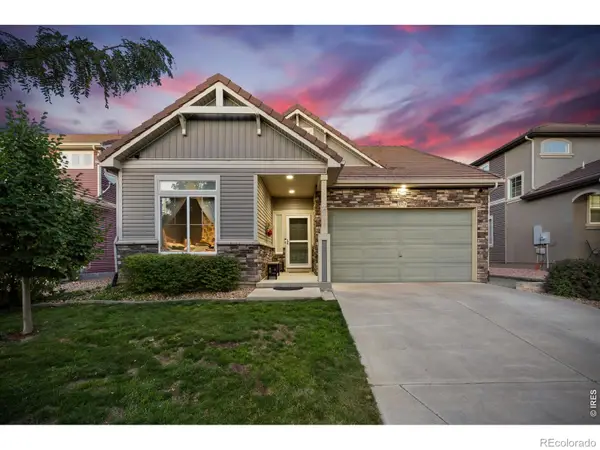 $415,000Active3 beds 3 baths2,049 sq. ft.
3603 Maplewood, Johnstown, CO 80534
MLS# IR1071531Listed by: C3 REAL ESTATE SOLUTIONS, LLC - New
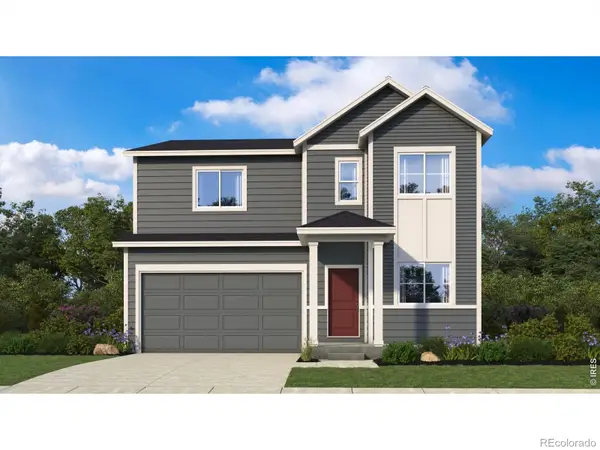 $515,000Active4 beds 3 baths2,352 sq. ft.
580 Piedmontese, Johnstown, CO 80534
MLS# IR1071397Listed by: KELLER WILLIAMS-DTC - New
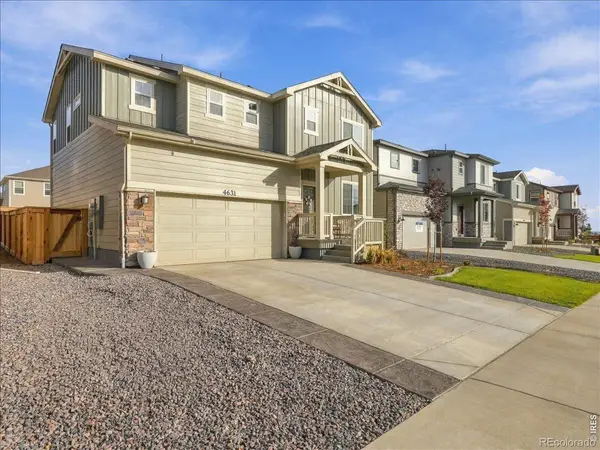 $504,900Active3 beds 3 baths2,203 sq. ft.
4631 Sunsplash, Johnstown, CO 80534
MLS# IR1071404Listed by: RE/MAX ALLIANCE-FTC SOUTH - New
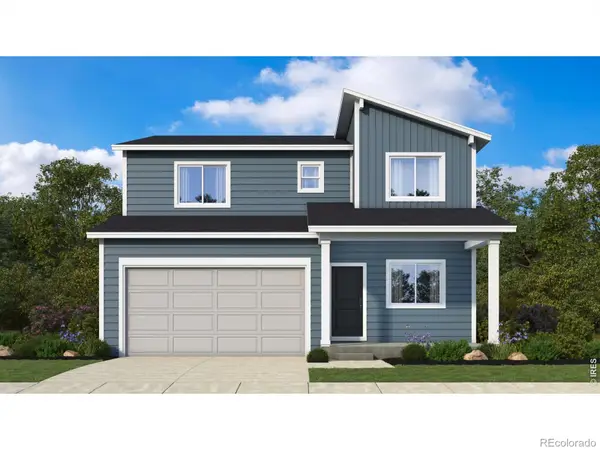 $495,000Active3 beds 3 baths2,015 sq. ft.
617 Muturu, Johnstown, CO 80534
MLS# IR1071406Listed by: KELLER WILLIAMS-DTC - New
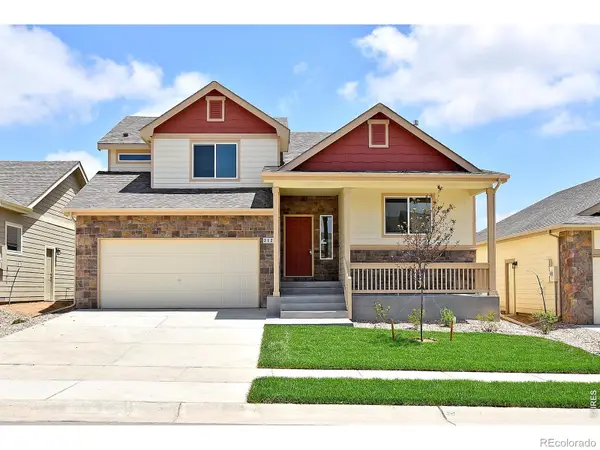 $450,935Active4 beds 3 baths357 sq. ft.
2419 Blissful, Johnstown, CO 80534
MLS# IR1071362Listed by: MTN VISTA REAL ESTATE CO., LLC - New
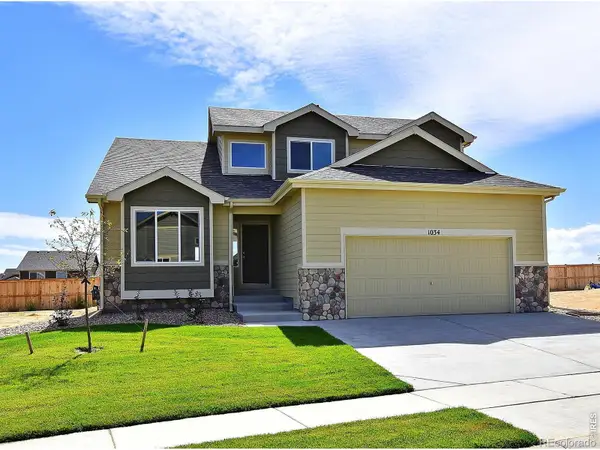 $455,170Active3 beds 3 baths1,140 sq. ft.
2408 Blissful, Johnstown, CO 80534
MLS# IR1071363Listed by: MTN VISTA REAL ESTATE CO., LLC


Protect your home and budget from life's surprises with an Assurant Home Warranty, backed by a partner that supports you through every step of homeownership. Explore Plans.
© 2026 Better Homes and Gardens Real Estate LLC. An Anywhere Real Estate company. All rights reserved. Better Homes and Gardens® Real Estate is a registered trademark owned by Meredith Operations Corporation, licensed to Better Homes and Gardens Real Estate LLC and used with permission. Better Homes and Gardens Real Estate LLC fully supports the principles of the Fair Housing Act and the Equal Opportunity Act. Listing information is deemed reliable but is not guaranteed accurate.
Each office is independently owned and operated.
Any services or products provided by third parties are not provided by, affiliated with or related to Better Homes and Gardens Real Estate LLC, or its affiliated companies.