
6504 County Road 54, Johnstown, CO 80534
Local realty services provided by:Better Homes and Gardens Real Estate Kenney & Company
Listed by: liz crews, non-ires agent
Office: exp realty - northern co
MLS#:IR1063603
Source:ML
Price summary
- Price:$12,850,000
- Price per sq. ft.:$1,367.02
About this home
The Lake at Big Thompson is a once-in-a-lifetime private waterfront estate in Johnstown, Colorado, delivering luxury living, resort-style recreation, and multiple income streams all in one spectacular package. At its heart is a private 28-plus acre lake with Big Thompson River frontage and a destination-quality fishery producing trophy walleye, largemouth bass, smallmouth bass, crappie, catfish, and Colorado state record winning sunfish and bluegill. Built in 2024, the luxury residence stuns with premium finishes including Wolf appliances, a commercial grade double Sub-Zero refrigerator, jaw dropping granite countertops, vaulted beamed ceilings, multiple steam showers, and a double jetted soaking tub with built-in TV, all opening to an expansive covered deck overlooking the water. The walk-out basement is perfect for entertaining featuring a wet bar, gym/flex room, golf and hunt simulator, and an extra bedroom and guest bathroom along with a walk-in secured vault room. A separate guest house adds flexible accommodations for family, friends, or clients. Exceptional waterfowl hunting adds significant income opportunity with two hunting blinds, including "The Train Station" complete with power, TV, and kitchen area. Outdoor living is unmatched, featuring a private sandy beach, sand volleyball court, and endless water recreation from boating and water skiing to paddle boarding and more. Outbuildings include a greenhouse, chicken coop, two detached shops, and a stainless-steel fish and game cleaning station, while a new high-capacity well completed in 2026 supports future expansion. Site plans and blueprints for a larger lodge, event venue, and lakeside boathouse unlock even more income potential. This gated waterfront estate sits minutes from Interstate 25 with easy access to Fort Collins and Denver. The Lake at Big Thompson is truly a once in a lifetime, can't-miss opportunity! Visit thelakeatbigthompson.com for even more info and photos!...
Contact an agent
Home facts
- Year built:2024
- Subdivision & Development:N/A
- Listing ID #:IR1063603
Rooms and interior
- Bedrooms:7
- Total bathrooms:7
- Full bathrooms:4
- Flooring:Wood
- Bathrooms Description:Five Piece Bath
- Kitchen Description:Bar Fridge, Dishwasher, Disposal, Double Oven, Eat-in Kitchen, Kitchen Island, Microwave, Oven, Pantry, Refrigerator
- Basement:Yes
- Basement Description:Daylight, Full, Walk-Out Access
- Living area:9,400 sq. ft.
Heating and cooling
- Cooling:Ceiling Fan(s), Central Air
- Heating:Forced Air
- Central air:Yes
Structure and exterior
- Roof:Composition
- Year built:2024
- Building area:9,400 sq. ft.
- Lot area:71 Acres
- Lot Features:Ditch, Level, Meadow, Rolling Slope, Sprinklers In Front
- Architectural Style:Contemporary
- Construction Materials:Frame, Stone
- Exterior Features:Deck, Dog Run, Patio
- Levels:1 Story
Schools
- High school:Roosevelt
- Middle school:Milliken
- Elementary school:Letford
Utilities
- Water:Well
- Sewer:Septic Tank
Finances and disclosures
- Price:$12,850,000
- Price per sq. ft.:$1,367.02
- Tax amount:$9,001 (2025)
Features and amenities
- Laundry features:Dryer, In Unit, Washer
- Amenities:Bar Fridge, Double Pane Windows, Smoke Detector(s), Window Coverings
Parking
- Total parking spaces:15
- Parking description:Heated Garage, Oversized, Oversized Door, RV Access/Parking, Tandem
- Garage:Yes
- Garage spaces:15
 Based on information submitted to the MLS GRID as of August 25, 2026 02:34 PM. All data is obtained from various sources and may not have been verified by broker or MLS GRID. Supplied Open House information is subject to change without notice. All information should be independently reviewed and verified for accuracy. Properties may or may not be listed by the office/agent presenting the information.
New listings near 6504 County Road 54
- New
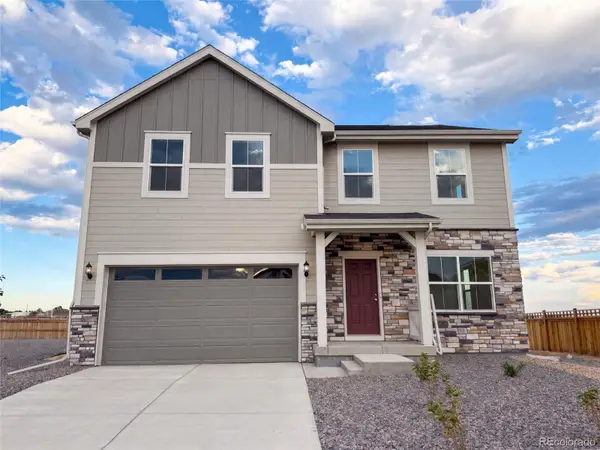 $500,000Active4 beds 3 baths2,201 sq. ft.
139 Mia Lane, Johnstown, CO 80534
MLS# 3447913Listed by: OPENDOOR BROKERAGE LLC - New
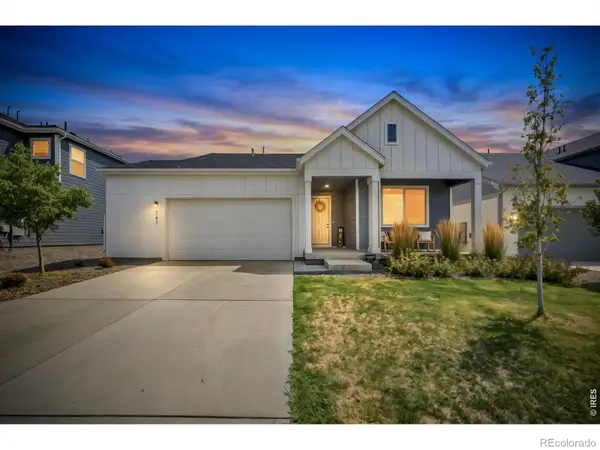 $465,000Active3 beds 2 baths1,755 sq. ft.
761 Muturu Road, Johnstown, CO 80534
MLS# IR1067118Listed by: SALZ HOME SOLUTIONS REALTY - New
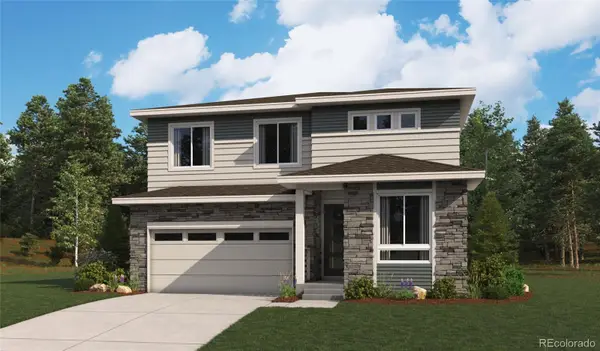 $549,950Active4 beds 3 baths2,420 sq. ft.
4614 Goldflower Drive, Johnstown, CO 80534
MLS# 5755055Listed by: SH REALTY, INC. - New
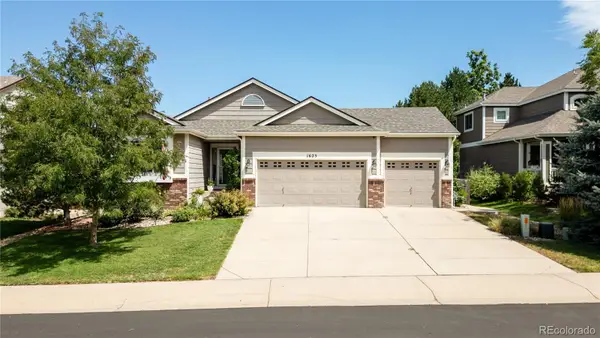 $540,000Active3 beds 2 baths2,536 sq. ft.
1625 Pintail Court, Johnstown, CO 80534
MLS# 9178588Listed by: KELLER WILLIAMS REALTY URBAN ELITE - New
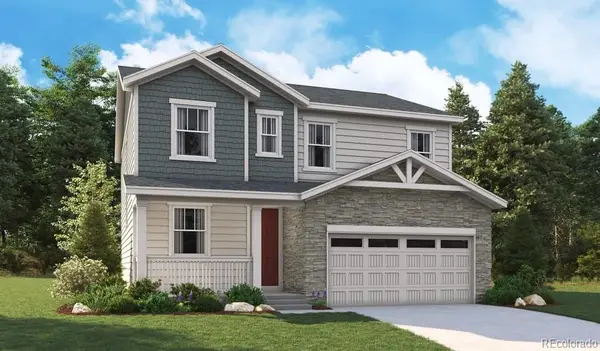 $534,950Active3 beds 3 baths2,253 sq. ft.
4117 Orangewood Drive, Johnstown, CO 80534
MLS# 1803138Listed by: RICHMOND REALTY INC - New
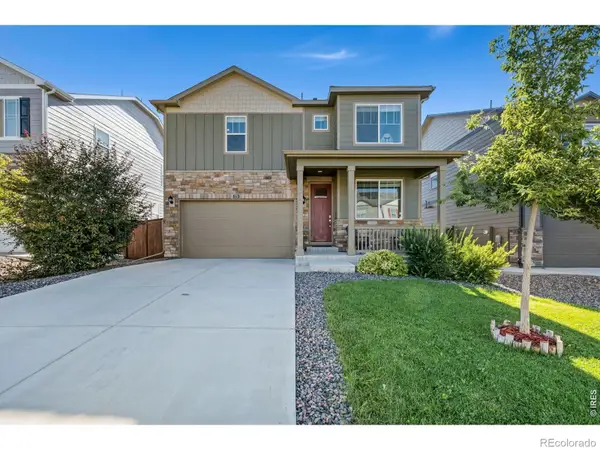 $510,000Active4 beds 3 baths2,470 sq. ft.
279 Swallow Road, Johnstown, CO 80534
MLS# IR1067069Listed by: REALTY ONE GROUP FOURPOINTS - New
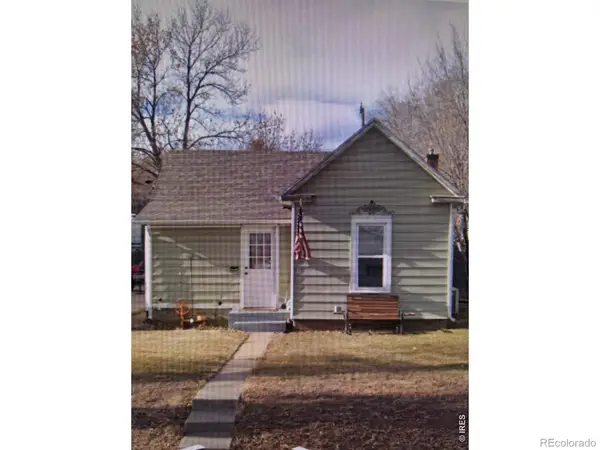 $199,900Active2 beds 1 baths688 sq. ft.
18 S Greeley Avenue, Johnstown, CO 80534
MLS# IR1067060Listed by: COLORADO 1ST REALTY, LLC - Open Tue, 9am to 7pmNew
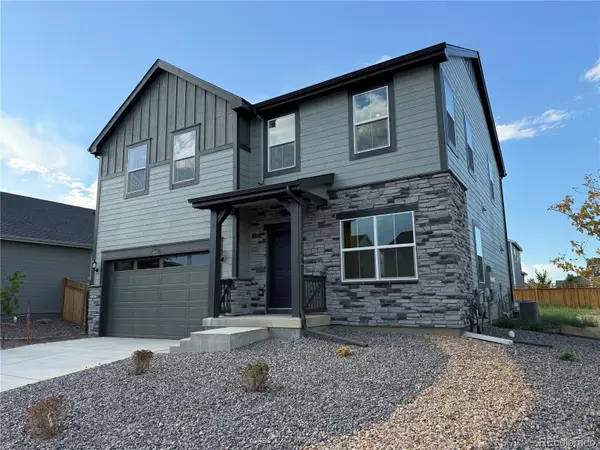 $500,000Active4 beds 3 baths2,201 sq. ft.
4043 Shirley Drive, Johnstown, CO 80534
MLS# 9868763Listed by: OPENDOOR BROKERAGE LLC - New
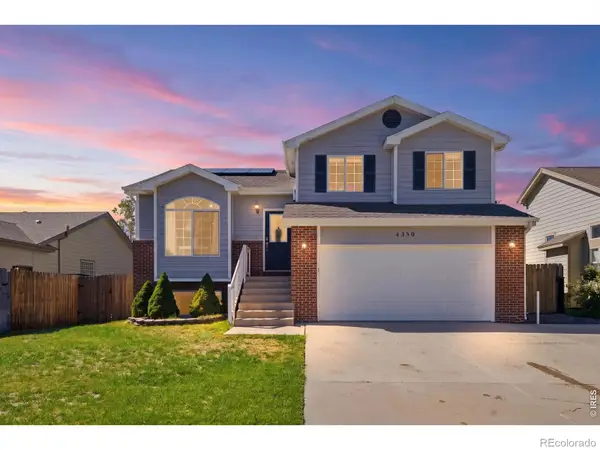 $470,000Active3 beds 2 baths2,057 sq. ft.
4350 Limestone Lane, Johnstown, CO 80534
MLS# IR1067037Listed by: TOPCO REALTY - New
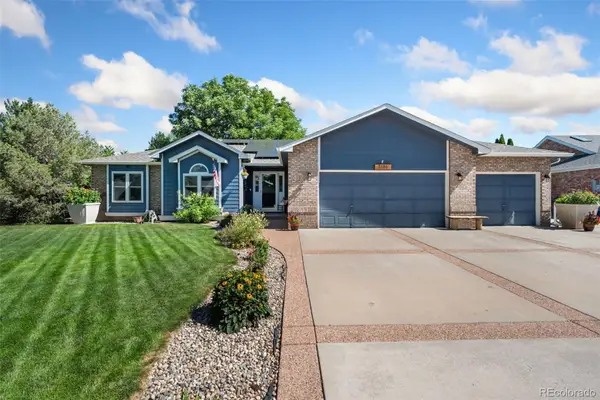 $600,000Active5 beds 3 baths2,932 sq. ft.
1101 N 3rd Street, Johnstown, CO 80534
MLS# 6316168Listed by: THE GROUP INC - CENTERRA


Protect your home and budget from life's surprises with an Assurant Home Warranty, backed by a partner that supports you through every step of homeownership. Explore Plans.
© 2026 Better Homes and Gardens Real Estate LLC. An Anywhere Real Estate company. All rights reserved. Better Homes and Gardens® Real Estate is a registered trademark owned by Meredith Operations Corporation, licensed to Better Homes and Gardens Real Estate LLC and used with permission. Better Homes and Gardens Real Estate LLC fully supports the principles of the Fair Housing Act and the Equal Opportunity Act. Listing information is deemed reliable but is not guaranteed accurate.
Each office is independently owned and operated.
Any services or products provided by third parties are not provided by, affiliated with or related to Better Homes and Gardens Real Estate LLC, or its affiliated companies.