
684 Piedmontese, Johnstown, CO 80534
Local realty services provided by:Better Homes and Gardens Real Estate Kenney & Company
684 Piedmontese,Johnstown, CO 80534
$547,500
- 4 Beds
- 4 Baths
- 2,354 sq. ft.
- Single family
- Active
Listed by: kate smith
Office: khs real estate
MLS#:4654399
Source:ML
Price summary
- Price:$547,500
- Price per sq. ft.:$232.58
- Monthly HOA dues:$62.67
About this home
SELLER OFFERING $10,000 IN CONCESSIONS TO BUY DOWN YOUR INTEREST RATE!!!
Better Than New + Mountain Views + Room to Grow!
Skip the wait and extra cost of a new build. This move-in ready 4-bedroom, 4-bath home already has the fence, landscaping, custom paint, new light fixtures, and new blinds throughout. Backing to open space, you'll enjoy extra privacy and beautiful mountain views. Step inside to a bright, welcoming main level designed for everyday living and entertaining. The open living/dining areas flow into a standout kitchen featuring quartz countertops, a large eat-at island, soft close drawers, and a generous walk-in pantry. A versatile bonus room can serve as a home office, formal dining room, playroom, or flex space to fit your lifestyle, while the mudroom and convenient powder room add function to the main level. Upstairs, the spacious primary suite feels like a true retreat, with mountain views, a luxurious 5-piece ensuite, and an oversized walk-in closet. One additional bedroom has its own 3/4 ensuite. Two more bedrooms, laundry room and full bath complete the upper level.The unfinished basement gives you plenty of room to grow, with the potential to add two additional bedrooms, another bathroom, and a spacious rec room. One of the biggest advantages over buying brand-new? This home has already been lived in and loved. Many of those inevitable new-construction punch-list items have already been addressed, while remaining builder warranties transfer to the new owners for added peace of mind. Outside, the backyard is fully fenced and ready for you to make it your own. The community offers a pool with water slide and dedicated separate toddler pool, walking trails, and parks, with convenient access to I-25 for easy commuting. Mountain views. No rear neighbor. Skip the early stages of new construction and move into a home that already has a head start....
Contact an agent
Home facts
- Year built:2023
- Subdivision & Development:Granary
- Listing ID #:4654399
Rooms and interior
- Bedrooms:4
- Total bathrooms:4
- Full bathrooms:2
- Half bathrooms:1
- Flooring:Carpet, Tile, Vinyl
- Kitchen Description:Dishwasher, Disposal, Microwave, Oven, Range, Refrigerator
- Basement Description:Unfinished
- Living area:2,354 sq. ft.
Heating and cooling
- Cooling:Central Air
- Heating:Forced Air
Structure and exterior
- Roof:Composition
- Year built:2023
- Building area:2,354 sq. ft.
- Architectural Style:Contemporary
- Construction Materials:Frame
- Levels:2 Story
Schools
- High school:Roosevelt
- Middle school:Milliken
- Elementary school:Pioneer Ridge
Utilities
- Water:Public
- Sewer:Public Sewer
Finances and disclosures
- Price:$547,500
- Price per sq. ft.:$232.58
- Tax amount:$5,455
Features and amenities
- Laundry features:Dryer, Washer
- Amenities:Tankless Water Heater
Parking
- Garage spaces:2
 Based on information submitted to the MLS GRID as of November 3, 2026 08:12 PM. All data is obtained from various sources and may not have been verified by broker or MLS GRID. Supplied Open House information is subject to change without notice. All information should be independently reviewed and verified for accuracy. Properties may or may not be listed by the office/agent presenting the information.
New listings near 684 Piedmontese
- New
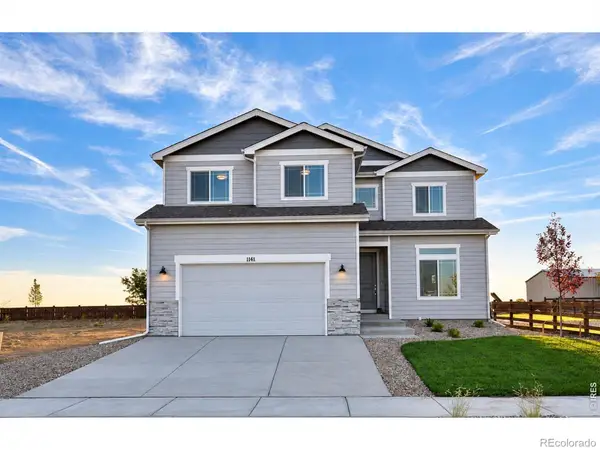 $520,975Active3 beds 3 baths2,394 sq. ft.
1063 Crown Sparrow, Johnstown, CO 80534
MLS# IR1071747Listed by: RE/MAX ALLIANCE-GREELEY - Open Sun, 1 to 3pmNew
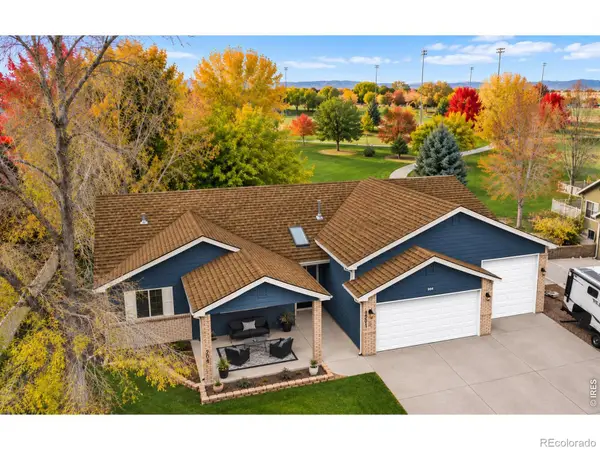 $695,000Active5 beds 3 baths3,430 sq. ft.
704 Jay, Johnstown, CO 80534
MLS# IR1071698Listed by: EPIQUE REALTY - Open Mon, 9am to 7pmNew
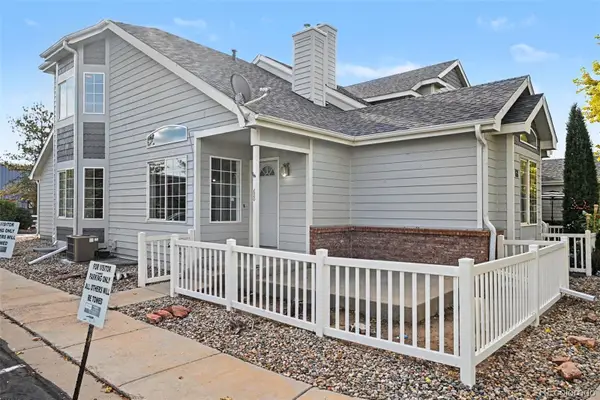 $380,000Active4 beds 4 baths2,422 sq. ft.
68 Bristol, Johnstown, CO 80534
MLS# 4492539Listed by: OPENDOOR BROKERAGE LLC - New
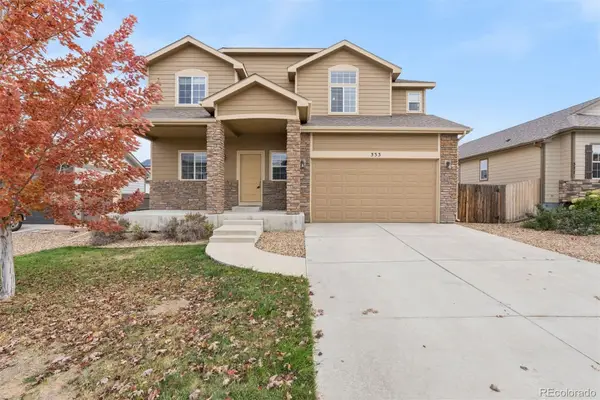 $625,000Active6 beds 4 baths3,107 sq. ft.
333 Glenroy, Johnstown, CO 80534
MLS# 9236228Listed by: LIV SOTHEBY'S INTERNATIONAL REALTY - New
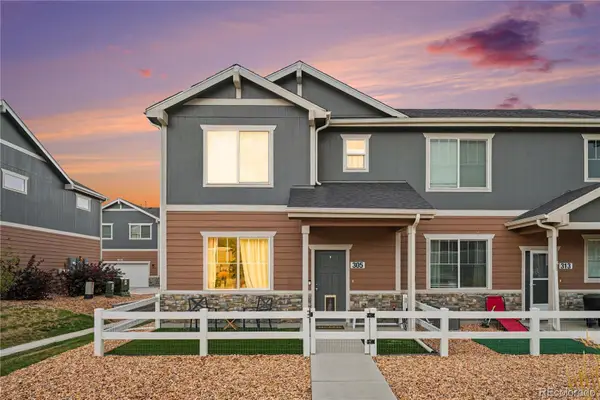 $374,900Active3 beds 3 baths1,440 sq. ft.
305 Oriole, Johnstown, CO 80534
MLS# 6349054Listed by: LPT REALTY - New
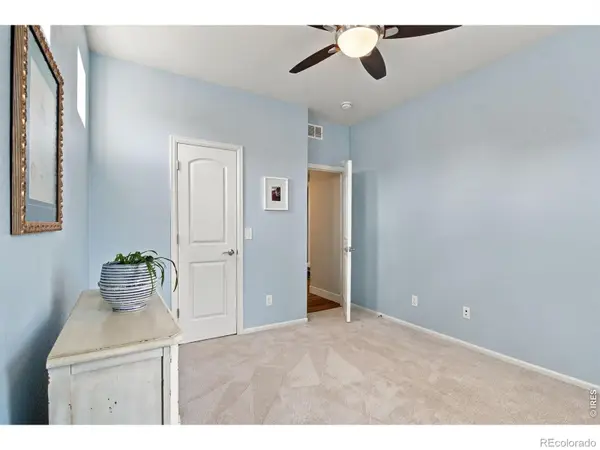 $498,000Active3 beds 3 baths2,076 sq. ft.
5056 Silverwood, Johnstown, CO 80534
MLS# IR1071566Listed by: 1ST REALTY ASSOCIATES INC - New
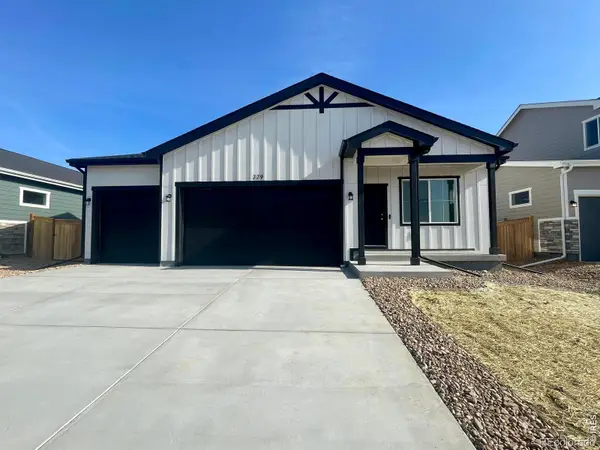 $465,000Active4 beds 2 baths1,372 sq. ft.
779 Longhorn, Johnstown, CO 80534
MLS# IR1071555Listed by: GROUP MULBERRY - Open Sun, 12 to 2pmNew
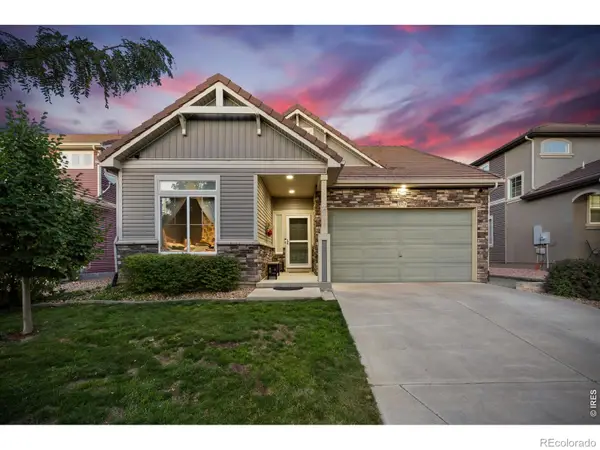 $415,000Active3 beds 3 baths2,049 sq. ft.
3603 Maplewood, Johnstown, CO 80534
MLS# IR1071531Listed by: C3 REAL ESTATE SOLUTIONS, LLC - New
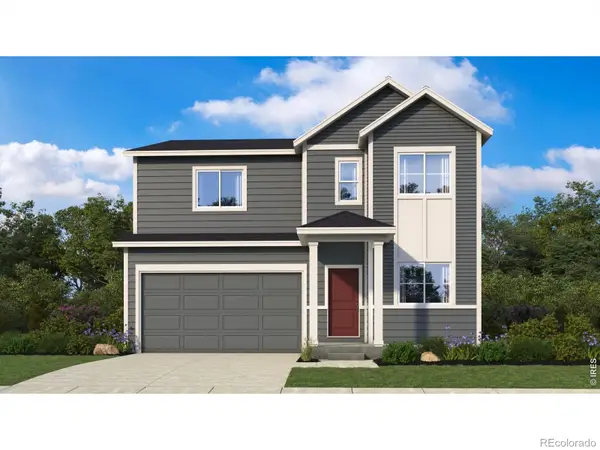 $515,000Active4 beds 3 baths2,352 sq. ft.
580 Piedmontese, Johnstown, CO 80534
MLS# IR1071397Listed by: KELLER WILLIAMS-DTC - New
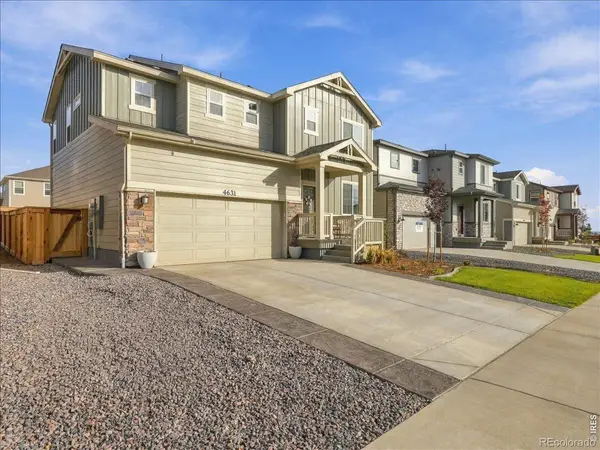 $504,900Active3 beds 3 baths2,203 sq. ft.
4631 Sunsplash, Johnstown, CO 80534
MLS# IR1071404Listed by: RE/MAX ALLIANCE-FTC SOUTH


Protect your home and budget from life's surprises with an Assurant Home Warranty, backed by a partner that supports you through every step of homeownership. Explore Plans.
© 2026 Better Homes and Gardens Real Estate LLC. An Anywhere Real Estate company. All rights reserved. Better Homes and Gardens® Real Estate is a registered trademark owned by Meredith Operations Corporation, licensed to Better Homes and Gardens Real Estate LLC and used with permission. Better Homes and Gardens Real Estate LLC fully supports the principles of the Fair Housing Act and the Equal Opportunity Act. Listing information is deemed reliable but is not guaranteed accurate.
Each office is independently owned and operated.
Any services or products provided by third parties are not provided by, affiliated with or related to Better Homes and Gardens Real Estate LLC, or its affiliated companies.