
855 N 7th, Johnstown, CO 80534
Local realty services provided by:Better Homes and Gardens Real Estate Kenney & Company
Listed by: kristin snow
Office: group centerra
MLS#:IR1070804
Source:ML
Price summary
- Price:$645,000
- Price per sq. ft.:$200.75
About this home
*OPEN HOUSE SUN 11/8 1PM - 3PM* Special financing on this freshly updated 4 bed, 3 bath ranch with a finished walkout basement, updated HVAC, 2026 paint & carpet on a private 1/4 Acre lot and No HOA! **Ask about financing options. Qualified buyers could save approx $607/mnth, or more than $50,000 over 7 years, with a 7/1 Conventional ARM compared to a 30-year fixed loan. (Based on 5% down & credit score of 780 or higher. Rates, terms, qualifications & savings may vary)** Offering genuine space and privacy while conveniently located close to town and just a short walk to Roosevelt Middle School. You're going to love the Acacia hardwoods that run through the main-floor living areas, upgraded kitchen, dining room, and family room. Chefs will appreciate the new stainless steel gas range and microwave. The living room features a gas fireplace for cozy evenings. At the quiet end of the home, the primary suite includes a walk-in closet and 5-piece bath. Two more bedrooms, a 2nd full bath and main-floor laundry complete this level. Fresh interior paint and new exterior paint (2026) keep everything crisp & current. Downstairs, the finished walkout basement functions as its own wing: large rec room with custom built-ins, a wet bar with kegerator, a spacious bedroom, and 3/4 bath, plus covered patio, covered deck, and unfinished storage area with ample built-in shelving. Perfect for multigenerational living the separate entrance allows family and guests to come and go independently. Out back, full privacy fencing, mature trees, and a rock waterfall pond create a true retreat. Freshly stained deck with a gas line for your grill. Full sprinkler, garden beds, gutters were replaced in 2023, and a storage shed handles the tools and toys. There is plenty of room for potential RV/boat parking. New furnace & AC (11/24) provide reliable year-round comfort.Thoughtfully updated and ready for its next owners - there is plenty of room for everyone. Schedule your private tour today!...
Contact an agent
Home facts
- Year built:1996
- Subdivision & Development:Sunrise Ridge Sub
- Listing ID #:IR1070804
Rooms and interior
- Bedrooms:4
- Total bathrooms:3
- Full bathrooms:2
- Flooring:Tile
- Kitchen Description:Bar Fridge, Dishwasher, Disposal, Microwave, Oven, Refrigerator
- Basement Description:Full, Walk-Out Access
- Living area:3,213 sq. ft.
Heating and cooling
- Cooling:Central Air
- Heating:Forced Air
Structure and exterior
- Roof:Composition
- Year built:1996
- Building area:3,213 sq. ft.
- Lot Features:Sprinklers In Front
- Construction Materials:Wood Frame
- Exterior Features:Deck
- Levels:1 Story
Schools
- High school:Roosevelt
- Middle school:Other
- Elementary school:Other
Utilities
- Water:Public
- Sewer:Public Sewer
Finances and disclosures
- Price:$645,000
- Price per sq. ft.:$200.75
- Tax amount:$2,934
Features and amenities
- Laundry features:Dryer, Washer
- Amenities:Bar Fridge, Window Coverings
Parking
- Garage spaces:2
 Based on information submitted to the MLS GRID as of November 6, 2026 07:47 PM. All data is obtained from various sources and may not have been verified by broker or MLS GRID. Supplied Open House information is subject to change without notice. All information should be independently reviewed and verified for accuracy. Properties may or may not be listed by the office/agent presenting the information.
New listings near 855 N 7th
- New
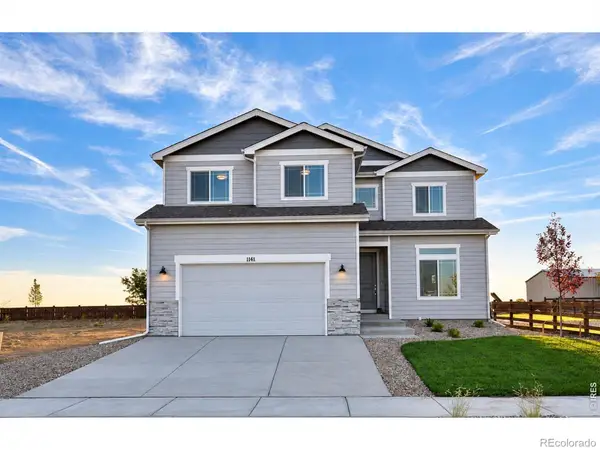 $520,975Active3 beds 3 baths2,394 sq. ft.
1063 Crown Sparrow, Johnstown, CO 80534
MLS# IR1071747Listed by: RE/MAX ALLIANCE-GREELEY - New
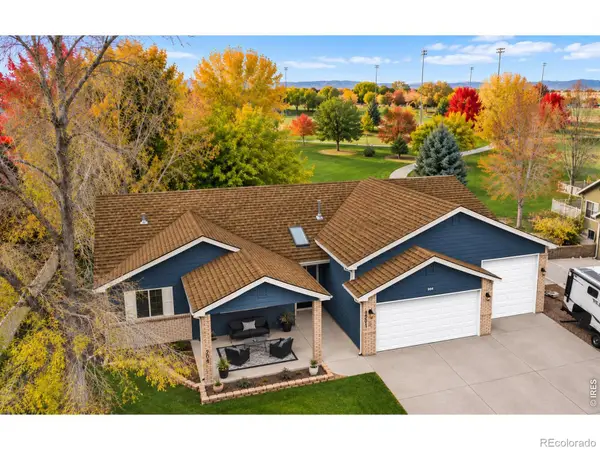 $695,000Active5 beds 3 baths3,430 sq. ft.
704 Jay, Johnstown, CO 80534
MLS# IR1071698Listed by: EPIQUE REALTY - Open Sat, 9am to 7pmNew
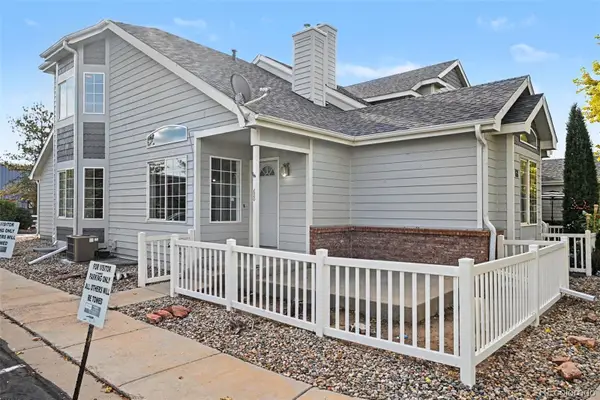 $380,000Active4 beds 4 baths2,422 sq. ft.
68 Bristol, Johnstown, CO 80534
MLS# 4492539Listed by: OPENDOOR BROKERAGE LLC - New
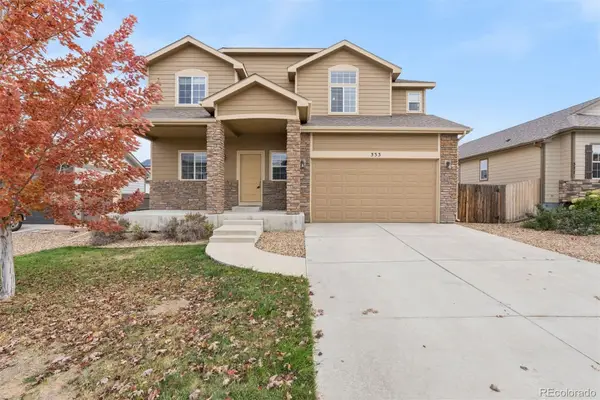 $625,000Active6 beds 4 baths3,107 sq. ft.
333 Glenroy, Johnstown, CO 80534
MLS# 9236228Listed by: LIV SOTHEBY'S INTERNATIONAL REALTY - New
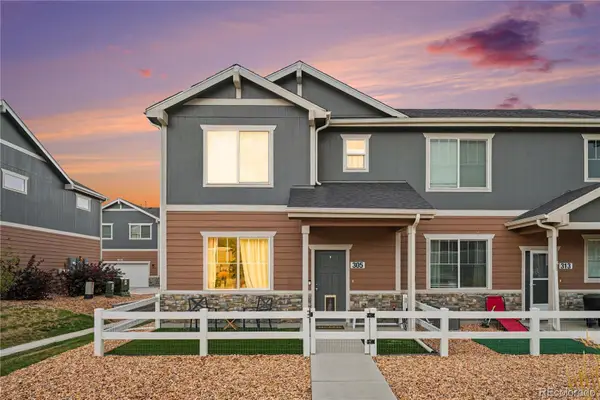 $374,900Active3 beds 3 baths1,440 sq. ft.
305 Oriole, Johnstown, CO 80534
MLS# 6349054Listed by: LPT REALTY - New
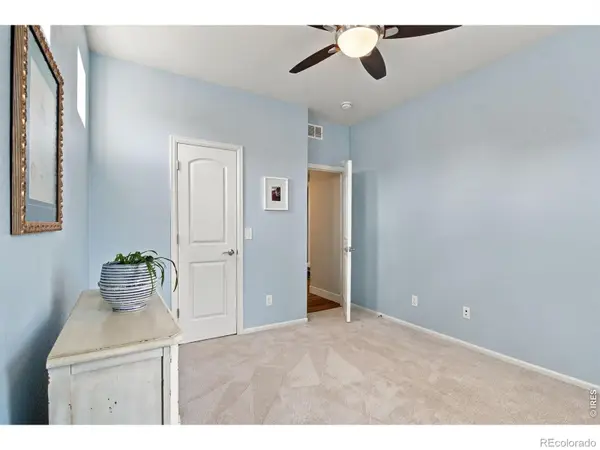 $498,000Active3 beds 3 baths2,076 sq. ft.
5056 Silverwood, Johnstown, CO 80534
MLS# IR1071566Listed by: 1ST REALTY ASSOCIATES INC - New
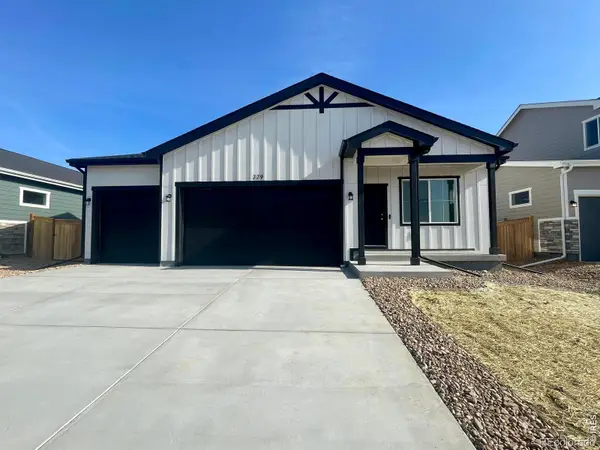 $465,000Active4 beds 2 baths1,372 sq. ft.
779 Longhorn, Johnstown, CO 80534
MLS# IR1071555Listed by: GROUP MULBERRY - New
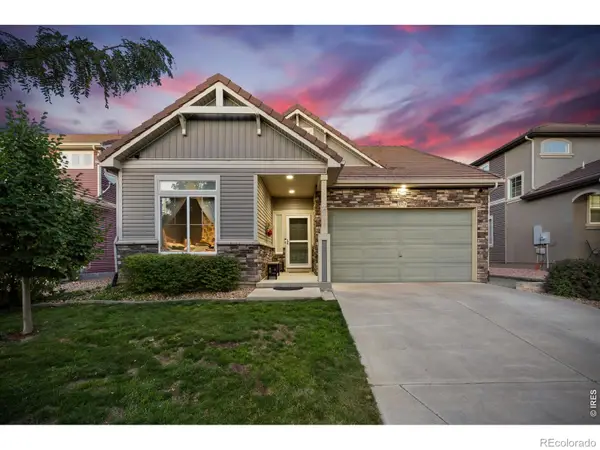 $415,000Active3 beds 3 baths2,049 sq. ft.
3603 Maplewood, Johnstown, CO 80534
MLS# IR1071531Listed by: C3 REAL ESTATE SOLUTIONS, LLC - New
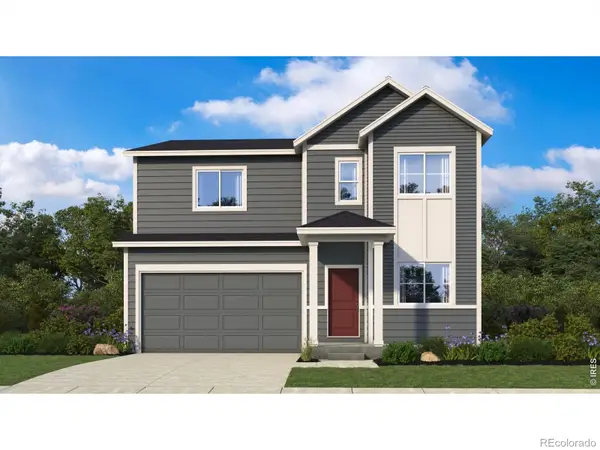 $515,000Active4 beds 3 baths2,352 sq. ft.
580 Piedmontese, Johnstown, CO 80534
MLS# IR1071397Listed by: KELLER WILLIAMS-DTC - New
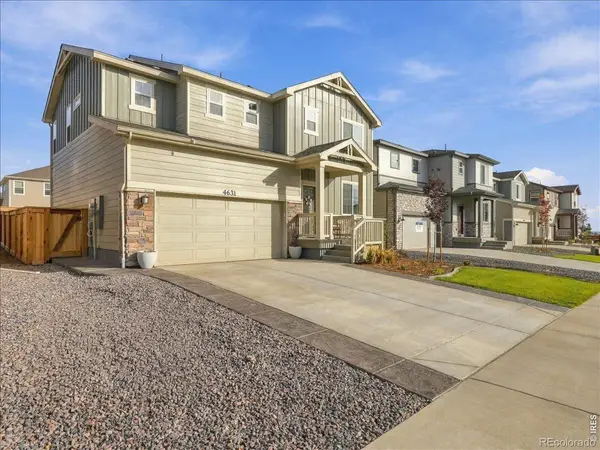 $504,900Active3 beds 3 baths2,203 sq. ft.
4631 Sunsplash, Johnstown, CO 80534
MLS# IR1071404Listed by: RE/MAX ALLIANCE-FTC SOUTH


Protect your home and budget from life's surprises with an Assurant Home Warranty, backed by a partner that supports you through every step of homeownership. Explore Plans.
© 2026 Better Homes and Gardens Real Estate LLC. An Anywhere Real Estate company. All rights reserved. Better Homes and Gardens® Real Estate is a registered trademark owned by Meredith Operations Corporation, licensed to Better Homes and Gardens Real Estate LLC and used with permission. Better Homes and Gardens Real Estate LLC fully supports the principles of the Fair Housing Act and the Equal Opportunity Act. Listing information is deemed reliable but is not guaranteed accurate.
Each office is independently owned and operated.
Any services or products provided by third parties are not provided by, affiliated with or related to Better Homes and Gardens Real Estate LLC, or its affiliated companies.