
220 N Stewart, Keenesburg, CO 80643
Local realty services provided by:Better Homes and Gardens Real Estate Kenney & Company
220 N Stewart,Keenesburg, CO 80643
$359,500
- 3 Beds
- 2 Baths
- - sq. ft.
- Single family
- Sold
Listed by: cassandra pelley
Office: invalesco real estate
MLS#:4532201
Source:ML
Sorry, we are unable to map this address
Price summary
- Price:$359,500
- Monthly HOA dues:$40
About this home
Enjoy the ease of single-level living in this beautifully finished ranch home, set on a generous 6,415 SF lot in a newer, peaceful community. Thoughtfully designed to make the most of every square foot, the open-concept layout feels bright and spacious with high ceilings, durable LVT flooring, and a seamless flow between the kitchen, dining, and living areas. The kitchen features granite countertops, ample cabinetry, and a brand-new LG Smart Refrigerator in PrintProof Black Stainless Steel, complete with InstaView and Craft Ice, adding a sleek, modern upgrade to the space. Three bedrooms include a private primary suite with its own en-suite bath, while a second full bathroom conveniently serves the additional bedrooms and guests. Beyond the main living space, the home offers some unexpected extras, including a fully drywalled garage and an approximately 5-foot-high, temperature-controlled crawlspace providing an impressive amount of additional storage. The backyard is an especially desirable extension of the home, with open space directly behind the property rather than neighboring homes, creating a more private and peaceful setting ready for you to customize. A large stamped and colored concrete patio provides plenty of room for outdoor dining and entertaining, while a convenient walkway runs along the side of the home and a dedicated garden area is ready for flowers, vegetables, or your own landscaping ideas. With a larger 6,415 SF lot, there’s plenty of room to make the outdoor space your own. With quick access to the highway, the home offers an easy connection to Brighton and Denver while still providing the quieter feel of a smaller community. A wonderful combination of modern finishes, functional living, and outdoor space—all in a move-in-ready ranch....
Contact an agent
Home facts
- Year built:2020
- Subdivision & Development:Evans Place
- Listing ID #:4532201
Rooms and interior
- Bedrooms:3
- Total bathrooms:2
- Full bathrooms:2
- Kitchen Description:Dishwasher, Eat-in Kitchen, Microwave, Range, Refrigerator
Heating and cooling
- Cooling:Central Air
- Heating:Forced Air
Structure and exterior
- Roof:Composition
- Year built:2020
- Construction Materials:Frame
- Exterior Features:Patio, Private Yard
- Levels:1 Story
Schools
- High school:Weld Central
- Middle school:Weld Central
- Elementary school:Hoff
Utilities
- Sewer:Public Sewer
Finances and disclosures
- Price:$359,500
- Tax amount:$3,213
Features and amenities
- Amenities:Double Pane Windows
Parking
- Garage spaces:2
 Based on information submitted to the MLS GRID as of November 10, 2026 01:48 AM. All data is obtained from various sources and may not have been verified by broker or MLS GRID. Supplied Open House information is subject to change without notice. All information should be independently reviewed and verified for accuracy. Properties may or may not be listed by the office/agent presenting the information.
New listings near 220 N Stewart
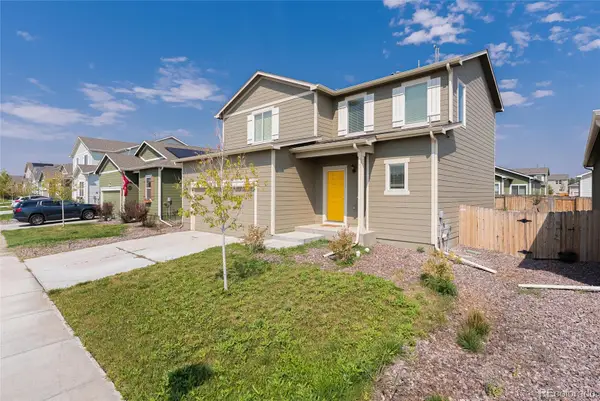 $413,000Active3 beds 3 baths1,819 sq. ft.
509 Quincy Rr, Keenesburg, CO 80643
MLS# IR1071342Listed by: PAK HOME REALTY $698,000Active3 beds 2 baths1,905 sq. ft.
32056 County Road 16, Keenesburg, CO 80643
MLS# 9927801Listed by: NATIVE CONSTRUCTION AND REAL ESTATE LLC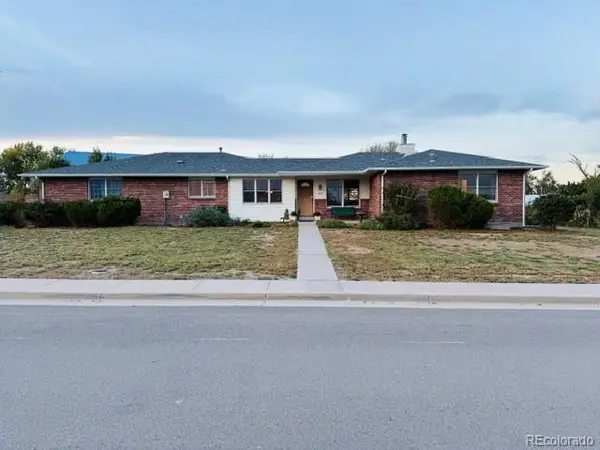 $595,000Active4 beds 3 baths1,561 sq. ft.
525 E Kiser, Keenesburg, CO 80643
MLS# 7397925Listed by: HEARTHSTONE MNGMT SERVICE LLC $459,900Active4 beds 3 baths2,439 sq. ft.
501 Quincy Rr, Keenesburg, CO 80643
MLS# IR1070467Listed by: KITTLE REAL ESTATE $289,000Active0 Acres
39240 E 146th, Keenesburg, CO 80643
MLS# 3446680Listed by: MEGASTAR REALTY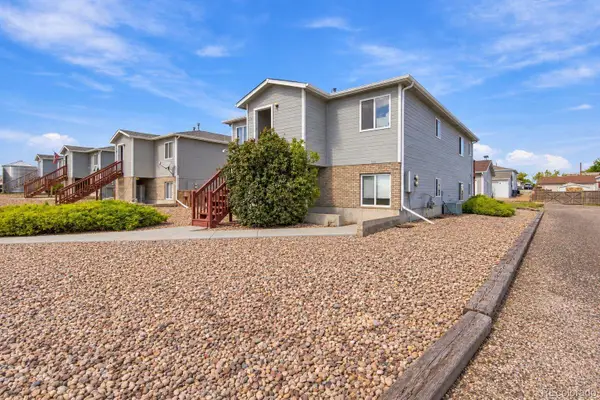 $490,000Active6 beds 4 baths2,760 sq. ft.
585 E Woodward, Keenesburg, CO 80643
MLS# 4422231Listed by: JPAR MODERN REAL ESTATE $330,000Active3 beds 2 baths1,473 sq. ft.
406 Quincy Rr, Keenesburg, CO 80643
MLS# 5400469Listed by: EXP REALTY, LLC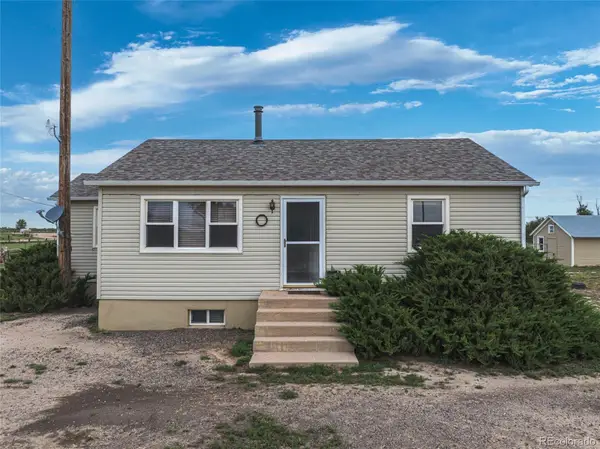 $649,900Active3 beds 1 baths1,280 sq. ft.
29517 County Road 398, Keenesburg, CO 80643
MLS# 4975219Listed by: MB HEPP REALTY LLC $11,975,000Active0 Acres
0 Multiple, Keenesburg, CO 80643
MLS# IR1069173Listed by: HAYDEN OUTDOORS - WINDSOR $21,780,000Active0 Acres
0, Keenesburg, CO 80643
MLS# IR1069163Listed by: HAYDEN OUTDOORS - WINDSOR


Protect your home and budget from life's surprises with an Assurant Home Warranty, backed by a partner that supports you through every step of homeownership. Explore Plans.
© 2026 Better Homes and Gardens Real Estate LLC. An Anywhere Real Estate company. All rights reserved. Better Homes and Gardens® Real Estate is a registered trademark owned by Meredith Operations Corporation, licensed to Better Homes and Gardens Real Estate LLC and used with permission. Better Homes and Gardens Real Estate LLC fully supports the principles of the Fair Housing Act and the Equal Opportunity Act. Listing information is deemed reliable but is not guaranteed accurate.
Each office is independently owned and operated.
Any services or products provided by third parties are not provided by, affiliated with or related to Better Homes and Gardens Real Estate LLC, or its affiliated companies.