
331 N Cedar Street, Keenesburg, CO 80643
Local realty services provided by:Better Homes and Gardens Real Estate Kenney & Company
Listed by: tricia lockhart
Office: sellstate altitude realty
MLS#:6784893
Source:ML
Price summary
- Price:$935,000
- Price per sq. ft.:$216.34
About this home
Exceptional custom ranch offering spacious living, quality finishes, and a thoughtfully designed open floor plan. The welcoming entry leads past a private home office and guest bedroom with a full bath before opening into the stunning main living area. A floor-to-ceiling stone fireplace creates a warm focal point, while the chef's kitchen is designed for entertaining with quartz countertops, a waterfall island, stainless steel appliances, double ovens, a gas cooktop, and abundant workspace. The spacious primary suite offers beautiful Colorado sunset views and a spa-inspired ensuite featuring a jetted soaking tub. The fully finished basement adds approximately 2,200 square feet of living space with a second primary suite and full bath, an impressive wet bar, large recreation room, and a bonus room ideal for a home office, gym, hobby room, or flex space. The oversized garage provides plenty of room for an RV, boat, oversized vehicles, and all your recreational equipment. The xeriscape front yard offers attractive, low-maintenance landscaping while helping conserve water. Designed for both everyday living and entertaining, this exceptional home combines luxury, comfort, and functionality in every detail. Don't miss this incredible opportunity to own a truly one-of-a-kind Colorado home!...
Contact an agent
Home facts
- Year built:2022
- Subdivision & Development:Diamond K
- Listing ID #:6784893
Rooms and interior
- Bedrooms:6
- Total bathrooms:5
- Full bathrooms:4
- Half bathrooms:1
- Flooring:Carpet, Tile, Vinyl
- Kitchen Description:Bar Fridge, Cooktop, Dishwasher, Disposal, Microwave, Oven, Range Hood, Refrigerator, Self Cleaning Oven
- Basement:Yes
- Basement Description:Finished
- Living area:4,322 sq. ft.
Heating and cooling
- Cooling:Central Air
- Heating:Forced Air
- Central air:Yes
Structure and exterior
- Roof:Composition
- Year built:2022
- Building area:4,322 sq. ft.
- Lot area:0.68 Acres
- Construction Materials:Frame, Rock, Stone, Stucco
- Exterior Features:Covered, Front Porch, Patio, Rain Gutters
- Levels:1 Story
Schools
- High school:Weld Central
- Middle school:Weld Central
- Elementary school:Hoff
Utilities
- Water:Public
- Sewer:Public Sewer
Finances and disclosures
- Price:$935,000
- Price per sq. ft.:$216.34
- Tax amount:$3,717 (2025)
Features and amenities
- Laundry features:Dryer, Washer
- Amenities:Bar Fridge, Carbon Monoxide Detector(s), Smart Locks, Smoke Detector(s), Window Coverings
Parking
- Total parking spaces:4
- Parking description:Circular Driveway, Concrete Driveway, Exterior Access Door, Insulated Garage, Oversized, RV Garage
- Garage:Yes
- Garage spaces:4
 Based on information submitted to the MLS GRID as of August 14, 2026 02:22 PM. All data is obtained from various sources and may not have been verified by broker or MLS GRID. Supplied Open House information is subject to change without notice. All information should be independently reviewed and verified for accuracy. Properties may or may not be listed by the office/agent presenting the information.
New listings near 331 N Cedar Street
- New
 $1,200,000Active3 beds 3 baths2,204 sq. ft.
15330 Peterson Road, Keenesburg, CO 80643
MLS# 1848906Listed by: YOUR CASTLE REAL ESTATE INC - New
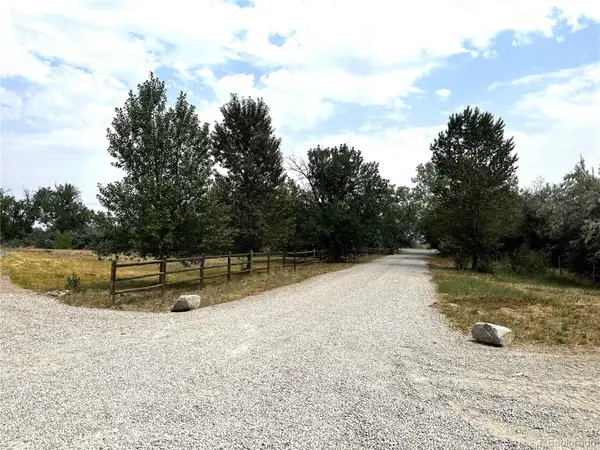 $950,000Active3 beds 3 baths1,644 sq. ft.
9469 County Road 59, Keenesburg, CO 80643
MLS# 8366831Listed by: MORGAN REALTY & ASSOCIATES - New
 $4,000,000Active160 Acres
160th Ave, Keenesburg, CO 80643
MLS# 7198484Listed by: DAY AND COMPANY INC - New
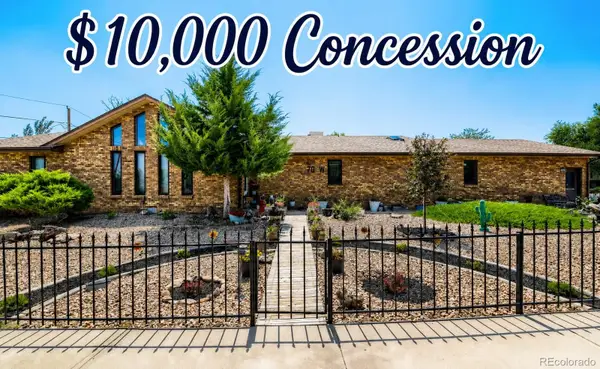 $610,000Active4 beds 3 baths3,053 sq. ft.
70 W Morgan Avenue, Keenesburg, CO 80643
MLS# 2070322Listed by: ORCHARD BROKERAGE LLC 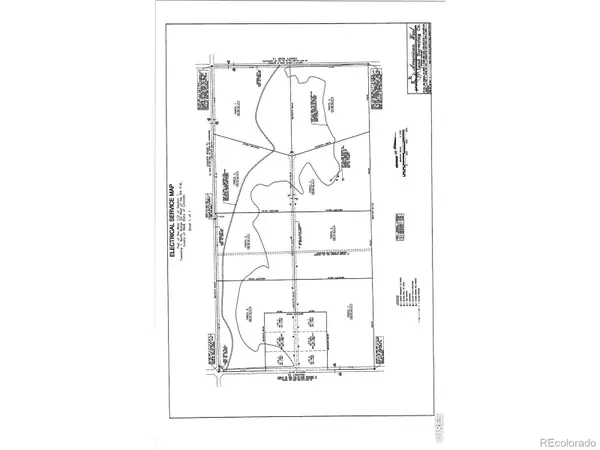 $340,000Active35.14 Acres
0 Highway 52 #Lot 8, Keenesburg, CO 80643
MLS# IR1065546Listed by: REALTY ONE GROUP FOURPOINTS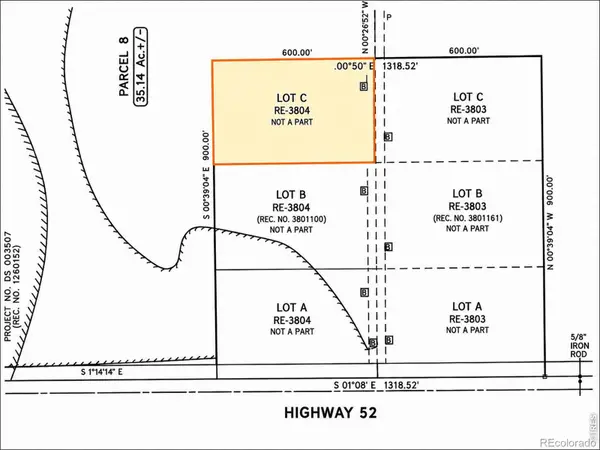 $270,000Active4 Acres
0 Highway 52 #Lot C (W), Keenesburg, CO 80643
MLS# IR1065508Listed by: REALTY ONE GROUP FOURPOINTS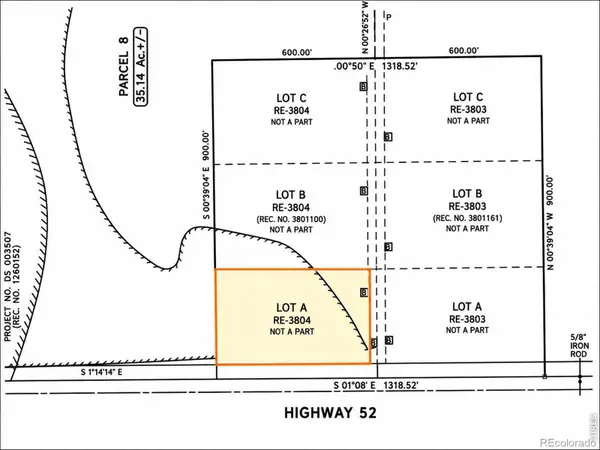 $195,000Active4 Acres
0 Highway 52 #Lot A (W), Keenesburg, CO 80643
MLS# IR1065510Listed by: REALTY ONE GROUP FOURPOINTS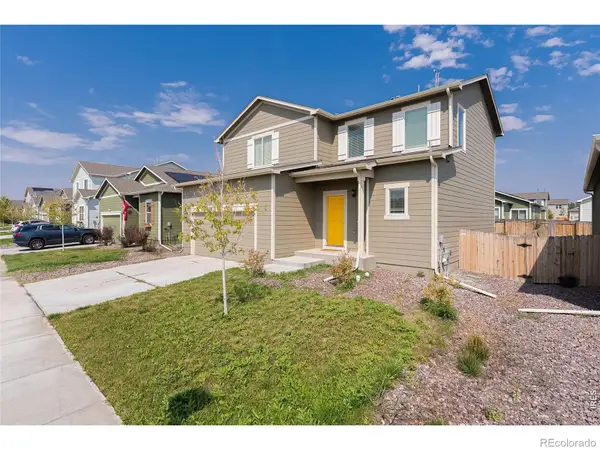 $454,800Active3 beds 3 baths1,819 sq. ft.
509 Quincy Rr Avenue, Keenesburg, CO 80643
MLS# IR1065167Listed by: PAK HOME REALTY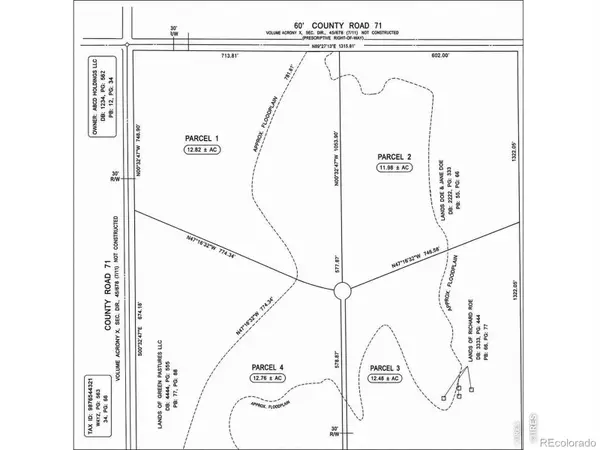 $375,000Active41.28 Acres
0 Highway 52 #Lot 2, Keenesburg, CO 80643
MLS# IR1065150Listed by: REALTY ONE GROUP FOURPOINTS


Protect your home and budget from life's surprises with an Assurant Home Warranty, backed by a partner that supports you through every step of homeownership. Explore Plans.
© 2026 Better Homes and Gardens Real Estate LLC. An Anywhere Real Estate company. All rights reserved. Better Homes and Gardens® Real Estate is a registered trademark owned by Meredith Operations Corporation, licensed to Better Homes and Gardens Real Estate LLC and used with permission. Better Homes and Gardens Real Estate LLC fully supports the principles of the Fair Housing Act and the Equal Opportunity Act. Listing information is deemed reliable but is not guaranteed accurate.
Each office is independently owned and operated.
Any services or products provided by third parties are not provided by, affiliated with or related to Better Homes and Gardens Real Estate LLC, or its affiliated companies.