
403 Quincy Rr, Keenesburg, CO 80643
Local realty services provided by:Better Homes and Gardens Real Estate Kenney & Company
Listed by: john karger
Office: serhant colorado llc.
MLS#:2797537
Source:ML
Price summary
- Price:$385,000
- Price per sq. ft.:$234.9
- Monthly HOA dues:$40
About this home
Welcome home to this wonderfully maintained and move-in ready ranch in Keenesburg! Just 40 minutes from Denver, this open concept 3-bed, 2-bath home has been freshly updated with brand new waterproof LVP flooring throughout, interior paint from top to bottom, and low-maintenance xeriscaped front and back yards.
Designed with comfort and convenience in mind, the home is perfect for entertaining and everyday living. The inviting kitchen features granite countertops, stainless steel appliances including a gas range and brand new dishwasher, and walk-in pantry. The spacious center island allows for bar seating and overlooks the living room, making it easy to stay connected with family and guests while preparing meals. Tucked away from the secondary bedrooms, the primary suite boasts a spa-inspired bathroom with a large soaker tub, shower and a spacious walk-in closet. The two additional bedrooms are generously sized and share easy access to a full guest bathroom, providing flexibility for guests, a home office, or additional living space. Both bathrooms are finished with granite countertops for an upscale and cohesive look. A dedicated laundry room keeps things hassle-free, with the attached 2-car garage and covered front entry completing this comfortable, functional home.
Easy Interstate 76 access for commuters. Denver, Brighton, Greeley, Hudson, Loveland, and Fort Collins all within reach. Just a short drive from the new Rodeo Dunes Golf Resort in Roggen (set to open in 2027), Coyote Creek Golf Course in Fort Lupton, Barr Lake State Park, Jackson Lake, the Wild Animal Sanctuary, and the future Bandimere Speedway in Hudson....
Contact an agent
Home facts
- Year built:2020
- Subdivision & Development:Evans Place
- Listing ID #:2797537
Rooms and interior
- Bedrooms:3
- Total bathrooms:2
- Full bathrooms:2
- Flooring:Vinyl
- Kitchen Description:Dishwasher, Disposal, Eat-in Kitchen, Kitchen Island, Microwave, Pantry, Range, Refrigerator
- Living area:1,639 sq. ft.
Heating and cooling
- Cooling:Central Air
- Heating:Forced Air
Structure and exterior
- Roof:Composition
- Year built:2020
- Building area:1,639 sq. ft.
- Architectural Style:Contemporary
- Construction Materials:Frame
- Exterior Features:Covered, Front Porch, Private Yard
- Levels:1 Story
Schools
- High school:Weld Central
- Middle school:Weld Central
- Elementary school:Hoff
Utilities
- Water:Public
- Sewer:Public Sewer
Finances and disclosures
- Price:$385,000
- Price per sq. ft.:$234.9
- Tax amount:$3,204
Features and amenities
- Laundry features:Dryer, In Unit, Washer
Parking
- Garage spaces:2
 Based on information submitted to the MLS GRID as of November 6, 2026 07:47 PM. All data is obtained from various sources and may not have been verified by broker or MLS GRID. Supplied Open House information is subject to change without notice. All information should be independently reviewed and verified for accuracy. Properties may or may not be listed by the office/agent presenting the information.
New listings near 403 Quincy Rr
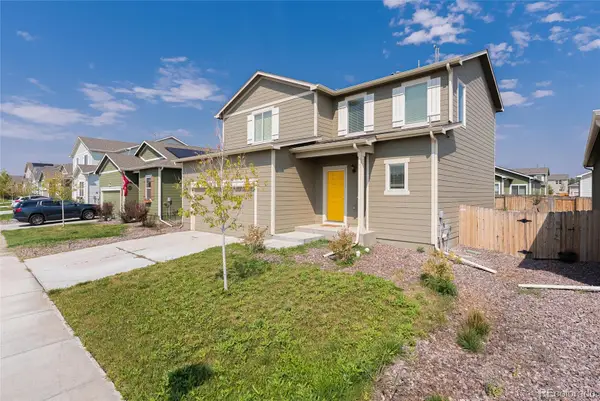 $413,000Active3 beds 3 baths1,819 sq. ft.
509 Quincy Rr, Keenesburg, CO 80643
MLS# IR1071342Listed by: PAK HOME REALTY $698,000Active3 beds 2 baths1,905 sq. ft.
32056 County Road 16, Keenesburg, CO 80643
MLS# 9927801Listed by: NATIVE CONSTRUCTION AND REAL ESTATE LLC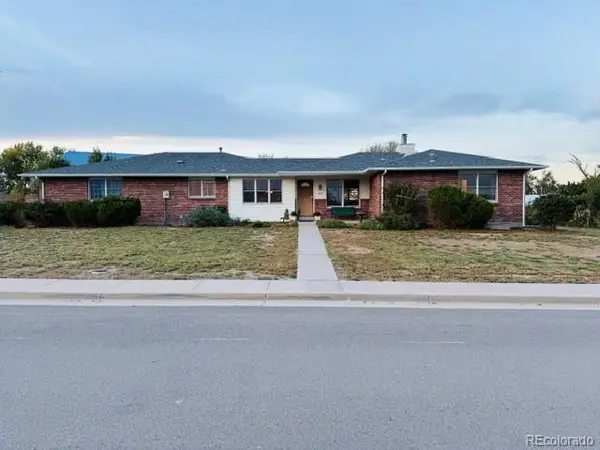 $595,000Active4 beds 3 baths1,561 sq. ft.
525 E Kiser, Keenesburg, CO 80643
MLS# 7397925Listed by: HEARTHSTONE MNGMT SERVICE LLC $459,900Active4 beds 3 baths2,439 sq. ft.
501 Quincy Rr, Keenesburg, CO 80643
MLS# IR1070467Listed by: KITTLE REAL ESTATE $289,000Active0 Acres
39240 E 146th, Keenesburg, CO 80643
MLS# 3446680Listed by: MEGASTAR REALTY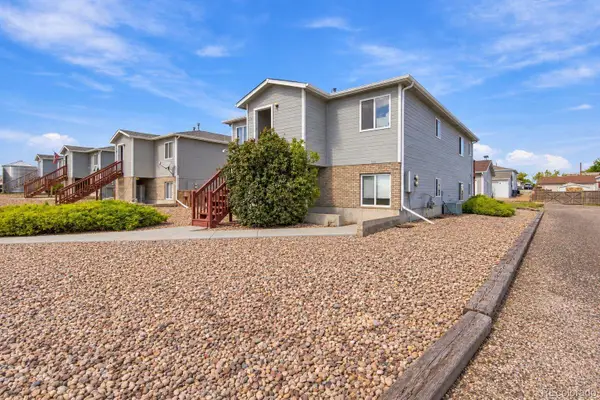 $490,000Active6 beds 4 baths2,760 sq. ft.
585 E Woodward, Keenesburg, CO 80643
MLS# 4422231Listed by: JPAR MODERN REAL ESTATE $340,000Active3 beds 2 baths1,473 sq. ft.
406 Quincy Rr, Keenesburg, CO 80643
MLS# 5400469Listed by: EXP REALTY, LLC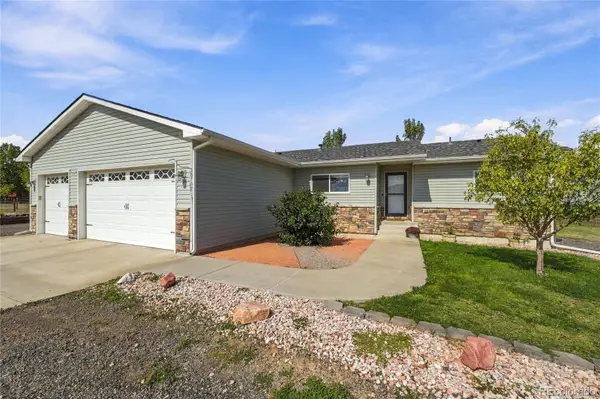 $775,000Pending4 beds 4 baths3,156 sq. ft.
38707 E 145th Avenue, Keenesburg, CO 80643
MLS# 5802262Listed by: EXP REALTY, LLC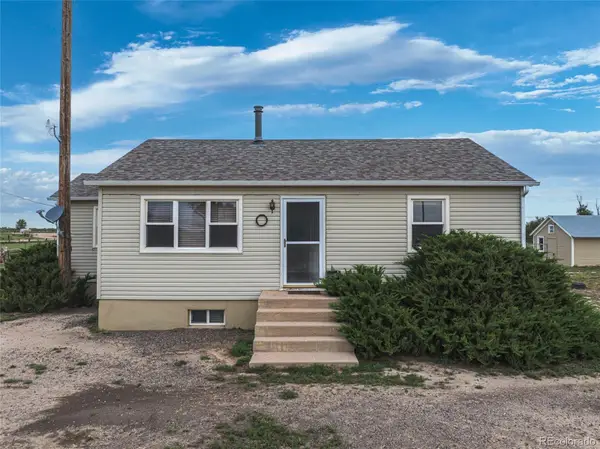 $649,900Active3 beds 1 baths1,280 sq. ft.
29517 County Road 398, Keenesburg, CO 80643
MLS# 4975219Listed by: MB HEPP REALTY LLC $11,975,000Active0 Acres
0 Multiple, Keenesburg, CO 80643
MLS# IR1069173Listed by: HAYDEN OUTDOORS - WINDSOR


Protect your home and budget from life's surprises with an Assurant Home Warranty, backed by a partner that supports you through every step of homeownership. Explore Plans.
© 2026 Better Homes and Gardens Real Estate LLC. An Anywhere Real Estate company. All rights reserved. Better Homes and Gardens® Real Estate is a registered trademark owned by Meredith Operations Corporation, licensed to Better Homes and Gardens Real Estate LLC and used with permission. Better Homes and Gardens Real Estate LLC fully supports the principles of the Fair Housing Act and the Equal Opportunity Act. Listing information is deemed reliable but is not guaranteed accurate.
Each office is independently owned and operated.
Any services or products provided by third parties are not provided by, affiliated with or related to Better Homes and Gardens Real Estate LLC, or its affiliated companies.