
503 Evans Avenue, Keenesburg, CO 80643
Local realty services provided by:Better Homes and Gardens Real Estate Kenney & Company
503 Evans Avenue,Keenesburg, CO 80643
$423,500
- 3 Beds
- 2 Baths
- 1,639 sq. ft.
- Single family
- Active
Listed by: edye londer
Office: madison & company properties
MLS#:8169612
Source:ML
Price summary
- Price:$423,500
- Price per sq. ft.:$258.39
- Monthly HOA dues:$40
About this home
Price improvement on this wonderful ranch style home!!
Calling all GOLFERS! Come live just 10 minutes away from the next hottest golf resort - Rodeo Dunes. Great home to live in or investors buy as a short term rental for those golfers coming from out of town to play at this beautiful resort, scheduled to feature 6 courses designed by some of the top golf course architects and will have public access. Beautifully updated, well cared for home. Just move in and enjoy! Updated features include custom blinds thru out for light and privacy. Designer backsplash on kitchen wall ads an extra bit of design, ceiling fans thru out for fresh air and an electronic front door lock for convenience and security. Enjoy 3 generous sized bedrooms, 2 full bathrooms (including a larger soaking tub in primary bath), a nice size laundry room and a comfortable great room to enjoy good food, great conversation and entertainment. Kitchen features a spacious walk-in pantry, all kitchen appliances including refrigerator with water and ice dispenser and an island for those casual meals and conversation.
The yard has both front and back sprinklers and an inviting back patio and back yard to enjoy those beautiful spring, summer and fall days and nights.
Remote workers really enjoy this area for the value, space from the hustle bustle of the big city and the small town charm of this community. There is also easy access to major highways for those who don't work at home.
A short drive to the Wild Animal Sanctuary, Rodeo Dunes Golf Resort, Hudson, Greeley, Loveland, Windsor and Ft. Collins and Denver....
Contact an agent
Home facts
- Year built:2021
- Subdivision & Development:Evans Place
- Listing ID #:8169612
Rooms and interior
- Bedrooms:3
- Total bathrooms:2
- Full bathrooms:2
- Flooring:Carpet, Laminate
- Bathrooms Description:Five Piece Bath
- Kitchen Description:Dishwasher, Disposal, Kitchen Island, Microwave, Oven, Pantry, Range, Range Hood, Refrigerator, Water Softener
- Basement:Yes
- Basement Description:Crawl Space
- Living area:1,639 sq. ft.
Heating and cooling
- Cooling:Central Air
- Heating:Forced Air, Natural Gas
- Central air:Yes
Structure and exterior
- Roof:Composition
- Year built:2021
- Building area:1,639 sq. ft.
- Lot area:0.12 Acres
- Lot Features:Landscaped, Sprinklers In Front, Sprinklers In Rear
- Construction Materials:Frame
- Exterior Features:Covered, Patio, Private Yard
- Foundation Description:Concrete Perimeter
- Levels:1 Story
Schools
- High school:Weld Central
- Middle school:Weld Central
- Elementary school:Hoff
Utilities
- Water:Public
- Sewer:Public Sewer
Finances and disclosures
- Price:$423,500
- Price per sq. ft.:$258.39
- Tax amount:$3,250 (2025)
Features and amenities
- Laundry features:In Unit
- Amenities:Carbon Monoxide Detector(s), Double Pane Windows, Gas Water Heater, Smoke Detector(s), Water Softener, Window Coverings
Parking
- Total parking spaces:2
- Parking description:Asphalt, Dry Walled, Lighted
- Garage:Yes
- Garage spaces:2
 Based on information submitted to the MLS GRID as of August 26, 2026 02:24 PM. All data is obtained from various sources and may not have been verified by broker or MLS GRID. Supplied Open House information is subject to change without notice. All information should be independently reviewed and verified for accuracy. Properties may or may not be listed by the office/agent presenting the information.
New listings near 503 Evans Avenue
- New
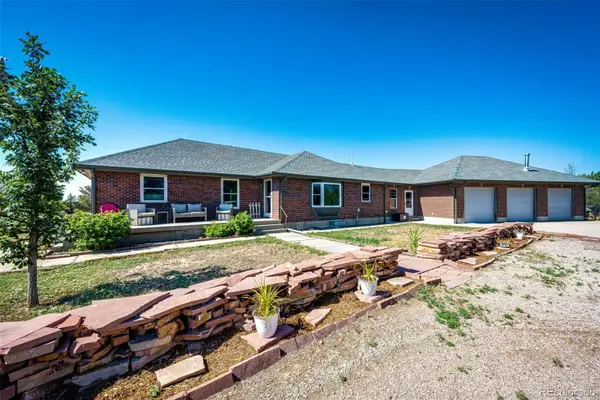 $820,000Active5 beds 3 baths4,128 sq. ft.
31312 County Road 16, Keenesburg, CO 80643
MLS# 5900589Listed by: COLORADO HOME AND RANCH - New
 $1,900,000Active160 Acres
Tbd, Keenesburg, CO 80643
MLS# 6979729Listed by: COLORADO HOME AND RANCH - New
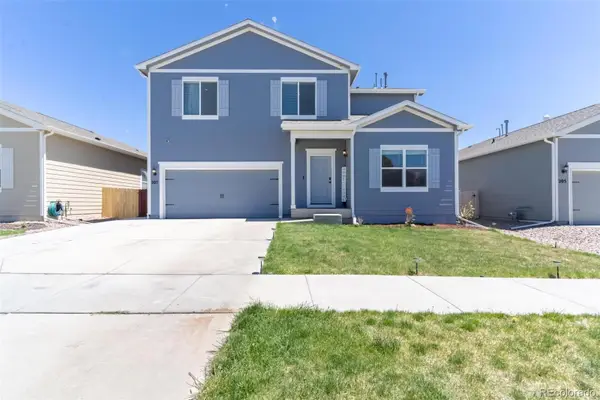 $455,000Active5 beds 3 baths2,439 sq. ft.
207 Zachary Street, Keenesburg, CO 80643
MLS# 8154369Listed by: KELLER WILLIAMS REALTY DOWNTOWN LLC - New
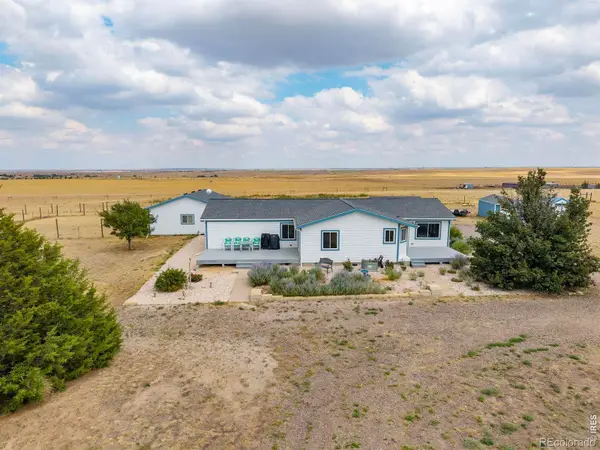 $795,000Active3 beds 2 baths2,068 sq. ft.
15350 Cavanaugh Road, Keenesburg, CO 80643
MLS# IR1066573Listed by: GROUP CENTERRA  $935,000Active6 beds 5 baths4,322 sq. ft.
331 N Cedar Street, Keenesburg, CO 80643
MLS# 6784893Listed by: SELLSTATE ALTITUDE REALTY $1,200,000Active3 beds 3 baths2,204 sq. ft.
15330 Peterson Road, Keenesburg, CO 80643
MLS# 1848906Listed by: YOUR CASTLE REAL ESTATE INC- Open Sat, 11am to 2pm
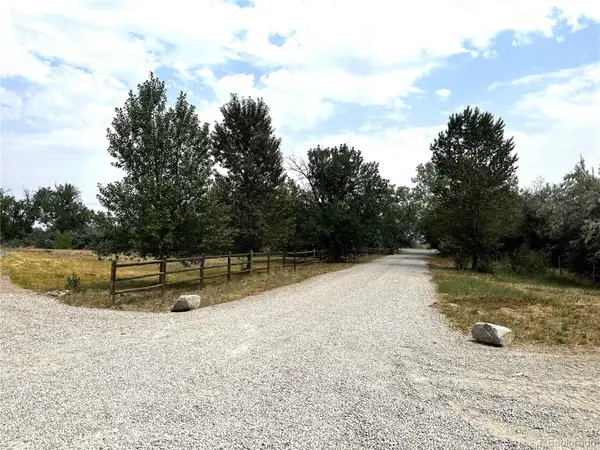 $950,000Active3 beds 3 baths1,644 sq. ft.
9469 County Road 59, Keenesburg, CO 80643
MLS# 8366831Listed by: MORGAN REALTY & ASSOCIATES  $4,000,000Active160 Acres
160th Ave, Keenesburg, CO 80643
MLS# 7198484Listed by: DAY AND COMPANY INC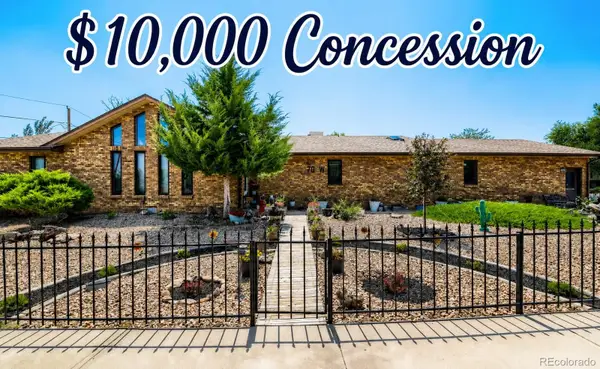 $599,000Active4 beds 3 baths3,053 sq. ft.
70 W Morgan Avenue, Keenesburg, CO 80643
MLS# 2070322Listed by: ORCHARD BROKERAGE LLC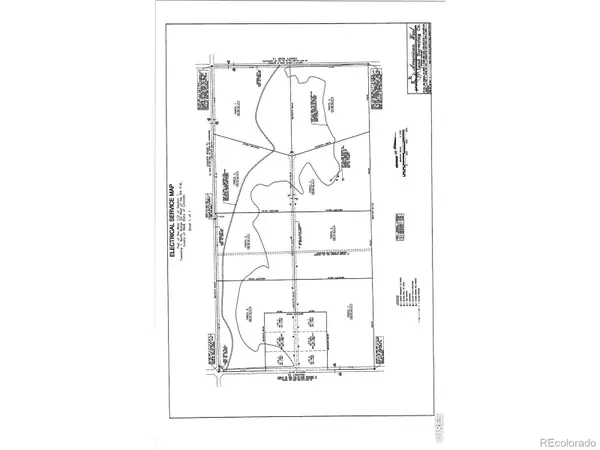 $340,000Active35.14 Acres
0 Highway 52 #Lot 8, Keenesburg, CO 80643
MLS# IR1065546Listed by: REALTY ONE GROUP FOURPOINTS


Protect your home and budget from life's surprises with an Assurant Home Warranty, backed by a partner that supports you through every step of homeownership. Explore Plans.
© 2026 Better Homes and Gardens Real Estate LLC. An Anywhere Real Estate company. All rights reserved. Better Homes and Gardens® Real Estate is a registered trademark owned by Meredith Operations Corporation, licensed to Better Homes and Gardens Real Estate LLC and used with permission. Better Homes and Gardens Real Estate LLC fully supports the principles of the Fair Housing Act and the Equal Opportunity Act. Listing information is deemed reliable but is not guaranteed accurate.
Each office is independently owned and operated.
Any services or products provided by third parties are not provided by, affiliated with or related to Better Homes and Gardens Real Estate LLC, or its affiliated companies.