
524 Evans Avenue, Keenesburg, CO 80643
Local realty services provided by:Better Homes and Gardens Real Estate Kenney & Company
524 Evans Avenue,Keenesburg, CO 80643
$425,000
- 3 Beds
- 2 Baths
- 1,639 sq. ft.
- Single family
- Active
Listed by: rich johnson, non-ires agent
Office: lpt realty, llc.
MLS#:IR1060177
Source:ML
Price summary
- Price:$425,000
- Price per sq. ft.:$259.3
- Monthly HOA dues:$40
About this home
PRICE IMPROVEMENT! Welcome home to this beautifully upgraded gem in Keenesburg. Turnkey ready, this 3 bed 2 bath beauty has been thoughtfully done so all you need to do is unpack and settle in. This lot is also one of the bigger ones in the neighborhood at 6,659 square feet, well above the 5,000 to 5,200 square foot lots on most homes this size nearby. The open floor plan feels warm from the moment you walk in, with a new roof, fresh paint and double pane windows. The kitchen has granite counters, a generous island, stainless steel appliances and a walk in pantry. This home also has TWO water filtration systems, a water softener and a whole house humidifier, upgrades most homes this size just do not have. The attached two car garage has an insulated garage door, a real bonus for Colorado temperature swings, plus extra storage. And the solar panels are owned free and clear at closing. The primary suite has an oversized vanity, shower, large soaker tub and walk in closet. Two more bedrooms and a second full bath. Outside you will find front yard sprinklers, a raised garden bed, a fully fenced yard with low maintenance turf, and a paver patio made for Colorado evenings. Just minutes from the future Bandimere Speedway in Hudson, Barr Lake State Park, Jackson Lake, the Golden Triangle hunting land in Ft Morgan, Rodeo Dunes Golf Resort in Roggen, Coyote Creek Golf Course in Fort Lupton, and right down the road from the Wild Animal Sanctuary. Easy Interstate 76 access puts Brighton, Denver, Greeley and Fort Collins within reach. See it soon, it will not last long!...
Contact an agent
Home facts
- Year built:2021
- Subdivision & Development:Evans Place PUD Fg 2
- Listing ID #:IR1060177
Rooms and interior
- Bedrooms:3
- Total bathrooms:2
- Full bathrooms:2
- Flooring:Vinyl
- Kitchen Description:Dishwasher, Eat-in Kitchen, Kitchen Island, Microwave, Oven, Pantry, Refrigerator, Water Softener
- Basement:Yes
- Basement Description:Crawl Space
- Living area:1,639 sq. ft.
Heating and cooling
- Cooling:Central Air
- Heating:Forced Air
- Central air:Yes
Structure and exterior
- Roof:Composition
- Year built:2021
- Building area:1,639 sq. ft.
- Lot area:0.15 Acres
- Lot Features:Sprinklers In Front
- Architectural Style:Contemporary
- Construction Materials:Frame
- Exterior Features:Patio
- Levels:1 Story
Schools
- High school:Other
- Middle school:Other
- Elementary school:Other
Utilities
- Water:Public
Finances and disclosures
- Price:$425,000
- Price per sq. ft.:$259.3
- Tax amount:$3,250 (2025)
Features and amenities
- Laundry features:Dryer, Washer
- Amenities:Double Pane Windows, Fire Alarm, Smoke Detector(s), Water Softener
Parking
- Total parking spaces:2
- Garage:Yes
- Garage spaces:2
 Based on information submitted to the MLS GRID as of August 5, 2026 02:22 PM. All data is obtained from various sources and may not have been verified by broker or MLS GRID. Supplied Open House information is subject to change without notice. All information should be independently reviewed and verified for accuracy. Properties may or may not be listed by the office/agent presenting the information.
New listings near 524 Evans Avenue
- New
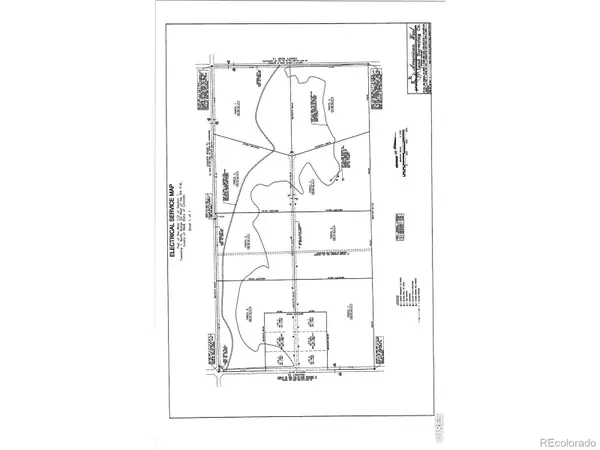 $340,000Active35.14 Acres
0 Highway 52 #Lot 8, Keenesburg, CO 80643
MLS# IR1065546Listed by: REALTY ONE GROUP FOURPOINTS - New
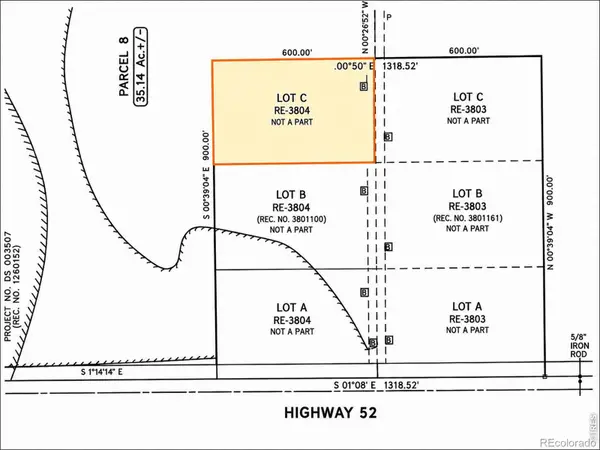 $270,000Active4 Acres
0 Highway 52 #Lot C (W), Keenesburg, CO 80643
MLS# IR1065508Listed by: REALTY ONE GROUP FOURPOINTS - New
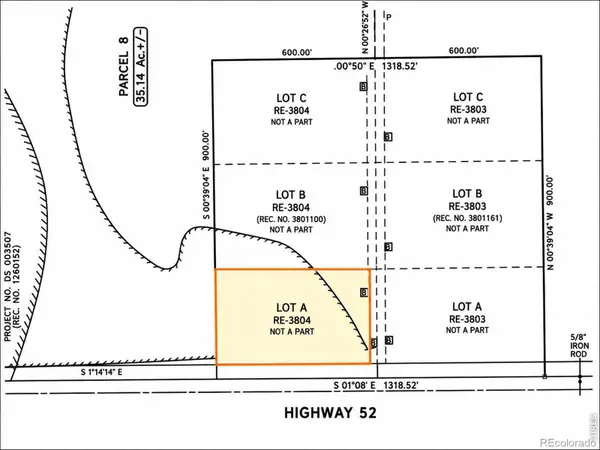 $195,000Active4 Acres
0 Highway 52 #Lot A (W), Keenesburg, CO 80643
MLS# IR1065510Listed by: REALTY ONE GROUP FOURPOINTS - New
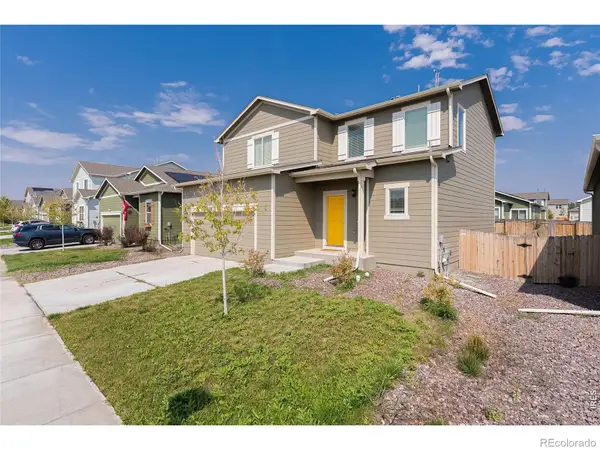 $454,800Active3 beds 3 baths1,819 sq. ft.
509 Quincy Rr Avenue, Keenesburg, CO 80643
MLS# IR1065167Listed by: PAK HOME REALTY - New
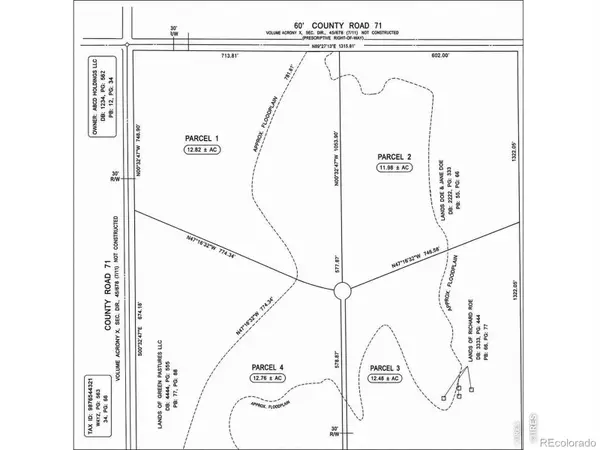 $375,000Active41.28 Acres
0 Highway 52 #Lot 2, Keenesburg, CO 80643
MLS# IR1065150Listed by: REALTY ONE GROUP FOURPOINTS - New
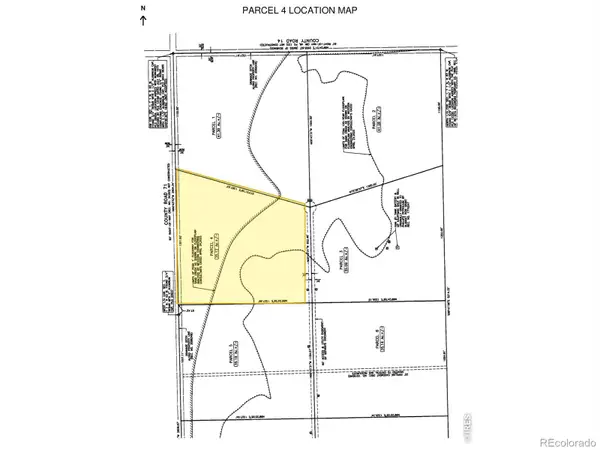 $380,000Active35.12 Acres
0 Highway 52 #Lot 4, Keenesburg, CO 80643
MLS# IR1065151Listed by: REALTY ONE GROUP FOURPOINTS 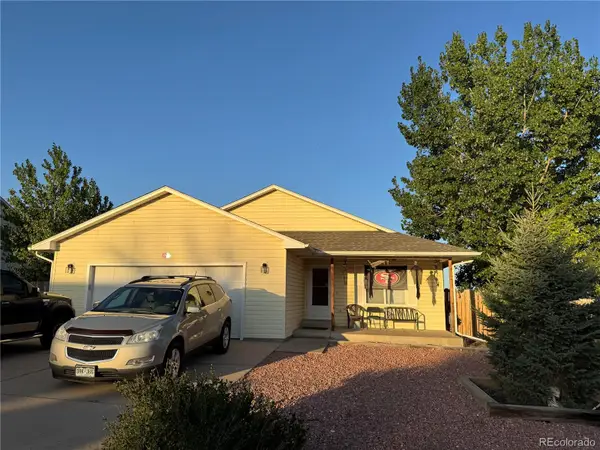 $440,000Pending4 beds 3 baths2,784 sq. ft.
90 S Dickson Street, Keenesburg, CO 80643
MLS# 7105378Listed by: EXP REALTY, LLC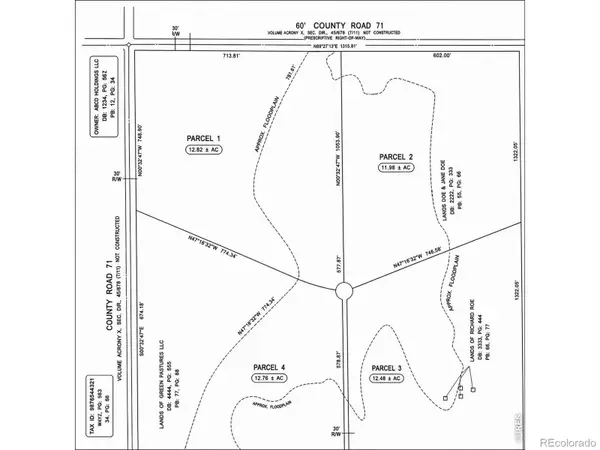 $350,000Active41.3 Acres
0 Highway 52 #Lot 1, Keenesburg, CO 80643
MLS# IR1065004Listed by: REALTY ONE GROUP FOURPOINTS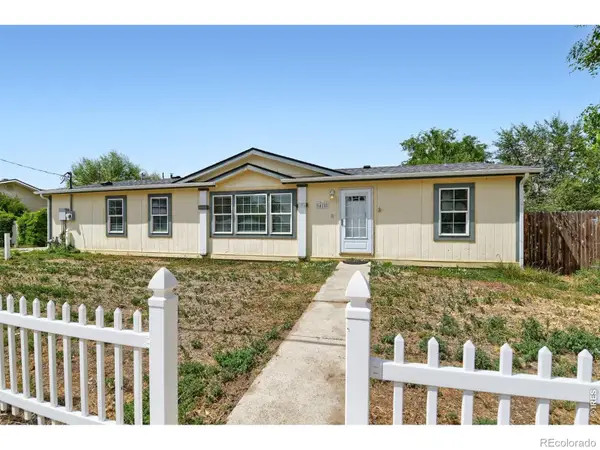 $330,000Active3 beds 2 baths1,510 sq. ft.
415 E Woodward Avenue, Keenesburg, CO 80643
MLS# IR1064652Listed by: NEXTHOME ROCKY MOUNTAIN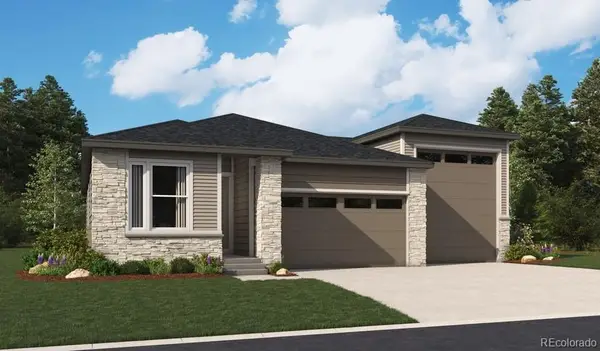 $534,950Active3 beds 2 baths1,723 sq. ft.
440 Maple Street, Keenesburg, CO 80643
MLS# 6110394Listed by: RICHMOND REALTY INC


Protect your home and budget from life's surprises with an Assurant Home Warranty, backed by a partner that supports you through every step of homeownership. Explore Plans.
© 2026 Better Homes and Gardens Real Estate LLC. An Anywhere Real Estate company. All rights reserved. Better Homes and Gardens® Real Estate is a registered trademark owned by Meredith Operations Corporation, licensed to Better Homes and Gardens Real Estate LLC and used with permission. Better Homes and Gardens Real Estate LLC fully supports the principles of the Fair Housing Act and the Equal Opportunity Act. Listing information is deemed reliable but is not guaranteed accurate.
Each office is independently owned and operated.
Any services or products provided by third parties are not provided by, affiliated with or related to Better Homes and Gardens Real Estate LLC, or its affiliated companies.