
9965 County Road 57, Keenesburg, CO 80643
Local realty services provided by:Better Homes and Gardens Real Estate Kenney & Company
9965 County Road 57,Keenesburg, CO 80643
$1,050,000
- 6 Beds
- 5 Baths
- 3,660 sq. ft.
- Single family
- Active
Listed by: liz crews, michael potter
Office: exp realty - northern co
MLS#:IR1060260
Source:ML
Price summary
- Price:$1,050,000
- Price per sq. ft.:$286.89
About this home
Your dream compound awaits! Two homes, two shops, and 3.62 acres of freedom only 25 minutes from Brighton and 40 minutes from Denver! Bring the toys and the animals! No HOA and Ag zoning offers flexibility to use you land as you wish. The first home features 3 beds, 3 baths, 2+ car attached garage, an open floor plan, sky high vaulted ceilings with a gorgeous upgraded kitchen, butcher block island, and pine cabinets with stunning glass displays. Stainless steel appliances, deep built-in drawers, and a spacious pantry make this kitchen any chef's ideal space. Wood-look tile throughout the main living area allows for easy maintenance, while new plush carpet in the bedrooms make you feel right at home. You'll be looking for reasons to soak in the spa-style tub or enjoy the massive walk-in shower in the primary suite. Two guest bedrooms, a second en suite, and a full hallway bathroom are thoughtfully arranged on the other side of the home allowing for privacy and function. Step out onto the covered back patio and take in the morning mountain views, check on your chickens in the coop, or walk over to the detached 40 x 60 shop with a 14 x 60 lean-to, and pass-through 12' tall doors. Take the concrete path past the adorable pavillion to house #2, built in 2020 and complete with Trex decking, LVP flooring, wood cabinetry, and a beautiful stone wrapped hood. Offering 3 bedrooms, 2 bathrooms, a whole-house water filtration system, beamed ceilings, and a brand new class 4 roof, this home is both charming and practical. No expense was spared adding a detached 3 car garage to ensure plenty of parking and workshop space. If you are looking for a mix of peace, commutability, and freedom - this is the one!...
Contact an agent
Home facts
- Year built:2015
- Subdivision & Development:N/A
- Listing ID #:IR1060260
Rooms and interior
- Bedrooms:6
- Total bathrooms:5
- Full bathrooms:3
- Bathrooms Description:Five Piece Bath
- Kitchen Description:Dishwasher, Disposal, Eat-in Kitchen, Kitchen Island, Microwave, Oven, Pantry, Refrigerator
- Basement:Yes
- Living area:3,660 sq. ft.
Heating and cooling
- Cooling:Ceiling Fan(s), Central Air
- Heating:Forced Air, Propane
- Central air:Yes
Structure and exterior
- Roof:Composition, Metal
- Year built:2015
- Building area:3,660 sq. ft.
- Lot area:3.62 Acres
- Lot Features:Level, Sprinklers In Front
- Construction Materials:Brick, Frame, Metal Siding
- Exterior Features:Patio
- Levels:1 Story
Schools
- High school:Other
- Middle school:Other
- Elementary school:Other
Utilities
- Water:Well
- Sewer:Septic Tank
Finances and disclosures
- Price:$1,050,000
- Price per sq. ft.:$286.89
- Tax amount:$2,414 (2025)
Features and amenities
- Laundry features:Dryer, In Unit, Washer
- Amenities:Smoke Detector(s), Window Coverings
Parking
- Total parking spaces:6
- Parking description:Oversized, Oversized Door, RV Access/Parking, Tandem
- Garage:Yes
- Garage spaces:6
 Based on information submitted to the MLS GRID as of August 7, 2026 02:26 PM. All data is obtained from various sources and may not have been verified by broker or MLS GRID. Supplied Open House information is subject to change without notice. All information should be independently reviewed and verified for accuracy. Properties may or may not be listed by the office/agent presenting the information.
New listings near 9965 County Road 57
- New
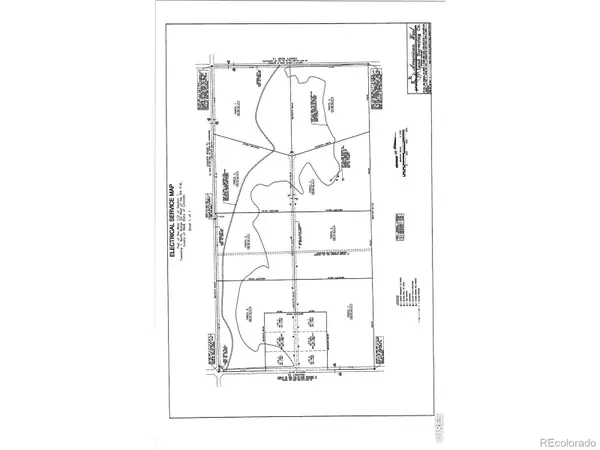 $340,000Active35.14 Acres
0 Highway 52 #Lot 8, Keenesburg, CO 80643
MLS# IR1065546Listed by: REALTY ONE GROUP FOURPOINTS - New
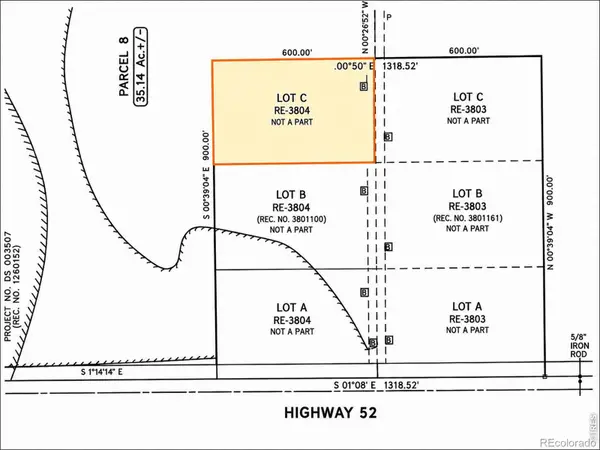 $270,000Active4 Acres
0 Highway 52 #Lot C (W), Keenesburg, CO 80643
MLS# IR1065508Listed by: REALTY ONE GROUP FOURPOINTS - New
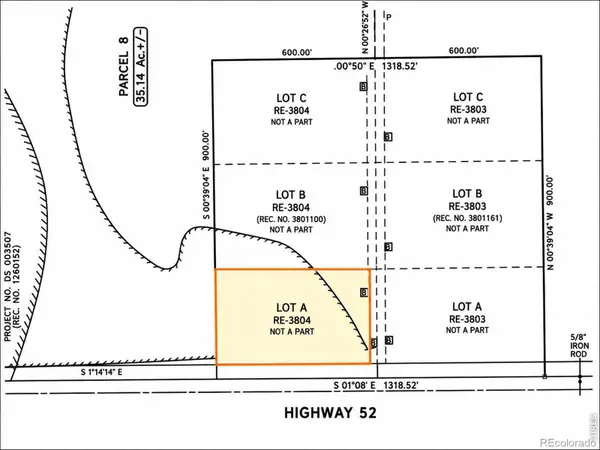 $195,000Active4 Acres
0 Highway 52 #Lot A (W), Keenesburg, CO 80643
MLS# IR1065510Listed by: REALTY ONE GROUP FOURPOINTS - New
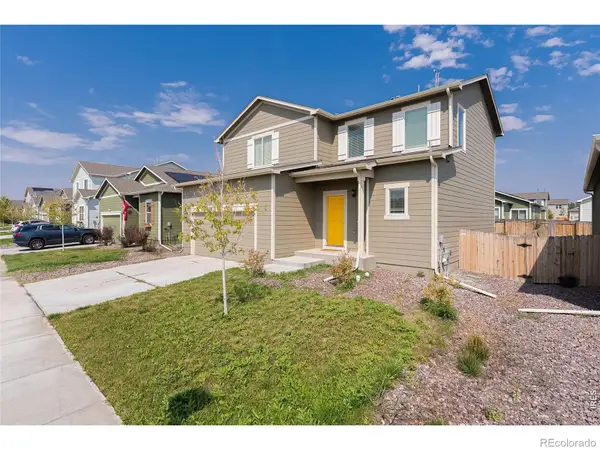 $454,800Active3 beds 3 baths1,819 sq. ft.
509 Quincy Rr Avenue, Keenesburg, CO 80643
MLS# IR1065167Listed by: PAK HOME REALTY - New
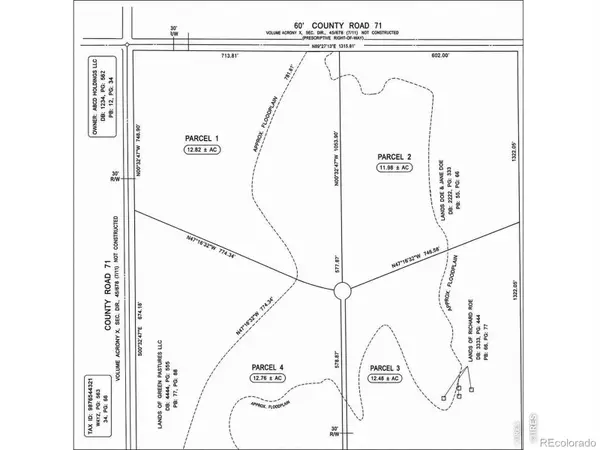 $375,000Active41.28 Acres
0 Highway 52 #Lot 2, Keenesburg, CO 80643
MLS# IR1065150Listed by: REALTY ONE GROUP FOURPOINTS - New
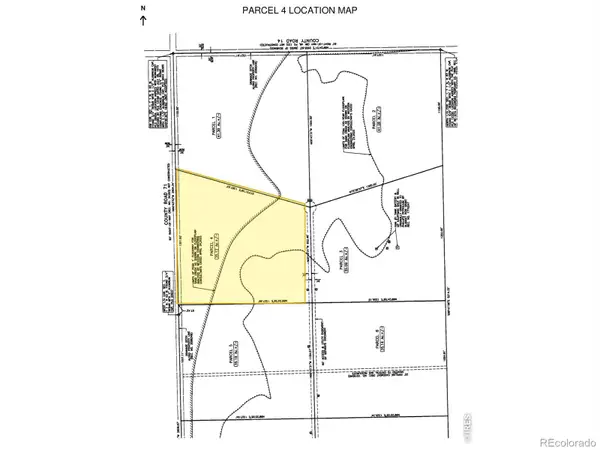 $380,000Active35.12 Acres
0 Highway 52 #Lot 4, Keenesburg, CO 80643
MLS# IR1065151Listed by: REALTY ONE GROUP FOURPOINTS 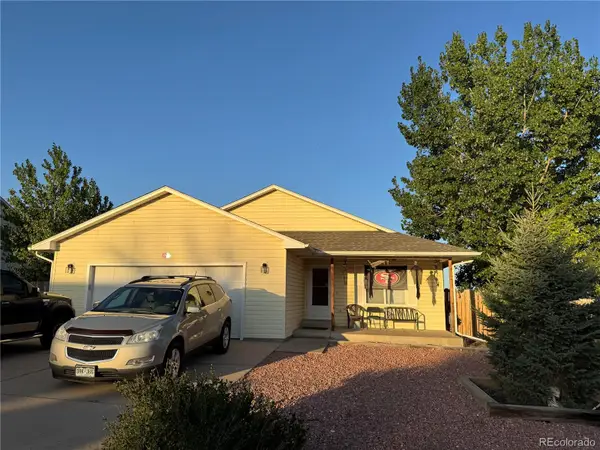 $440,000Pending4 beds 3 baths2,784 sq. ft.
90 S Dickson Street, Keenesburg, CO 80643
MLS# 7105378Listed by: EXP REALTY, LLC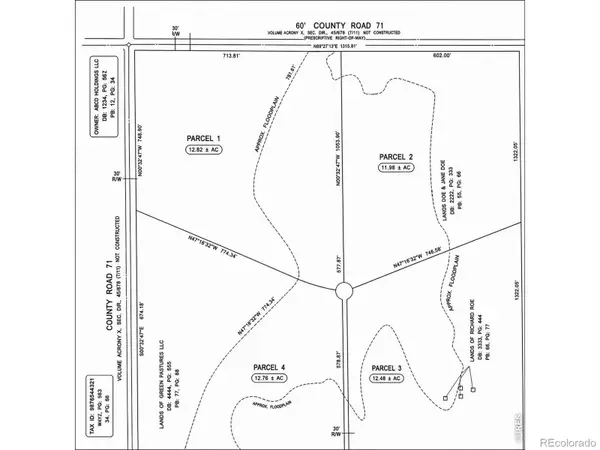 $350,000Active41.3 Acres
0 Highway 52 #Lot 1, Keenesburg, CO 80643
MLS# IR1065004Listed by: REALTY ONE GROUP FOURPOINTS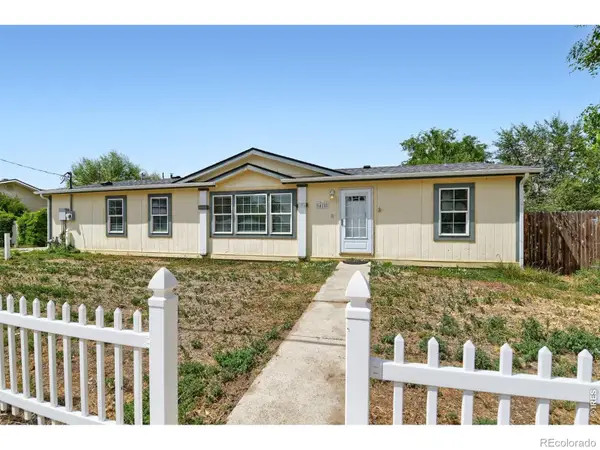 $330,000Active3 beds 2 baths1,510 sq. ft.
415 E Woodward Avenue, Keenesburg, CO 80643
MLS# IR1064652Listed by: NEXTHOME ROCKY MOUNTAIN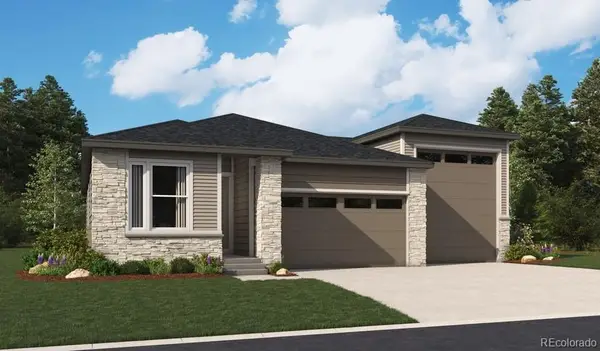 $534,950Active3 beds 2 baths1,723 sq. ft.
440 Maple Street, Keenesburg, CO 80643
MLS# 6110394Listed by: RICHMOND REALTY INC


Protect your home and budget from life's surprises with an Assurant Home Warranty, backed by a partner that supports you through every step of homeownership. Explore Plans.
© 2026 Better Homes and Gardens Real Estate LLC. An Anywhere Real Estate company. All rights reserved. Better Homes and Gardens® Real Estate is a registered trademark owned by Meredith Operations Corporation, licensed to Better Homes and Gardens Real Estate LLC and used with permission. Better Homes and Gardens Real Estate LLC fully supports the principles of the Fair Housing Act and the Equal Opportunity Act. Listing information is deemed reliable but is not guaranteed accurate.
Each office is independently owned and operated.
Any services or products provided by third parties are not provided by, affiliated with or related to Better Homes and Gardens Real Estate LLC, or its affiliated companies.