
140 Idabelle Drive Unit#8254, Keystone, CO 80435
Local realty services provided by:Better Homes and Gardens Real Estate Kenney & Company
140 Idabelle Drive Unit#8254,Keystone, CO 80435
$559,000
- 1 Beds
- 1 Baths
- 560 sq. ft.
- Single family
- Active
Listed by: cindy nelson, sara gambino
Office: the real estate collective
MLS#:7193318
Source:ML
Price summary
- Price:$559,000
- Price per sq. ft.:$998.21
- Monthly HOA dues:$718
About this home
Experience the best of Keystone from this beautifully updated one-bedroom condo in the heart of River Run Village. Just a short walk from the gondola, enjoy skiing, dining, shopping, and year-round mountain recreation right outside your door. The private balcony offers ski slope and village views, while the inviting interior features COREtec flooring, stainless steel appliances, newer granite countertops, and newer furnishings, including a leather sofa sleeper and oversized chair. Silver Mill amenities include hot tubs, fitness room, sauna, heated underground parking, and a private ski locker, plus access to an outdoor pool and additional slope-side hot tubs. An ideal mountain retreat or investment property in one of Keystone's most desirable locations.
Contact an agent
Home facts
- Year built:1996
- Subdivision & Development:silver Mill Cndominiums
- Listing ID #:7193318
Rooms and interior
- Bedrooms:1
- Total bathrooms:1
- Full bathrooms:1
- Flooring:Carpet, Tile, Vinyl, Wood
- Kitchen Description:Dishwasher, Disposal, Kitchen Island, Microwave, Oven, Range, Range Hood, Refrigerator, Self Cleaning Oven
- Living area:560 sq. ft.
Heating and cooling
- Heating:Baseboard, Hot Water, Natural Gas, Radiant
Structure and exterior
- Roof:Composition, Fiberglass
- Year built:1996
- Building area:560 sq. ft.
- Construction Materials:Concrete, Frame
- Levels:1 Story
Schools
- High school:Summit
- Middle school:Summit
- Elementary school:Summit Cove
Utilities
- Water:Public
- Sewer:Public Sewer
Finances and disclosures
- Price:$559,000
- Price per sq. ft.:$998.21
- Tax amount:$2,069
Features and amenities
- Laundry features:Common Area
Parking
- Garage spaces:1
 Based on information submitted to the MLS GRID as of November 13, 2026 12:50 AM. All data is obtained from various sources and may not have been verified by broker or MLS GRID. Supplied Open House information is subject to change without notice. All information should be independently reviewed and verified for accuracy. Properties may or may not be listed by the office/agent presenting the information.
New listings near 140 Idabelle Drive Unit#8254
- New
 $850,000Active2 beds 2 baths920 sq. ft.
28 Trappers Crossing #8756, Dillon, CO 80435
MLS# 7067301Listed by: CAMBER REALTY, LTD 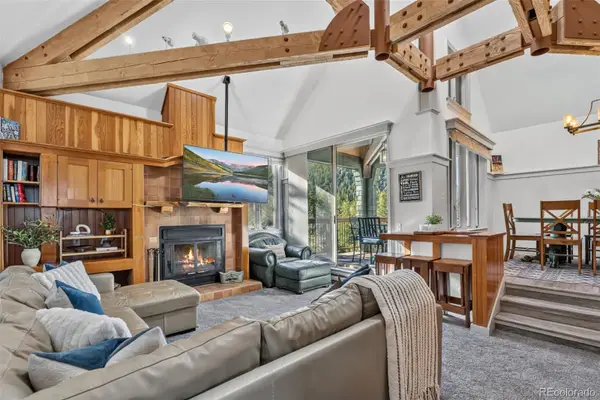 $700,000Pending2 beds 2 baths1,334 sq. ft.
352 Wild Irishman #1907, Keystone, CO 80435
MLS# 4497298Listed by: SLIFER SMITH & FRAMPTON - SUMMIT COUNTY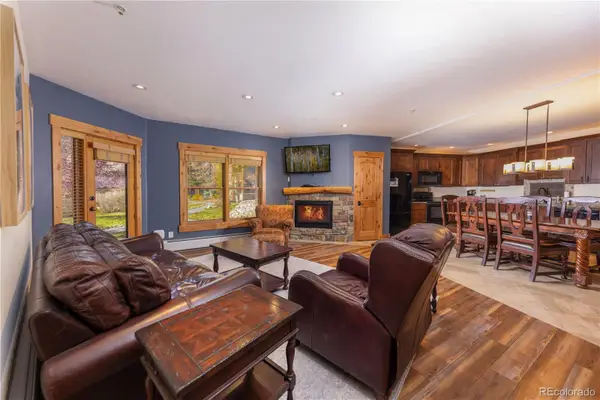 $799,000Pending2 beds 2 baths1,179 sq. ft.
22784 Us Highway 6 #2610, Keystone, CO 80435
MLS# 6240217Listed by: SLIFER SMITH & FRAMPTON - SUMMIT COUNTY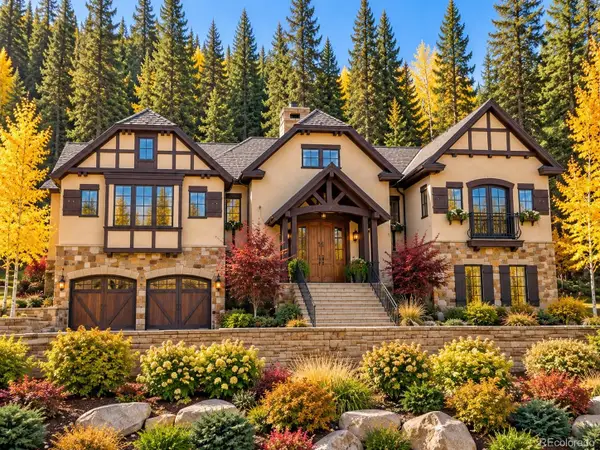 $5,500,000Active5 beds 5 baths5,166 sq. ft.
22 E Trade, Keystone, CO 80435
MLS# 7177184Listed by: CORKEN + COMPANY REAL ESTATE GROUP, LLC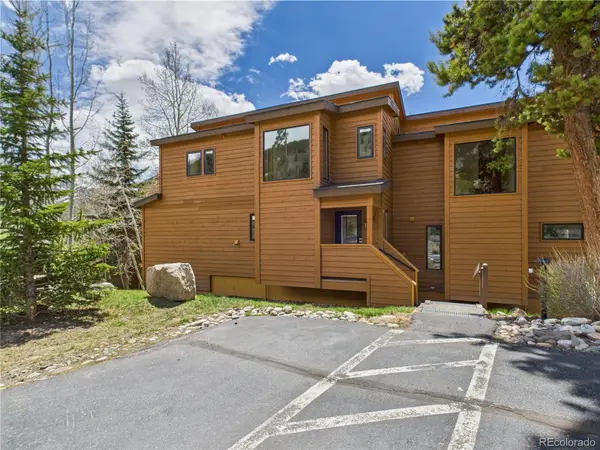 $799,000Active2 beds 3 baths1,417 sq. ft.
620 Tennis Club #1339, Dillon, CO 80435
MLS# 3300051Listed by: PULSE REAL ESTATE GROUP LLC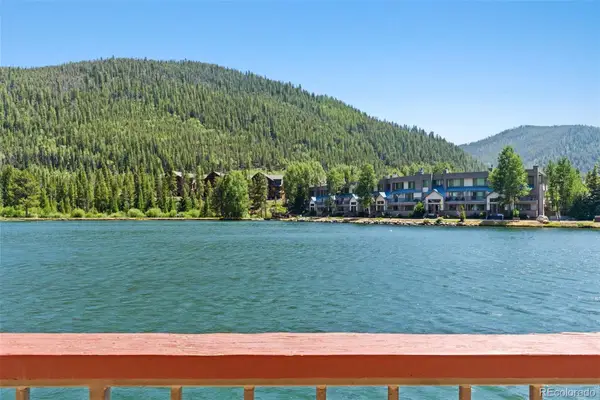 $330,000Active-- beds 1 baths482 sq. ft.
22174 Us Highway 6 #7, Keystone, CO 80435
MLS# 2317808Listed by: RE/MAX PROPERTIES OF THE SUMMIT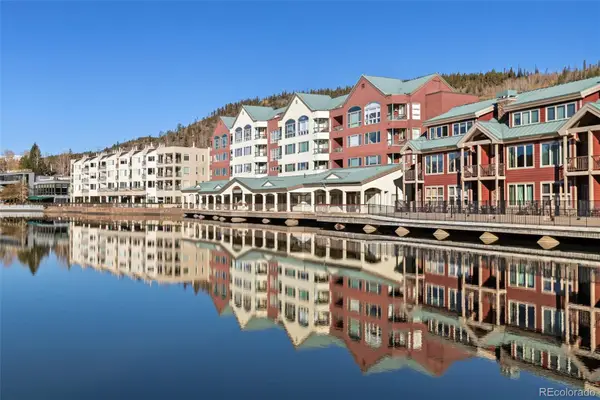 $322,000Active1 beds 1 baths478 sq. ft.
22174 Us Highway 6 #8, Keystone, CO 80435
MLS# 2422651Listed by: HOMESMART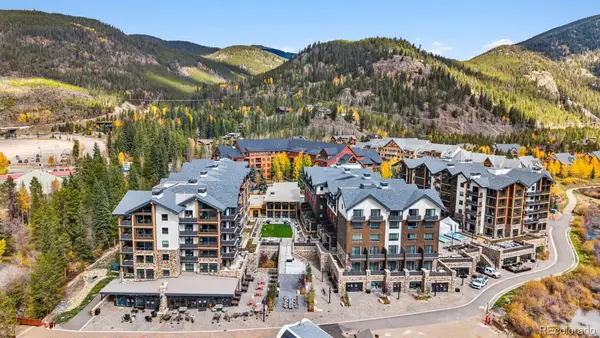 $1,650,000Active-- beds 3 baths743 sq. ft.
75 Hunkidori #W209, Keystone, CO 80435
MLS# 5651568Listed by: LIV SOTHEBYS INTERNATIONAL REALTY- BRECKENRIDGE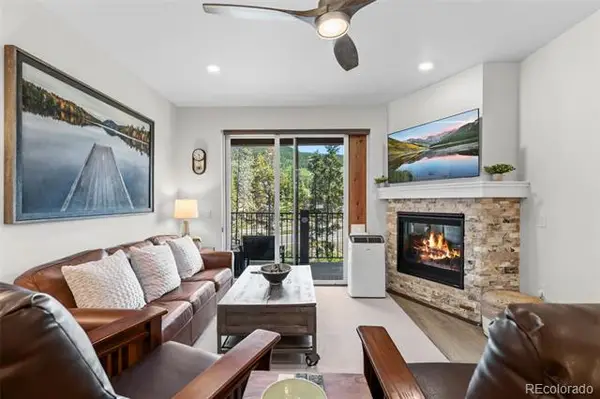 $924,000Active2 beds 2 baths1,027 sq. ft.
75 Clearwater #303, Dillon, CO 80435
MLS# 6172943Listed by: CORNERSTONE REAL ESTATE CO, LLC


Protect your home and budget from life's surprises with an Assurant Home Warranty, backed by a partner that supports you through every step of homeownership. Explore Plans.
© 2026 Better Homes and Gardens Real Estate LLC. An Anywhere Real Estate company. All rights reserved. Better Homes and Gardens® Real Estate is a registered trademark owned by Meredith Operations Corporation, licensed to Better Homes and Gardens Real Estate LLC and used with permission. Better Homes and Gardens Real Estate LLC fully supports the principles of the Fair Housing Act and the Equal Opportunity Act. Listing information is deemed reliable but is not guaranteed accurate.
Each office is independently owned and operated.
Any services or products provided by third parties are not provided by, affiliated with or related to Better Homes and Gardens Real Estate LLC, or its affiliated companies.