
140 Ida Belle Drive #8300, Keystone, CO 80435
Local realty services provided by:colorado realty 4 less, llc.
140 Ida Belle Drive #8300,Keystone, CO 80435
$585,000
- 1 Beds
- 1 Baths
- 584 sq. ft.
- Condominium
- Active
Listed by: kathleen t. haas
Office: colorado realty 4 less, llc.
MLS#:S1070804
Source:CO_SAR
Price summary
- Price:$585,000
- Price per sq. ft.:$1,001.71
- Monthly HOA dues:$718
About this home
Experience luxury and ultimate convenience in this TOP-FLOOR CORNER PENTHOUSE unit at Silver Mill Lodge, located steps from the gondola in River Run Village. Combining two of the most sought-after features in mountain living, this residence boasts soaring extra-high ceilings, extra wall of windows unseen in most middle units, unmatched privacy with no neighbors neighbors above or to one side, and exceptional natural light streaming into the living room and kitchen, and even an ovehead skylight in the master.
The residence has been fully remodeled with high-end carpet and flooring, brand-new paint, and a completely refinished bathroom. It offers absolute peace of mind with major CapEx updates already completed inside and out (including a completely remodeled lobby). Pristine and untouched, the unit has never been part of the rental pool since the remodel and has seen almost zero use by the owner.
Completely turnkey and ready for immediate move-in or rental, the unit comes fully furnished, including the TV, decor, furniture, drapes and even plates, and utensils. Convenience is unmatched with an expanded owner's closet that is significantly larger than standard units, a dedicated ski locker on main level, and securely gated underground heated parking. Owners and guests also enjoy full access to the lodge’s swimming pool, outdoor hot tubs, and fitness center. A rare, brand-new immaculate mountain retreat that truly has it all....
Contact an agent
Home facts
- Year built:1996
- Subdivision & Development:SILVER MILL CONDOMINIUMS
- Listing ID #:S1070804
- Added:43 day(s) ago
- Updated:September 25, 2026 at 03:16 PM
Rooms and interior
- Bedrooms:1
- Total bathrooms:1
- Full bathrooms:1
- Flooring:Carpet
- Kitchen Description:Dishwasher, Disposal, Microwave, Refrigerator
- Living area:584 sq. ft.
Heating and cooling
- Heating:Baseboard, Common
Structure and exterior
- Roof:Asphalt
- Year built:1996
- Building area:584 sq. ft.
- Lot area:1.91 Acres
- Construction Materials:Concrete, Steel
- Levels:1 Story
Utilities
- Water:Public, Water Available
- Sewer:Connected
Finances and disclosures
- Price:$585,000
- Price per sq. ft.:$1,001.71
- Tax amount:$2,130 (2025)
Features and amenities
- Appliances:Dishwasher, Disposal, Microwave, Refrigerator
- Amenities:Skylights
Parking
- Parking description:Unassigned, Underground
New listings near 140 Ida Belle Drive #8300
- New
 $650,000Active1 beds 1 baths876 sq. ft.
22280 Us Highway 6 #1709, Keystone, CO 80435
MLS# S1071704Listed by: PULSE REAL ESTATE GROUP - New
 $1,700,000Active5 beds 4 baths2,717 sq. ft.
23077 Barbour Drive #43, Keystone, CO 80435
MLS# S1071641Listed by: EXP REALTY LLC - RESORT EXPERTS - New
 $698,000Active2 beds 2 baths1,211 sq. ft.
22320 Us Highway 6 #1760, Keystone, CO 80435
MLS# S1071450Listed by: SLIFER SMITH & FRAMPTON R.E. - New
 $5,280,000Active5 beds 7 baths5,234 sq. ft.
90 W Trade Court, Keystone, CO 80435
MLS# S1071629Listed by: ENGEL & VOLKERS DENVER ? BRECKENRIDGE  $332,000Active-- beds 1 baths442 sq. ft.
23110 Highway 6 #5024, Keystone, CO 80435
MLS# S1071558Listed by: CORNERSTONE REAL ESTATE CO.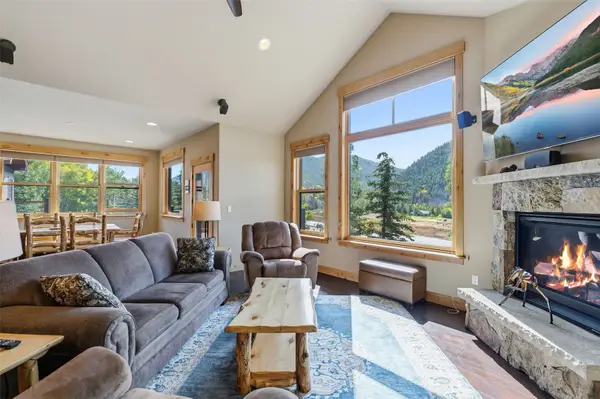 $1,295,000Active3 beds 3 baths1,811 sq. ft.
54 Antlers Gulch Road #54, Keystone, CO 80435
MLS# S1071568Listed by: CORNERSTONE REAL ESTATE CO. $1,449,000Active2 beds 2 baths1,424 sq. ft.
129 River Run Road #8051, Keystone, CO 80435
MLS# S1071519Listed by: SLIFER SMITH & FRAMPTON R.E. $1,699,000Active1 beds 2 baths824 sq. ft.
75 Hunki Dori Court #W506, Keystone, CO 80435
MLS# S1071506Listed by: LIV SOTHEBY'S I.R. $593,000Active1 beds 1 baths536 sq. ft.
140 Idabelle Drive #8254, Keystone, CO 80435
MLS# S1071510Listed by: THE REAL ESTATE COLLECTIVE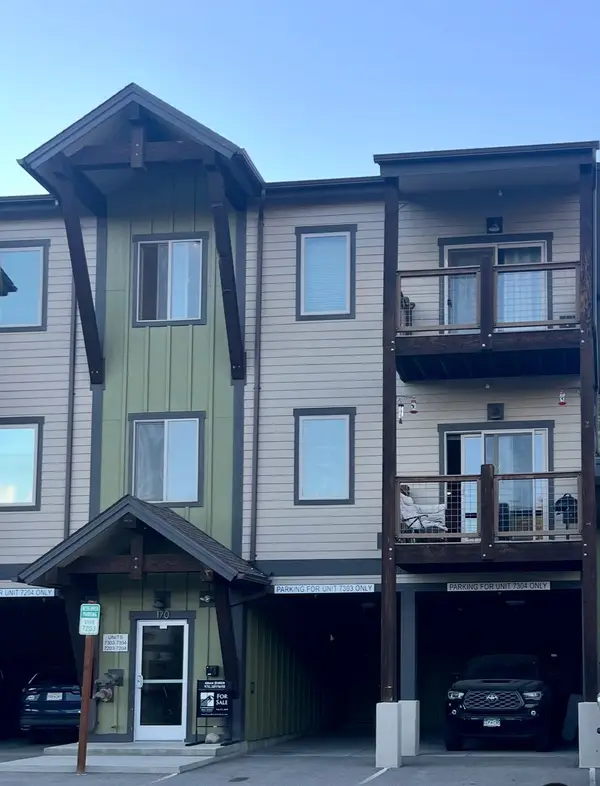 $337,775Active2 beds 2 baths882 sq. ft.
170 Wayback Drive #7304, Dillon, CO 80435
MLS# S1071459Listed by: CORNERSTONE RE ROCKY MOUNTAINS


Protect your home and budget from life's surprises with an Assurant Home Warranty, backed by a partner that supports you through every step of homeownership. Explore Plans.
© 2026 Better Homes and Gardens Real Estate LLC. An Anywhere Real Estate company. All rights reserved. Better Homes and Gardens® Real Estate is a registered trademark owned by Meredith Operations Corporation, licensed to Better Homes and Gardens Real Estate LLC and used with permission. Better Homes and Gardens Real Estate LLC fully supports the principles of the Fair Housing Act and the Equal Opportunity Act. Listing information is deemed reliable but is not guaranteed accurate.
Each office is independently owned and operated.
Any services or products provided by third parties are not provided by, affiliated with or related to Better Homes and Gardens Real Estate LLC, or its affiliated companies.