
1653 Oro Grande Drive #AA20, Keystone, CO 80435
Local realty services provided by:Better Homes and Gardens Real Estate Kenney & Company
1653 Oro Grande Drive #AA20,Keystone, CO 80435
$879,000
- 2 Beds
- 2 Baths
- 1,136 sq. ft.
- Condominium
- Active
Listed by: dave levinson
Office: slifer smith & frampton r.e.
MLS#:S1070194
Source:CO_SAR
Price summary
- Price:$879,000
- Price per sq. ft.:$773.77
- Monthly HOA dues:$640
About this home
Experience the ultimate Keystone mountain lifestyle from this coveted Frostfire condominium, where the slopes, river, and endless outdoor adventure are just outside your door. This rare 2-bedroom, 2-bath residence is perfectly positioned across from the Mountain House, just steps from the Peru Express Lift, making first tracks and effortless ski days a reality.
Wake each morning to sweeping views of the ski slopes, the tranquil Snake River, and protected wetlands. Enjoy your morning coffee or après-ski cocktail from the private balcony while watching skiers carve the mountain, wildlife wander the river corridor, and trout rise in the crystal-clear waters below.
Inside, an updated kitchen and an exceptionally spacious floor plan create a warm, inviting retreat for gathering with family and friends. The oversized layout offers comfort and functionality rarely found in comparable properties, making it equally suited for weekend escapes, extended stays, or a high-performing vacation rental.
Step outside to access the Keystone Recreation Path, connecting you to miles of scenic biking and walking throughout the Keystone Valley. Dining, shopping, festivals, golf, hiking, and world-class skiing are all within easy reach, making every season unforgettable.
Whether you're searching for a personal mountain sanctuary or a premier investment opportunity, Frostfire delivers. With excellent short-term rental potential, no transfer tax, and no resort fees, this is an exceptional opportunity to own one of Keystone's most desirable slope-side locations. Time to make your El Nino dreams come true!...
Contact an agent
Home facts
- Year built:1982
- Subdivision & Development:FROSTFIRE CONDO
- Listing ID #:S1070194
- Added:51 day(s) ago
- Updated:August 24, 2026 at 02:34 PM
Rooms and interior
- Bedrooms:2
- Total bathrooms:2
- Full bathrooms:2
- Flooring:Carpet, Tile
- Kitchen Description:Dishwasher, Disposal, Electric Range, Microwave, Microwave Hood Fan, Refrigerator
- Living area:1,136 sq. ft.
Heating and cooling
- Heating:Radiant
Structure and exterior
- Roof:Asphalt
- Year built:1982
- Building area:1,136 sq. ft.
- Lot area:2.54 Acres
- Lot Features:Near Ski Area
- Exterior Features:Deck
- Foundation Description:Poured
Utilities
- Water:Public, Water Available
- Sewer:Connected, Public Sewer, Sewer Available, Sewer Connected
Finances and disclosures
- Price:$879,000
- Price per sq. ft.:$773.77
- Tax amount:$3,139 (2025)
Features and amenities
- Appliances:Dishwasher, Disposal, Microwave, Refrigerator, Satellite Dish, Washer
- Laundry features:Dryer, In Unit, Washer
Parking
- Parking description:Parking Pad
New listings near 1653 Oro Grande Drive #AA20
- New
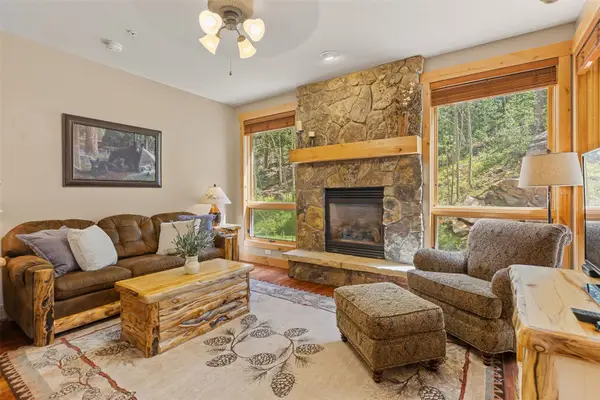 $925,000Active2 beds 2 baths1,105 sq. ft.
35 Tip Top Trail #6502, Keystone, CO 80435
MLS# S1071224Listed by: SLIFER SMITH & FRAMPTON R.E. - New
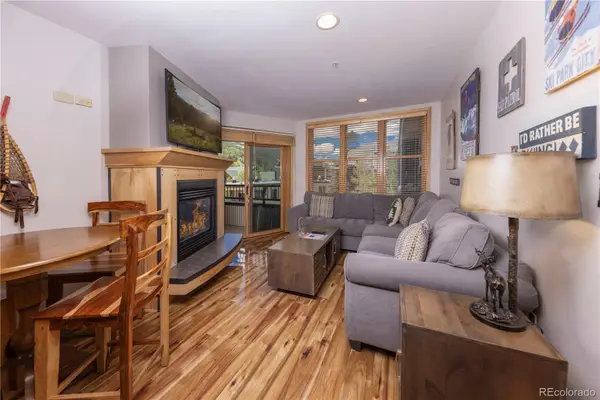 $819,000Active2 beds 2 baths840 sq. ft.
140 Ida Belle Drive #8281, Keystone, CO 80435
MLS# 2982825Listed by: SLIFER SMITH & FRAMPTON - SUMMIT COUNTY
- New
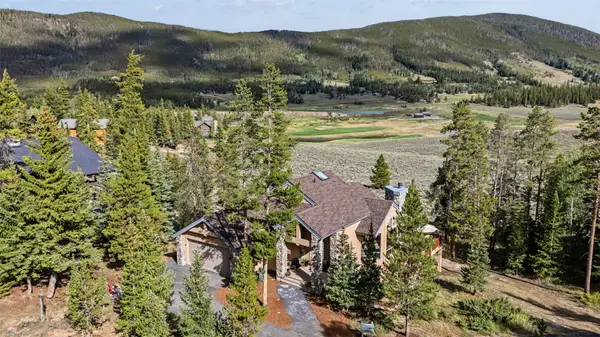 $2,399,000Active4 beds 4 baths3,653 sq. ft.
28 Spruce Circle, Keystone, CO 80435
MLS# S1071255Listed by: COLORADO REAL ESTATE COMPANY-BARB SCHNEEMAN - New
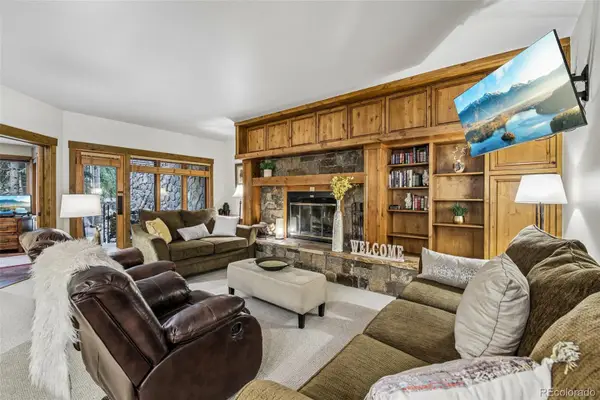 $1,175,000Active3 beds 2 baths1,445 sq. ft.
1207 W Keystone Road #2703, Keystone, CO 80435
MLS# 5101314Listed by: YOUR CASTLE SUMMIT - New
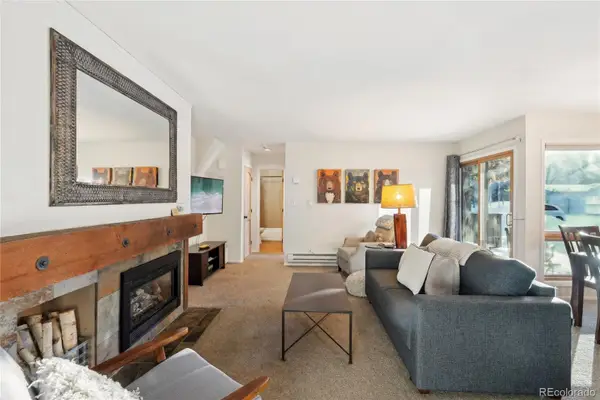 $590,000Active1 beds 1 baths721 sq. ft.
1937 Soda Ridge Road #1130, Dillon, CO 80435
MLS# 4204534Listed by: REDFIN CORPORATION - New
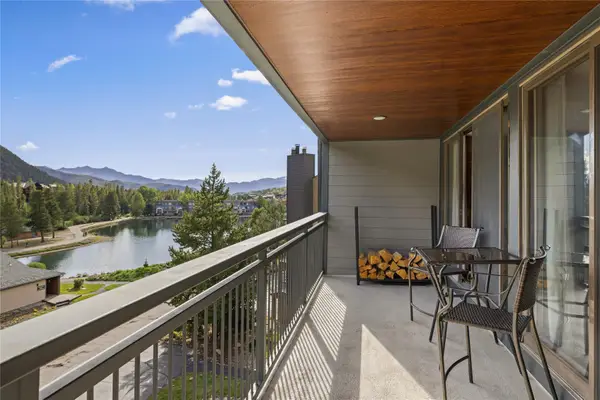 $610,000Active1 beds 1 baths869 sq. ft.
22320 Us Highway 6 #1770, Keystone, CO 80435
MLS# S1071121Listed by: SLIFER SMITH & FRAMPTON R.E. - New
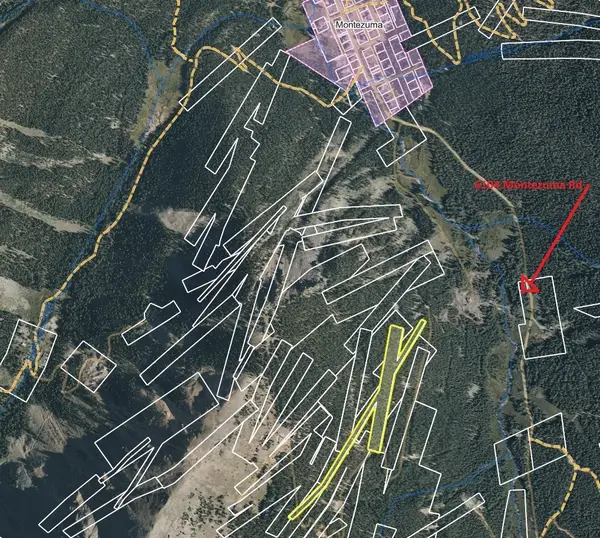 $300,000Active8.06 Acres
0 Bell Mine, Montezuma, CO 80435
MLS# S1071070Listed by: SLIFER SMITH & FRAMPTON R.E. - New
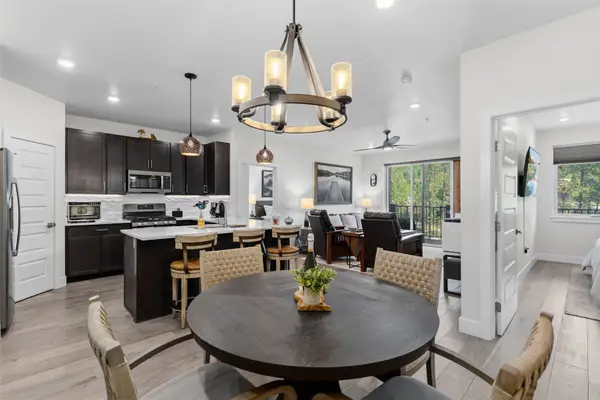 $989,500Active2 beds 2 baths1,100 sq. ft.
75 Clearwater Way #303, Keystone, CO 80435
MLS# S1071153Listed by: CORNERSTONE REAL ESTATE CO. - New
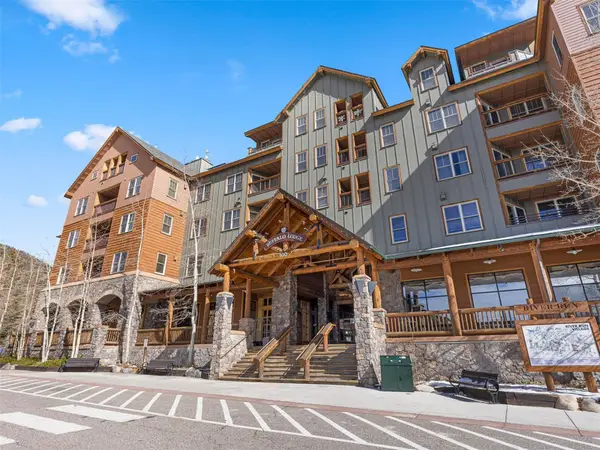 $499,000Active-- beds 1 baths545 sq. ft.
100 Dercum Square #8337, Keystone, CO 80435
MLS# S1071157Listed by: SLIFER SMITH & FRAMPTON R.E. - New
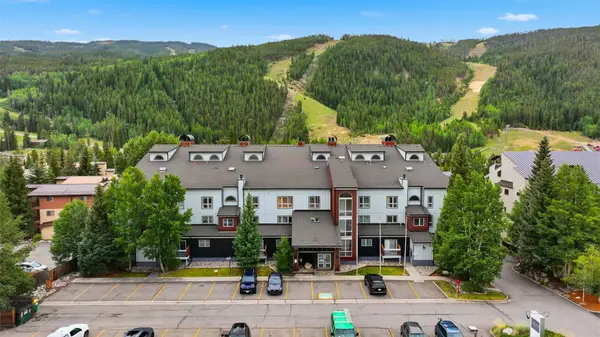 $560,000Active1 beds 1 baths842 sq. ft.
22864 Us Highway 6 #202, Keystone, CO 80435
MLS# S1071125Listed by: EXP REALTY LLC - RESORT EXPERTS


Protect your home and budget from life's surprises with an Assurant Home Warranty, backed by a partner that supports you through every step of homeownership. Explore Plans.
© 2026 Better Homes and Gardens Real Estate LLC. An Anywhere Real Estate company. All rights reserved. Better Homes and Gardens® Real Estate is a registered trademark owned by Meredith Operations Corporation, licensed to Better Homes and Gardens Real Estate LLC and used with permission. Better Homes and Gardens Real Estate LLC fully supports the principles of the Fair Housing Act and the Equal Opportunity Act. Listing information is deemed reliable but is not guaranteed accurate.
Each office is independently owned and operated.
Any services or products provided by third parties are not provided by, affiliated with or related to Better Homes and Gardens Real Estate LLC, or its affiliated companies.