
204 Clover Lane, Keystone, CO 80435
Local realty services provided by:the lloyd group
204 Clover Lane,Keystone, CO 80435
$4,250,000
- 4 Beds
- 6 Baths
- 5,635 sq. ft.
- Single family
- Active
Listed by: kelly short lloyd crs gri, catherine kirkwood smith
Office: the lloyd group
MLS#:S1069820
Source:CO_SAR
Price summary
- Price:$4,250,000
- Price per sq. ft.:$754.21
- Monthly HOA dues:$455
About this home
Stunning property, incredible location, and custom details at every turn—an award-winning Peter Witter design and Infinite Scope custom home awaits. You'll want to take your time experiencing this exceptional residence, as the extraordinary craftsmanship is evident everywhere you look. Step into the elegant foyer and immediately notice the sophisticated grasscloth wall coverings, thoughtfully selected to complement and enhance each distinct space throughout the home. The lighting design is equally impressive, ranging from subtle to dramatic. Carefully curated fixtures highlight not only the home's architectural beauty but also provide the perfect backdrop for displaying your own artwork and décor. The living room makes a striking first impression with its soaring ceilings and Colorado flagstone fireplace, while expansive views of the golf course and the Gore Range capture your attention beyond. The welcoming kitchen flows seamlessly into inviting dining spaces designed for both everyday living and memorable gatherings, all framed by breathtaking views and easy access to the spacious deck. On the upper level, you find a dedicated Primary Suite exuding elegant comfort in each of its spaces: luxurious bedroom, enticing sitting area, expansive bathroom and study. The lower level invites a cozy night in front of the wood-burning stove to enjoy movies or games; dramatic views catch your gaze at every turn. A gorgeous secondary Primary Bedroom w/ ensuite full bath, and two charming bedrooms each with its own full bath complete the perfect floorplan. Every detail of this remarkable home has been thoughtfully considered, creating a residence that is as functional as it is beautiful. Even amid the peacefulness here, you're only a short stroll or drive to the renowned Keystone Ranch restaurant for lunch on the deck or special dinner celebration. Golf, tennis, community pool, and skiing are just down the road, and access to miles of trails is just at the top of the Lane....
Contact an agent
Home facts
- Year built:1983
- Subdivision & Development:KEYSTONE RANCH SUB
- Listing ID #:S1069820
- Added:94 day(s) ago
- Updated:September 25, 2026 at 03:16 PM
Rooms and interior
- Bedrooms:4
- Total bathrooms:6
- Full bathrooms:4
- Half bathrooms:1
- Flooring:Carpet, Tile, Wood
- Kitchen Description:Dishwasher, Disposal, Microwave, Refrigerator
- Living area:5,635 sq. ft.
Heating and cooling
- Heating:Baseboard, Electric, Natural Gas, Radiant
Structure and exterior
- Roof:Metal
- Year built:1983
- Building area:5,635 sq. ft.
- Lot area:0.17 Acres
- Exterior Features:Deck
- Foundation Description:Poured
- Levels:3 or More Stories
Utilities
- Water:Public, Water Available
- Sewer:Connected, Public Sewer
Finances and disclosures
- Price:$4,250,000
- Price per sq. ft.:$754.21
- Tax amount:$8,791 (2025)
Features and amenities
- Appliances:Dishwasher, Disposal, Humidifier, Microwave, Refrigerator, Washer
- Laundry features:Dryer, Washer
Parking
- Parking description:Garage
- Garage:Yes
- Garage spaces:2
New listings near 204 Clover Lane
- New
 $650,000Active1 beds 1 baths876 sq. ft.
22280 Us Highway 6 #1709, Keystone, CO 80435
MLS# S1071704Listed by: PULSE REAL ESTATE GROUP - New
 $1,700,000Active5 beds 4 baths2,717 sq. ft.
23077 Barbour Drive #43, Keystone, CO 80435
MLS# S1071641Listed by: EXP REALTY LLC - RESORT EXPERTS - New
 $698,000Active2 beds 2 baths1,211 sq. ft.
22320 Us Highway 6 #1760, Keystone, CO 80435
MLS# S1071450Listed by: SLIFER SMITH & FRAMPTON R.E. - New
 $5,280,000Active5 beds 7 baths5,234 sq. ft.
90 W Trade Court, Keystone, CO 80435
MLS# S1071629Listed by: ENGEL & VOLKERS DENVER ? BRECKENRIDGE  $332,000Active-- beds 1 baths442 sq. ft.
23110 Highway 6 #5024, Keystone, CO 80435
MLS# S1071558Listed by: CORNERSTONE REAL ESTATE CO.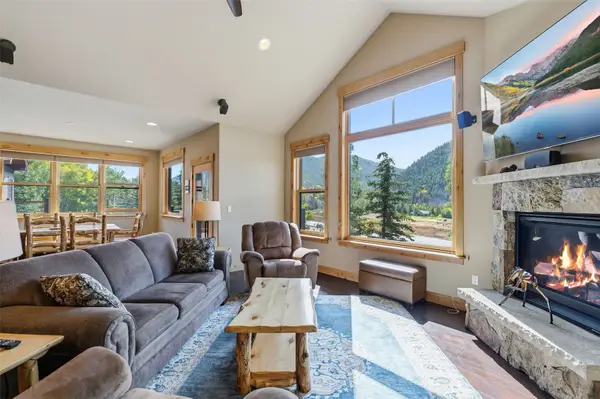 $1,295,000Active3 beds 3 baths1,811 sq. ft.
54 Antlers Gulch Road #54, Keystone, CO 80435
MLS# S1071568Listed by: CORNERSTONE REAL ESTATE CO. $1,449,000Active2 beds 2 baths1,424 sq. ft.
129 River Run Road #8051, Keystone, CO 80435
MLS# S1071519Listed by: SLIFER SMITH & FRAMPTON R.E. $1,699,000Active1 beds 2 baths824 sq. ft.
75 Hunki Dori Court #W506, Keystone, CO 80435
MLS# S1071506Listed by: LIV SOTHEBY'S I.R. $593,000Active1 beds 1 baths536 sq. ft.
140 Idabelle Drive #8254, Keystone, CO 80435
MLS# S1071510Listed by: THE REAL ESTATE COLLECTIVE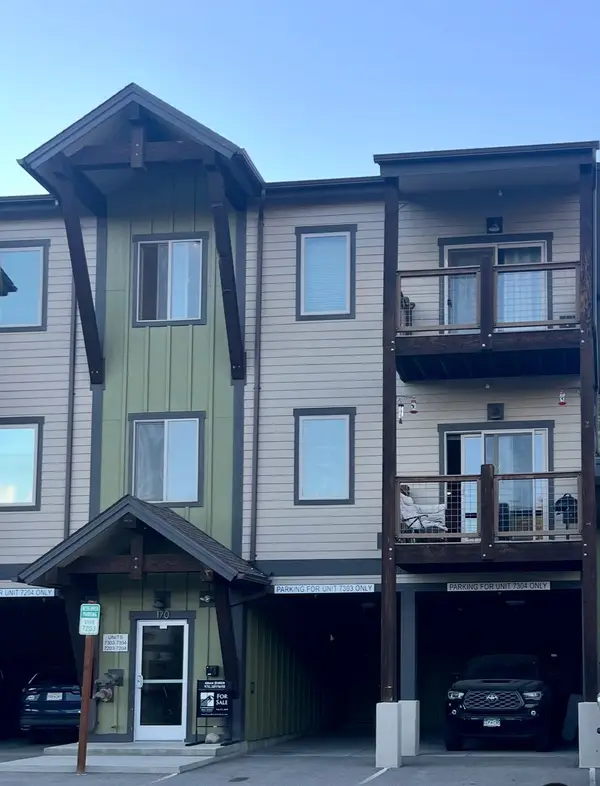 $337,775Active2 beds 2 baths882 sq. ft.
170 Wayback Drive #7304, Dillon, CO 80435
MLS# S1071459Listed by: CORNERSTONE RE ROCKY MOUNTAINS


Protect your home and budget from life's surprises with an Assurant Home Warranty, backed by a partner that supports you through every step of homeownership. Explore Plans.
© 2026 Better Homes and Gardens Real Estate LLC. An Anywhere Real Estate company. All rights reserved. Better Homes and Gardens® Real Estate is a registered trademark owned by Meredith Operations Corporation, licensed to Better Homes and Gardens Real Estate LLC and used with permission. Better Homes and Gardens Real Estate LLC fully supports the principles of the Fair Housing Act and the Equal Opportunity Act. Listing information is deemed reliable but is not guaranteed accurate.
Each office is independently owned and operated.
Any services or products provided by third parties are not provided by, affiliated with or related to Better Homes and Gardens Real Estate LLC, or its affiliated companies.