
21650 Us Highway 6 #2096, Keystone, CO 80435
Local realty services provided by:Better Homes and Gardens Real Estate Kenney & Company
Listed by: elle b. willson
Office: bergman realty group
MLS#:S1069048
Source:CO_SAR
Price summary
- Price:$499,999
- Price per sq. ft.:$747.38
- Monthly HOA dues:$589.58
About this home
MUST SEE!!! LOWEST entry Price to The Pines Keystone in GREAT CONDO, HIGH CEILINGS - SPECTACULARLY BRIGHT & CHEERFUL with some the BEST amenities in Keystone and RIGHT ON THE BUS/SHUTTLE LINE! Low monthly HOA. No Resort Fee. No Transfer Tax. One Bed/One Bath with VAULTED CEILINGS & SKYLIGHTS throughout. Extra Large Closet. Private Ski Locker. Fantastic location in the building - just steps to luxuriate in the esteemed Pines Amenities: Captivating Large Indoor Swimming Pool, Sauna, Hot TubS, Large Outdoor Deck with lovely BBQ Grilling Area & Laundry! Live as a full-time resident, a second homeowner or investment property. This condo boasts a wonderful open layout with a wood burning fireplace and bonus sitting/sleeping area! There is plenty of distance between the bedroom and living room for privacy. Every convenience you can desire right at bay! While The Pines Condo at Keystone is coveted as a Ski Getaway, many escape in Spring, Summer & Fall to enjoy incredible activities such as hiking, biking, golfing, paddle boarding, kayaking, boating, horseback riding, sleigh rides, iceskating, Keystone Lake and Dillon Reservoir & Amphitheater. Delight in The Snake River, Stunning Mountain Views & Bike Path just behind your building - Mountain Living at its best! High Soaring Ceiling Condo - You are just a short shuttle ride to the Ski Resort to participate in the hustle/bustle/activities of bike park, restuarants, ski lifts, people and festivals. However, Pines Living enables that you can appreciate and enjoy some serenity without having to be in "the thick" of all the activity. PET FRIENDLY FOR RENTERS (if Owner allows). RIGHT ON THE SHUTTLE STOP to Keystone Resort!!...
Contact an agent
Home facts
- Year built:1979
- Subdivision & Development:PINES AT KEYSTONE CONDO
- Listing ID #:S1069048
- Added:93 day(s) ago
- Updated:August 24, 2026 at 02:34 PM
Rooms and interior
- Bedrooms:1
- Total bathrooms:1
- Full bathrooms:1
- Rooms Total:5
- Flooring:Tile, Wood
- Kitchen Description:Dishwasher, Electric Range, Microwave, Refrigerator
- Living area:669 sq. ft.
Heating and cooling
- Heating:Baseboard
Structure and exterior
- Roof:Asphalt
- Year built:1979
- Building area:669 sq. ft.
- Lot area:15.04 Acres
- Lot Features:Near Public Transit, On Golf Course
- Construction Materials:Concrete, Steel, Wood Frame
- Exterior Features:Barbecue
Utilities
- Water:Public
- Sewer:Connected, Sewer Available, Sewer Connected
Finances and disclosures
- Price:$499,999
- Price per sq. ft.:$747.38
- Tax amount:$1,884 (2025)
Features and amenities
- Appliances:Dishwasher, Microwave, Refrigerator
- Laundry features:Common Area
- Amenities:Vaulted Ceiling(s)
- Pool features:Pool
Parking
- Parking description:Parking Pad, Unassigned
New listings near 21650 Us Highway 6 #2096
- New
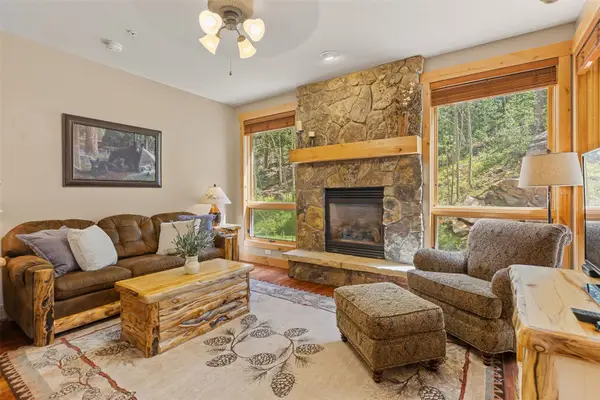 $925,000Active2 beds 2 baths1,105 sq. ft.
35 Tip Top Trail #6502, Keystone, CO 80435
MLS# S1071224Listed by: SLIFER SMITH & FRAMPTON R.E. - New
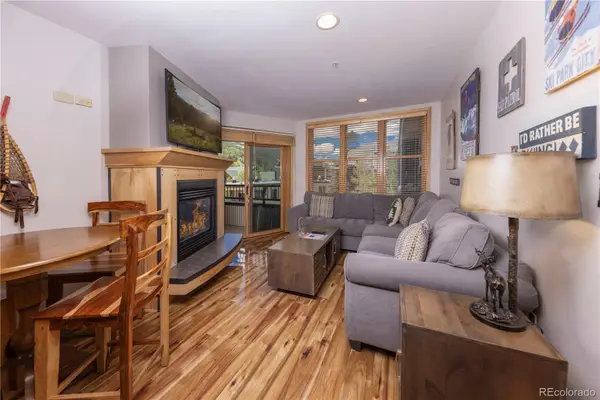 $819,000Active2 beds 2 baths840 sq. ft.
140 Ida Belle Drive #8281, Keystone, CO 80435
MLS# 2982825Listed by: SLIFER SMITH & FRAMPTON - SUMMIT COUNTY
- New
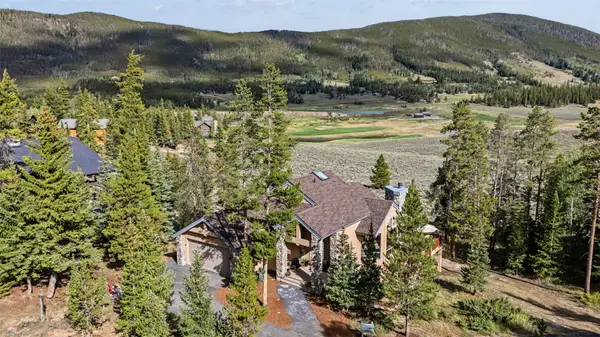 $2,399,000Active4 beds 4 baths3,653 sq. ft.
28 Spruce Circle, Keystone, CO 80435
MLS# S1071255Listed by: COLORADO REAL ESTATE COMPANY-BARB SCHNEEMAN - New
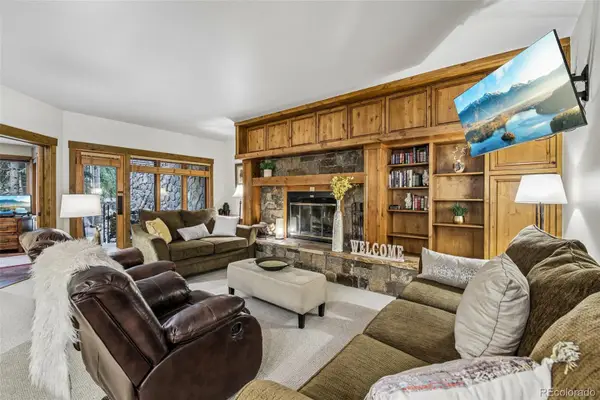 $1,175,000Active3 beds 2 baths1,445 sq. ft.
1207 W Keystone Road #2703, Keystone, CO 80435
MLS# 5101314Listed by: YOUR CASTLE SUMMIT - New
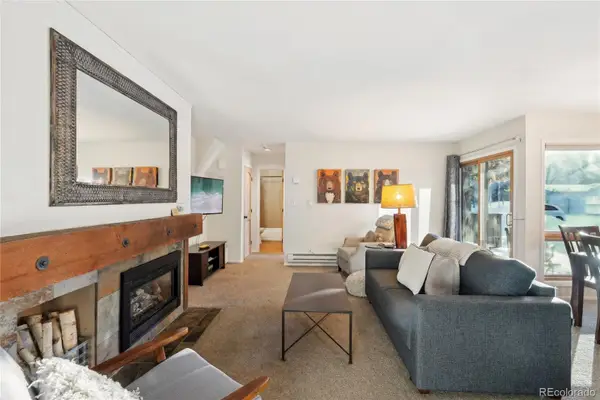 $590,000Active1 beds 1 baths721 sq. ft.
1937 Soda Ridge Road #1130, Dillon, CO 80435
MLS# 4204534Listed by: REDFIN CORPORATION - New
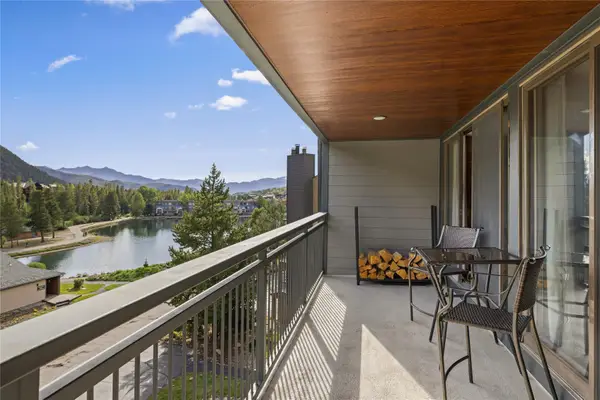 $610,000Active1 beds 1 baths869 sq. ft.
22320 Us Highway 6 #1770, Keystone, CO 80435
MLS# S1071121Listed by: SLIFER SMITH & FRAMPTON R.E. - New
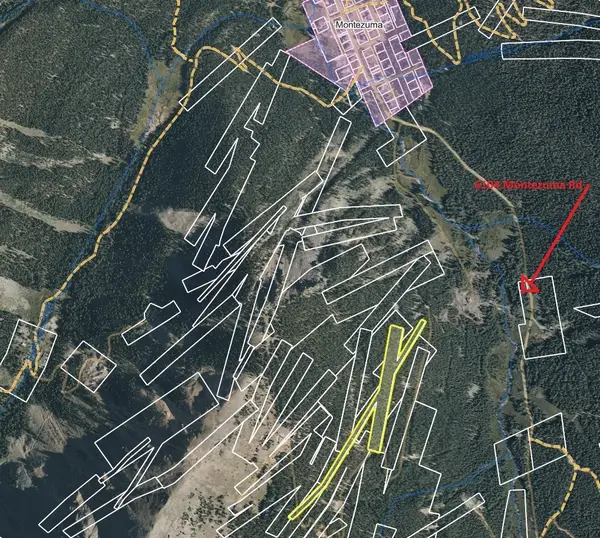 $300,000Active8.06 Acres
0 Bell Mine, Montezuma, CO 80435
MLS# S1071070Listed by: SLIFER SMITH & FRAMPTON R.E. - New
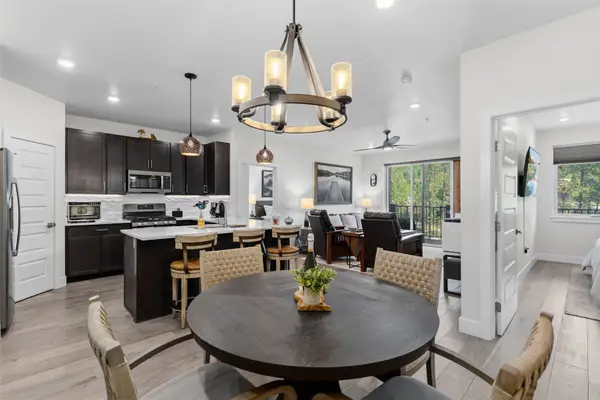 $989,500Active2 beds 2 baths1,100 sq. ft.
75 Clearwater Way #303, Keystone, CO 80435
MLS# S1071153Listed by: CORNERSTONE REAL ESTATE CO. - New
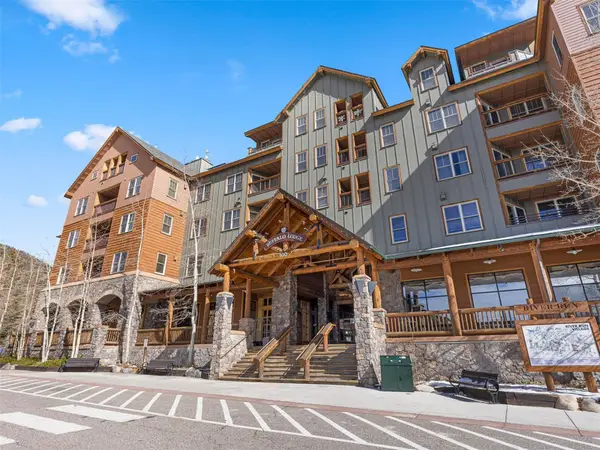 $499,000Active-- beds 1 baths545 sq. ft.
100 Dercum Square #8337, Keystone, CO 80435
MLS# S1071157Listed by: SLIFER SMITH & FRAMPTON R.E. - New
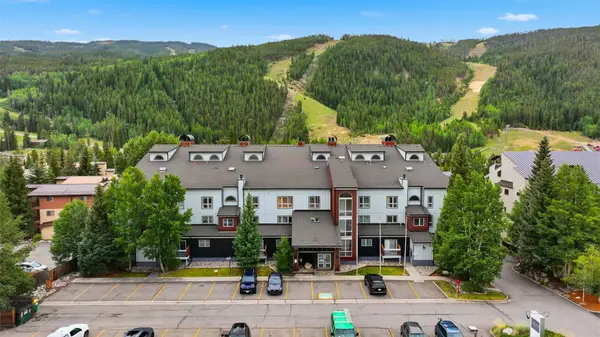 $560,000Active1 beds 1 baths842 sq. ft.
22864 Us Highway 6 #202, Keystone, CO 80435
MLS# S1071125Listed by: EXP REALTY LLC - RESORT EXPERTS


Protect your home and budget from life's surprises with an Assurant Home Warranty, backed by a partner that supports you through every step of homeownership. Explore Plans.
© 2026 Better Homes and Gardens Real Estate LLC. An Anywhere Real Estate company. All rights reserved. Better Homes and Gardens® Real Estate is a registered trademark owned by Meredith Operations Corporation, licensed to Better Homes and Gardens Real Estate LLC and used with permission. Better Homes and Gardens Real Estate LLC fully supports the principles of the Fair Housing Act and the Equal Opportunity Act. Listing information is deemed reliable but is not guaranteed accurate.
Each office is independently owned and operated.
Any services or products provided by third parties are not provided by, affiliated with or related to Better Homes and Gardens Real Estate LLC, or its affiliated companies.